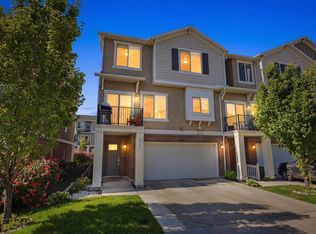
Welcome to this beautifully maintained townhome in one of Herriman's fastest-growing communities, where stunning Wasatch and Oquirrh Mountain views set the backdrop for everyday living. The open-concept main floor impresses with soaring two-story ceilings, wood-look LVP flooring, and a bright, modern kitchen featuring white shaker cabinets, granite countertops, stainless appliances, and a peninsula island with bar seating - perfect for gathering. Upstairs, the generous primary suite includes a walk-in closet and a beautifully finished en suite with dual sinks and granite countertops. Two additional bedrooms and a full hall bath complete the upper level, along with the convenience of upstairs laundry. The full basement - already framed and insulated - is ready for your personal touch and adds tremendous potential value. Located along the Mountain View Corridor with new shops and dining just around the corner and top-rated Jordan School District schools nearby, this home truly has it all. Join us for a Grand Open House this Saturday, 10:30 AM to 1:00 PM - we'd love to see you there!
Accepting backups
$439,900
12267 S Dale Mabry Ln W #42, Herriman, UT 84096
3beds
2,213sqft
Townhouse
Built in 2018
1,306 Square Feet Lot
$441,000 Zestimate®
$199/sqft
$170/mo HOA
What's special
Wood-look lvp flooringSoaring two-story ceilingsUpstairs laundryBright modern kitchenStainless appliancesGranite countertopsWhite shaker cabinets
- 96 days |
- 12 |
- 0 |
Zillow last checked:
Listing updated:
Listed by:
Aki Derzon 385-313-4910,
369 REALTY LLC,
David M Villatoro Garibaldi,
369 REALTY LLC
Source: UtahRealEstate.com,MLS#: 2159866
Facts & features
Interior
Bedrooms & bathrooms
- Bedrooms: 3
- Bathrooms: 3
- Full bathrooms: 1
- 3/4 bathrooms: 1
- 1/2 bathrooms: 1
- Partial bathrooms: 1
Rooms
- Room types: Master Bathroom
Primary bedroom
- Level: Second
Heating
- Forced Air, Central, >= 95% efficiency
Cooling
- Central Air
Appliances
- Included: Portable Dishwasher, Microwave, Disposal, Gas Oven, Gas Range, Built-In Range
Features
- Walk-In Closet(s), Granite Counters
- Flooring: Carpet, Laminate, Tile
- Windows: None, Double Pane Windows
- Basement: Full
- Has fireplace: No
Interior area
- Total structure area: 2,213
- Total interior livable area: 2,213 sqft
- Finished area above ground: 1,567
Property
Parking
- Total spaces: 2
- Parking features: Garage
- Garage spaces: 2
Features
- Stories: 3
- Patio & porch: Covered, Covered Patio
- Has view: Yes
- View description: Mountain(s)
Lot
- Size: 1,306 Square Feet
- Features: Curb & Gutter, Sprinkler: Auto-Full
- Topography: Terrain
- Residential vegetation: Landscaping: Full, Xeriscaped
Details
- Parcel number: 2625332027
- Zoning description: Single-Family
Construction
Type & style
- Home type: Townhouse
- Property subtype: Townhouse
Materials
- Clapboard/Masonite, Stone, Stucco
- Roof: Asphalt
Condition
- Blt./Standing
- New construction: No
- Year built: 2018
- Major remodel year: 2018
Details
- Warranty included: Yes
Utilities & green energy
- Sewer: Public Sewer, Sewer: Public
- Water: Culinary
- Utilities for property: Natural Gas Connected, Electricity Connected, Sewer Connected, Water Connected
Green energy
- Green verification: Home Energy Score
Community & HOA
Community
- Features: Sidewalks
- Subdivision: Somerset At Miller
HOA
- Has HOA: Yes
- Amenities included: Maintenance, Trash
- Services included: Maintenance Grounds, Trash
- HOA fee: $170 monthly
Location
- Region: Herriman
Financial & listing details
- Price per square foot: $199/sqft
- Annual tax amount: $2,643
- Date on market: 5/21/2026
- Listing terms: Cash,Conventional,FHA,VA Loan
- Inclusions: Dishwasher: Portable, Microwave, Range
- Acres allowed for irrigation: 0
- Electric utility on property: Yes
- Road surface type: Paved
Estimated market value
$441,000
$419,000 - $463,000
$2,450/mo
Price history
| Date | Event | Price |
|---|---|---|
| 5/22/2026 | Listed for sale | $439,900$199/sqft |
Source:  UtahRealEstate.com #2159866 Report a problem UtahRealEstate.com #2159866 Report a problem | ||
Public tax history
Tax history is unavailable.
Monthly payment
Est. payment
Payment breakdown
Explore the cost of this home by adjusting the details. Changes won't be saved.Climate risks
Neighborhood: 84096
Nearby schools
GreatSchools rating
- 7/10Bastian SchoolGrades: K-6Distance: 0.7 mi
- 7/10Copper Mountain Middle SchoolGrades: 7-9Distance: 0.6 mi
- 5/10Herriman High SchoolGrades: 10-12Distance: 1 mi
Schools provided by the listing agent
- Elementary: Bastian
- Middle: Copper Mountain
- High: Herriman
- District: Jordan
Source: UtahRealEstate.com. This data may not be complete. We recommend contacting the local school district to confirm school assignments for this home.
- $447,1003 bd3 ba1.6k sqft12269 S Dale Mabry Ln, Herriman, UT 84096Off Market
- $480,0003 bd2 ba1.6k sqft12267 S Dale Mabry Ln, Herriman, UT 84096Off Market
- $475,1003 bd3 ba2.6k sqft12271 S Dale Mabry Ln, Herriman, UT 84096Off Market
- $474,3003 bd2 ba1.6k sqft12259 S Dale Mabry Ln, Herriman, UT 84096Off Market
- $507,8004 bd3 ba1.6k sqft12257 S Dale Mabry Ln, Herriman, UT 84096Off Market
- $515,7004 bd3 ba1.7k sqft12253 S Dale Mabry Ln, Herriman, UT 84096Off Market
- $402,4003 bd2 ba1.4k sqft5174 W Aria Ct, Herriman, UT 84096Off Market
- $434,5003 bd2 ba1.7k sqft5212 W Miller Crossing Dr, Herriman, UT 84096Off Market
A local agent can set up tours, give advice and negotiate with sellers.
Similar homes
- $416,5003 bd3 ba1.4k sqft5417 W Mount Conness Pl Unit 213, Herriman, UT 84096For Sale
 MLS ID #2168141, Hollie Ellis, Real Broker, LLC. UtahRealEstate.com
 - $435,0003 bd3 ba2.2k sqft4856 W Pillar Dr, Riverton, UT 84096For Sale
 MLS ID #2151487, Avery Coody, Equity Real Estate. UtahRealEstate.com
 - $474,9003 bd4 ba2.3k sqft5567 Rokeby Ln, Herriman, UT 84096For Sale
 MLS ID #2156750, Jonathan B. Andrade, Real Estate Essentials. UtahRealEstate.com
 - $469,9993 bd3 ba2.3k sqft14788 S Patten Ln W, Herriman, UT 84096For Sale
 MLS ID #2177580, Sherry Rice, Real Broker, LLC. UtahRealEstate.com
 - $490,0005 bd4 ba2.3k sqft12776 S Ashington Ln, Herriman, UT 84096For SaleMLS ID #2177657, Mafer Pino-Deyevara, Presidio Real Estate (Executives). UtahRealEstate.com
- $460,0004 bd3 ba2.2k sqft4357 W Nash Ln S, Herriman, UT 84096For SaleMLS ID #2177583, Cindy Mellor, Real Broker, LLC. UtahRealEstate.com
- $460,0003 bd3 ba2.2k sqft14914 S Messi St, Herriman, UT 84096For SaleMLS ID #2157321, Michelle Mancia Artiga, Real Broker, LLC. UtahRealEstate.com
- $399,0003 bd3 ba1.7k sqft5969 W Lake Ave, South Jordan, UT 84009For SaleMLS ID #2180909, Katie L Olsen, Coldwell Banker Realty (Union Heights). UtahRealEstate.com
- $464,9994 bd3 ba2.1k sqft4869 W Anise St, Riverton, UT 84096For SaleMLS ID #2145931, Jacob Petersen, Real Broker, LLC. UtahRealEstate.com
- $469,9003 bd3 ba2.4k sqft4413 W Monument Peak Dr #929, Herriman, UT 84096For SaleMLS ID #2146279, David E Essuman, HAVOYA REAL ESTATE, LLC. UtahRealEstate.com
- $474,8003 bd3 ba2.2k sqft13499 S Langdon Dr, Riverton, UT 84096For SaleMLS ID #2145886, Rome Legg, PPC Residential Division. UtahRealEstate.com
- $439,9003 bd3 ba1.7k sqft4763 W Daybreak Rim Way, South Jordan, UT 84009For SaleMLS ID #2136893, Jennifer Cline, Zander Real Estate Team PLLC. UtahRealEstate.com
- $439,9003 bd3 ba1.7k sqft10499 S Liv Way, South Jordan, UT 84009For SaleMLS ID #2142771, Tanelle W Lindquist, Real Broker, LLC. UtahRealEstate.com
- $479,0003 bd3 ba2.1k sqft11332 S Sandbank Way, South Jordan, UT 84009For SaleMLS ID #2161088, Cori Vanderbeek, Intermountain Properties. UtahRealEstate.com
- $525,0004 bd2 ba2.6k sqft12442 S Mossberg Dr, Herriman, UT 84096For SaleMLS ID #2148063, Kyle Keele, Cannon & Company. UtahRealEstate.com
- $439,9003 bd3 ba2.3k sqft1268 W Cinch Way S, Riverton, UT 84065For SaleMLS ID #2169528, Bradyn Heap, KW Utah Realtors Keller Williams (Brickyard). UtahRealEstate.com
- $449,0003 bd3 ba2.3k sqft15191 S Reins Way, Bluffdale, UT 84065For SaleMLS ID #2175124, Stephanie Y Farwell, KW South Valley Keller Williams. UtahRealEstate.com
- $415,0002 bd3 ba1.3k sqft10621 S Lamond Dr, South Jordan, UT 84009For SaleMLS ID #2176257, Lorna Davis, PRIME RESIDENTIAL BROKERS. UtahRealEstate.com
- $485,0002 bd2 ba1.3k sqft5049 W Rambutan Way, South Jordan, UT 84009For SaleMLS ID #2178972, Tim J Jones, Windermere Real Estate. UtahRealEstate.com
- $464,9994 bd4 ba1.8k sqft12976 S Devils Garden Ct #551, Riverton, UT 84096For SaleMLS ID #2161757, Christopher Gerac, Real Broker, LLC. UtahRealEstate.com
