3,288 SF | 5 Bed | 3 Bath | 9.1 Acres | Mountain Views | Finished Basement | Extended 2-Car Garage | Barn with Electricity | Household & Agricultural Wells | Horse & Livestock Potential | Class IV (hail resistant) Roof Room to Grow. Space to Roam. A Place to Call Home. This ranch-style home pairs mountain views with the features buyers look for in a Colorado horse property, hobby farm, or homestead. The multi-section barn has electricity, a concrete-floored main section, covered parking, and animal pens. Open pasture and fenced areas offer space for horses, livestock, or 4-H projects, with room for an RV, horse trailer, and equipment. Garden beds, a producing grapevine, a chicken house, and a rabbit hutch give you a head start on country living. Inside, the kitchen features double ovens, a farmhouse sink, a pantry, and plenty of cabinet and counter space. Gather in the formal dining room or enjoy a quiet evening by the wood-burning fireplace insert in the family room, which opens to the back patio. The main level also includes a separate living room, a primary suite with a private bath and walk-in closet, two additional bedrooms, and a full hall bath. Downstairs, two more bedrooms, a spacious recreation room with a second wood-burning fireplace insert, and extensive storage offer flexibility for multigenerational living, overnight guests, a home gym, or hobbies. The extended two-car garage is attached, the Class IV roof is hail-resistant, and the septic system was replaced in 2019. Enjoy mature trees, open skies, and Colorado sunsets with convenient access to I-25, Colorado Springs, military installations, shopping, dining, and schools.
For sale
$800,000
12270 Gould Rd, Fountain, CO 80817
5beds
3,288sqft
Single Family Residence
Built in 1976
9.1 Acres Lot
$-- Zestimate®
$243/sqft
$-- HOA
What's special
- 5 days
- 255
- 28
Likely to sell faster than
Zillow last checked:
Listing updated:
Listed by:
Lisa Pflugh ABR CRS MRP SFR SRES 717-991-0367,
REMAX PROPERTIES
Source: elevateMLS,MLS#: 6828692
Facts & features
Interior
Bedrooms & bathrooms
- Bedrooms: 5
- Bathrooms: 4
- Full bathrooms: 3
- 1/2 bathrooms: 1
Other
- Level: Main
- Area: 204 Square Feet
- Dimensions: 17 x 12
Heating
- Forced Air, Propane, Wood
Cooling
- Ceiling Fan(s)
Appliances
- Included: Dishwasher, Disposal, Double Oven, Microwave, Oven, Refrigerator
- Laundry: Electric Hook-up, Main Level
Features
- High Speed Internet
- Flooring: Carpet, Vinyl/Linoleum, Wood
- Basement: Full,Partially Finished
- Has fireplace: Yes
- Fireplace features: Basement, Insert
Interior area
- Total structure area: 3,288
- Total interior livable area: 3,288 sqft
- Finished area above ground: 1,774
- Finished area below ground: 1,514
Video & virtual tour
Property
Parking
- Total spaces: 2
- Parking features: Attached, Concrete Driveway, Gravel Driveway
- Attached garage spaces: 2
Features
- Patio & porch: Concrete
- Fencing: Back Yard,See Remarks
- Has view: Yes
- View description: Panoramic, Mountain(s), View of Pikes Peak
Lot
- Size: 9.1 Acres
- Features: Level, Meadow, Rural, Horses (Zoned)
Details
- Additional structures: Barn(s), Workshop, Stable(s), Storage, Other, See Remarks
- Parcel number: 5600000087
Construction
Type & style
- Home type: SingleFamily
- Architectural style: Ranch
- Property subtype: Single Family Residence
Materials
- Brick, Framed on Lot
- Roof: Composite Shingle
Condition
- Existing Home
- New construction: No
- Year built: 1976
Utilities & green energy
- Water: Well, See Remarks
- Utilities for property: Electricity Connected, Propane
Community & HOA
Location
- Region: Fountain
Financial & listing details
- Price per square foot: $243/sqft
- Tax assessed value: $519,770
- Annual tax amount: $1,428
- Date on market: 11/14/2026
- Listing terms: Cash,Conventional,VA Loan
- Electric utility on property: Yes
Estimated market value
Not available
Estimated sales range
Not available
Not available
Price history
| Date | Event | Price |
|---|---|---|
| 11/14/2026 | Listed for sale | $800,000+72%$243/sqft |
Source:  elevateMLS #6828692 Report a problem | ||
| 11/19/2019 | Sold | $465,000$141/sqft |
Source: Public Record Report a problem | ||
| 8/17/2019 | Price change | $465,000-2.1%$141/sqft |
Source: The Platinum Group #4104481 Report a problem | ||
| 6/7/2019 | Listed for sale | $475,000+35.7%$144/sqft |
Source: The Platinum Group #4104481 Report a problem | ||
| 12/6/2013 | Sold | $350,000-6.7%$106/sqft |
Source: Public Record Report a problem | ||
| 9/25/2013 | Price change | $375,000-3.6%$114/sqft |
Source: ERA Shields Real Estate #795710 Report a problem | ||
| 4/2/2013 | Listed for sale | $389,000$118/sqft |
Source: ERA Shields Real Estate #764294 Report a problem | ||
Public tax history
| Year | Property taxes | Tax assessment |
|---|---|---|
| 2025 | $1,468 +10.3% | $36,640 +6.2% |
| 2024 | $1,331 +11.9% | $34,500 -15.9% |
| 2023 | $1,189 -5% | $41,020 +23.9% |
| 2022 | $1,251 | $33,110 -2.8% |
| 2021 | -- | $34,070 +6.4% |
| 2020 | $1,192 +2% | $32,030 |
| 2019 | $1,170 | $32,030 |
Find assessor info on the county website
Monthly payment
Est. payment
Payment breakdown
Explore the cost of this home by adjusting the details. Changes won't be saved.Climate risks
Neighborhood: 80817
Nearby schools
Schools provided by the listing agent
- Elementary: Jordahl
- Middle: Fountain
- High: Fountain/Ft Carson
- District: Ftn/Ft Carson 8
Source: elevateMLS. This data may not be complete. We recommend contacting the local school district to confirm school assignments for this home.
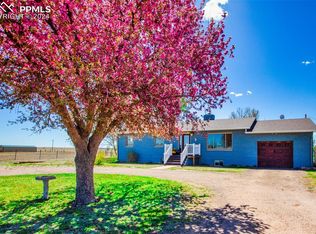
Similar homes
- $899,0004 bd4 ba3.3k sqft10720 Rea Rd, Fountain, CO 80817For Sale

 MLS ID #2829667, Kari Simpson GRI SFR , Springs Premier Brokerage LLC. elevateMLS
- $925,0005 bd5 ba4.2k sqft8170 Valli Farm Rd, Fountain, CO 80817For Sale
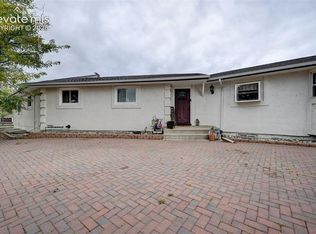 MLS ID #4798007, William Hammill, Coldwell Banker Ranger. elevateMLS
- $--4 bd4 ba2.8k sqft7836 Candlelight Ln, Fountain, CO 80817AuctionServiceLink Auction
- $--4 bd3 ba2.5k sqft6751 Pinedrops Ct, Fountain, CO 80817Auction
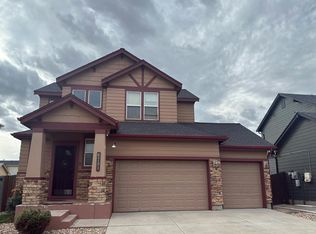 Auction.com 2
- $1,095,0004 bd5 ba3.8k sqft14420 Old Pueblo Rd, Fountain, CO 80817For SaleMLS ID #9288655, Frank Griffin SRS SRES SFR RSPS RENE PSA MRP GRI EPRO CRETS AHWD ABR , Flat Rate Realty Group LLC. elevateMLS
- $1,195,0003 bd3 ba3k sqft643 Clearview Dr, Fountain, CO 80817For SaleMLS ID #8250307, Elena Merkley, HomeSmart. elevateMLS
- $1,099,0004 bd3 ba2.5k sqft13575 Old Pueblo Rd, Fountain, CO 80817For SaleMLS ID #6125532, Tiffany Matthias MRP , Exp Realty LLC. elevateMLS
- $450,0004 bd4 ba2.4k sqft1855 Windover Ct, Fountain, CO 80817For SaleMLS ID #5732484, Shannon Bays MRP , Springs Home Finders. elevateMLS
- $1,125,0004 bd3 ba2.9k sqft9850 Embankment Ter, Fountain, CO 80817For SaleMLS ID #6553998, Steven McManus, Coldwell Banker Realty. elevateMLS
- $675,0005 bd4 ba2.3k sqft325 S Santa Fe Ave Unit 1-3, Fountain, CO 80817For SaleMLS ID #6408146, Christopher Morrison, Action Team Realty. elevateMLS
- $440,0005 bd3 ba2.5k sqft885 Candlestar Loop N, Fountain, CO 80817For SaleMLS ID #9922858, Joel Nath ABR C2EX MRP , Stone Gable Realty. elevateMLS
- $400,0003 bd3 ba1.7k sqft7365 Village Meadows Dr, Fountain, CO 80817For SaleMLS ID #5231932, Richard Gingras REOS , Keller Williams Partners. elevateMLS
- $530,0004 bd3 ba3.9k sqft10467 Mile Post Loop, Fountain, CO 80817For SaleMLS ID #2985540, Andrew James Weber, Home at 6035 LLC. elevateMLS
- $849,0002 bd1 ba3.6k sqft221 E Iowa Ave, Fountain, CO 80817For SaleMLS ID #1784817, Todd Adams, VIP Property Management. elevateMLS
- $479,0004 bd4 ba3.1k sqft7777 Candlelight Ln, Fountain, CO 80817For SaleMLS ID #1880987, Casey Feuerstein, Old Glory Real Estate Company. elevateMLS
- $445,0005 bd3 ba2.5k sqft890 Candlestar Loop N, Fountain, CO 80817For SaleMLS ID #9030137, Roselle Campbell, Fathom Realty Colorado LLC. elevateMLS
