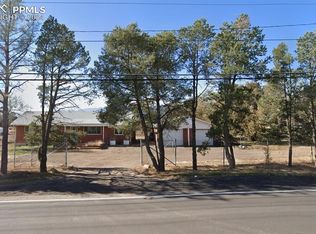
Commanding sweeping Pikes Peak and batching Creek views from the large deck, this 5-acre riverfront estate includes a valuable annual Fountain Creek overflow water share (1 acre-foot/year) with favorable water rates. The property features electric deterrent fencing, Clear Spring Ranch trail access, a gated gravel drive with pink granite pea gravel, and a boulder retaining wall. Outbuildings include a 60' round pen, a 60'x40' radiant-heated steel/lumber barn (240V), a 30'x40' steel tube barn, a tack shelter, and a chicken roost with exhaust fan. Infrastructure: new well cap, 120/240V RV hookups, creek overlook, and 16-gauge steel roofs on all structures, plus solid concrete/insulated block construction for the home. Inside, the bespoke kitchen showcases Crestwood Knotty Alder cabinetry, an 11' island with copper sink and marble top, reverse osmosis, a GE Monogram oven/fridge, Viking exhaust, Dacor 6-burner dual-oven range, dual ASKO dishwashers, and Sub-Zero wine/produce fridges, plus a butler's pantry. Smooth walls/ceilings, Vanilla Shake paint, and modern hardware flow throughout. The living room offers two ceiling fans, a piano nook, and maple gunstock floors over radiant slab. Four bedrooms each feature walk-in closets, exterior locks, private balconies, split-system HVAC, chandeliers, and panoramic creek/peak views, with Jack-and-Jill or en-suite baths. Baths include marble vanities, UV disinfectant lights, heat lamps (master), marble tile, waterproof membranes, and SharkBite fittings. The finished basement adds French doors to a stone patio, sump pump, and 48" marble vanity, while the 2nd-floor laundry has 120/220V gas/electric hookups. Recent updates: 2026 furnace/80-gallon tank, 2024 water panel, 2022 windows, 2021 split AC units, and a 2025 foam-insulated steel roof. The two-car garage fits a truck and car with oversized industrial doors, and radiant floor heating runs throughout. This is a legacy of refined mountain living.
For sale
$1,095,000
14420 Old Pueblo Rd, Fountain, CO 80817
4beds
3,828sqft
Single Family Residence
Built in 2001
5 Acres Lot
$-- Zestimate®
$286/sqft
$21/mo HOA
What's special
Creek overlookStone patioTack shelterViking exhaustElectric deterrent fencingBoulder retaining wallJack-and-jill or en-suite baths
- 29 days
- 460
- 9
Zillow last checked:
Listing updated:
Listed by:
Frank Griffin SRS SRES SFR RSPS RENE PSA MRP GRI EPRO CRETS AHWD ABR 719-283-9098,
Flat Rate Realty Group LLC,
Frank Griffin SRS SRES SFR RSPS RENE PSA MRP GRI EPRO CRETS AHWD ABR 719-283-9098
Source: elevateMLS,MLS#: 9288655
Facts & features
Interior
Bedrooms & bathrooms
- Bedrooms: 4
- Bathrooms: 5
- Full bathrooms: 2
- 3/4 bathrooms: 2
- 1/2 bathrooms: 1
Basement
- Area: 960
Heating
- Baseboard, Electric, Hot Water
Cooling
- Ceiling Fan(s), See Prop Desc Remarks, Wall Unit(s)
Appliances
- Included: 220v in Kitchen, Dishwasher, Disposal, Double Oven, Gas in Kitchen, Microwave, Oven, Range, Refrigerator
- Laundry: Electric Hook-up, Upper Level
Features
- 9Ft + Ceilings, See Prop Desc Remarks, Pantry
- Flooring: Carpet, Ceramic Tile, Wood
- Windows: Window Coverings
- Basement: Partial,Partially Finished
Interior area
- Total structure area: 3,828
- Total interior livable area: 3,828 sqft
- Finished area above ground: 2,868
- Finished area below ground: 960
Property
Parking
- Total spaces: 6
- Parking features: Attached, Detached, Garage Door Opener, Oversized, RV Garage, Workshop in Garage, Garage Amenities (Other), See Remarks, Gravel Driveway
- Attached garage spaces: 6
Features
- Levels: Two
- Stories: 2
- Patio & porch: Covered, Wood Deck
- Fencing: Front Yard,Back Yard,See Remarks
- Has view: Yes
- View description: Panoramic, Mountain(s), View of Pikes Peak
- Waterfront features: Stream/Creek
Lot
- Size: 5 Acres
- Features: Level, See Remarks, HOA Required $, Rear Landscaped
Details
- Additional structures: Kennel/Dog Run, Workshop, Stable(s), Storage, See Remarks
- Parcel number: 5628301005
Construction
Type & style
- Home type: SingleFamily
- Property subtype: Single Family Residence
Materials
- Stucco, Concrete, Frame, See Prop Desc Remarks
- Foundation: Walk Out
- Roof: Metal
Condition
- Existing Home
- New construction: No
- Year built: 2001
Utilities & green energy
- Electric: 220 Volts in Garage
- Water: Well
- Utilities for property: Electricity Connected, Natural Gas Connected, Solar, Other, See Remarks
Community & HOA
HOA
- Has HOA: Yes
- Services included: Water
- HOA fee: $250 annually
Location
- Region: Fountain
Financial & listing details
- Price per square foot: $286/sqft
- Tax assessed value: $539,401
- Annual tax amount: $1,981
- Date on market: 9/5/2026
- Listing terms: Cash,Conventional,FHA,VA Loan
- Electric utility on property: Yes
Estimated market value
Not available
Estimated sales range
Not available
Not available
Price history
| Date | Event | Price |
|---|---|---|
| 9/5/2026 | Listed for sale | $1,095,000+236.9%$286/sqft |
Source:  elevateMLS #9288655 Report a problem elevateMLS #9288655 Report a problem | ||
| 1/13/2020 | Sold | $325,000+1.6%$85/sqft |
Source: Public Record Report a problem | ||
| 7/2/2014 | Listing removed | $319,900$84/sqft |
Source: Epic Real Estate Group #773315 Report a problem | ||
| 5/9/2014 | Price change | $319,900-8.6%$84/sqft |
Source: Epic Real Estate Group #773315 Report a problem | ||
| 1/22/2014 | Listed for sale | $349,900+218.1%$91/sqft |
Source: Epic Real Estate Group #773315 Report a problem | ||
| 3/14/2000 | Sold | $110,000+139.1%$29/sqft |
Source: Public Record Report a problem | ||
| 6/6/1996 | Sold | $46,000$12/sqft |
Source: Public Record Report a problem | ||
Public tax history
| Year | Property taxes | Tax assessment |
|---|---|---|
| 2025 | $1,105 -40.7% | $38,030 +68.8% |
| 2024 | $1,865 +99.2% | $22,530 |
| 2023 | $936 -3% | $22,530 +12.9% |
| 2022 | $965 | $19,960 -3.3% |
| 2021 | -- | $20,650 +9% |
| 2020 | $895 +1.5% | $18,950 |
| 2019 | $881 | $18,950 |
Find assessor info on the county website
Monthly payment
Est. payment
Payment breakdown
Explore the cost of this home by adjusting the details. Changes won't be saved.Climate risks
Neighborhood: 80817
Nearby schools
Schools provided by the listing agent
- Elementary: Jordahl
- Middle: Fountain
- High: Fountain/Ft Carson
- District: Ftn/Ft Carson 8
Source: elevateMLS. This data may not be complete. We recommend contacting the local school district to confirm school assignments for this home.
Similar homes
- $960,0005 bd4 ba4.1k sqft8170 Valli Farm Rd, Fountain, CO 80817For Sale

 MLS ID #4798007, William Hammill, Ranger Real Estate LLC. elevateMLS
 - $1,150,0004 bd3 ba2.5k sqft13575 Old Pueblo Rd, Fountain, CO 80817For Sale
 MLS ID #6125532, Tiffany Matthias MRP , Exp Realty LLC. elevateMLS
 - $1,100,0004 bd4 ba5k sqft10130 Shumway Rd, Fountain, CO 80817For Sale
 MLS ID #3408202, Jessica Craig, Homes R us Colorado LLLP. elevateMLS
 - $1,400,0003 bd3 ba2.4k sqft1355 Fountain Mesa Rd, Fountain, CO 80817For Sale
 MLS ID #3951904, Charles D'Alessio, Berkshire Hathaway HomeServices Synergy Realty Group. elevateMLS
 - $1,150,0005 bd4 ba4.2k sqft4440 Tierra Rojo Dr, Colorado Springs, CO 80926For SaleMLS ID #3689200, Kevin Conolty, The Cutting Edge. elevateMLS
- $549,9006 bd4 ba2.7k sqft7865 Wilson Rd, Fountain, CO 80817For SaleMLS ID #1642658, Charles D'Alessio, Berkshire Hathaway HomeServices Synergy Realty Group. elevateMLS
- $1,150,0004 bd5 ba4.3k sqft1670 Old Stage Rd, Colorado Springs, CO 80906For SaleMLS ID #7416996, Kristin Scalva MRP , REMAX PROPERTIES. elevateMLS
- $700,0005 bd4 ba2.3k sqft325 S Santa Fe Ave Unit 1-3, Fountain, CO 80817For SaleMLS ID #6408146, Christopher Morrison, Action Team Realty. elevateMLS
- $699,0004 bd3 ba3.3k sqft1924 Payton Cir, Colorado Springs, CO 80915For SaleMLS ID #8260955, Michelle Bies, Better Homes and Gardens Real Estate Kenney & Company. elevateMLS
- $849,0002 bd1 ba3.6k sqft221 E Iowa Ave, Fountain, CO 80817For SaleMLS ID #1784817, Todd Adams, VIP Property Management. elevateMLS
- $875,0005 bd4 ba3.2k sqft425 Roxbury Cir, Colorado Springs, CO 80906For SaleMLS ID #3866671, Carl Anderson, RE/MAX Real Estate Group LLC. elevateMLS
- $1,050,0006 bd5 ba4.6k sqft645 Paisley Dr, Colorado Springs, CO 80906For SaleMLS ID #9400519, Michelle Wilson ABR , REMAX PROPERTIES. elevateMLS
- $875,0004 bd3 ba3.1k sqft2220 La Loma Cir, Colorado Springs, CO 80926For SaleMLS ID #4480857, Kristan Rigdon ASN CNE EPRO GRI , HomeSmart. elevateMLS
- $915,0006 bd4 ba5.2k sqft5365 Broadmoor Bluffs Dr, Colorado Springs, CO 80906For SaleMLS ID #8756178, Dawn Beaver CLHMS MRP , Coldwell Banker Realty. elevateMLS
- $784,9005 bd4 ba3.1k sqft15625 Rancho Pavo Dr, Colorado Springs, CO 80926For SaleMLS ID #8749534, Cerena Paterson MRP , Realty One Group Premier. elevateMLS
- $724,9004 bd5 ba3.3k sqft10 Haney Rd, Colorado Springs, CO 80906For SaleMLS ID #6405463, Douglas Rollins, Century 21 Dream Home. elevateMLS
- $1,160,0005 bd4 ba5.1k sqft4930 Langdale Way, Colorado Springs, CO 80906For SaleMLS ID #1817090, Patricia Ingels ABR , The Platinum Group. elevateMLS
- $1,085,0005 bd5 ba5.4k sqft305 Hidden Creek Dr, Colorado Springs, CO 80906For SaleMLS ID #4196892, Nick Clement ABR GREEN LFA LGA , REMAX PROPERTIES. elevateMLS
- $1,275,0004 bd5 ba3.9k sqft1660 Mesa Ave, Colorado Springs, CO 80906For SaleMLS ID #6495499, Michael Raedel, Broadmoor Properties. elevateMLS
- $662,0003 bd3 ba3k sqft1710 Rock Ridge Pl, Colorado Springs, CO 80926For SaleMLS ID #8306905, Cori Mesa, The Cutting Edge. elevateMLS
