Updated 4-bedroom, 1.5-bath ranch located at the end of a cul-de-sac! The main level features a fully updated kitchen, updated bathrooms, new windows, and a new AC unit. The finished lower level offers a spacious recreation room with a bar, plus a versatile bedroom/office with an epoxy floor. Outside, enjoy a fenced backyard with a new patio, providing great space for outdoor activities and entertaining. Additional features include an attached 2-stall garage and a backup generator for added convenience. Located near schools, shopping, and downtown, this home combines thoughtful updates with functional living space throughout.
Pending
$349,900
1228 O'Keefe Ct, De Pere, WI 54115
4beds
2,048sqft
Single Family Residence
Built in 1975
8,712 Square Feet Lot
$353,200 Zestimate®
$171/sqft
$-- HOA
What's special
Epoxy floorFinished lower levelFenced backyardNew ac unitNew windowsNew patioFully updated kitchen
- 42 days
- 509
- 36
Likely to sell faster than
Zillow last checked:
Listing updated:
Listed by:
Briar J Schultz OFF-D:715-800-8493,
Keller Williams Green Bay
Source: RANW as distributed by MLS GRID,MLS#: 50333963
Facts & features
Interior
Bedrooms & bathrooms
- Bedrooms: 4
- Bathrooms: 2
- Full bathrooms: 1
- 1/2 bathrooms: 1
Bedroom 1
- Level: Main
- Dimensions: 11x16
Bedroom 2
- Level: Main
- Dimensions: 10x11
Bedroom 3
- Level: Main
- Dimensions: 9x12
Bedroom 4
- Level: Lower
- Dimensions: 13x12
Dining room
- Level: Main
- Dimensions: 8x11
Kitchen
- Level: Main
- Dimensions: 10x11
Living room
- Level: Main
- Dimensions: 23x16
Other
- Description: Rec Room
- Level: Lower
- Dimensions: 35x15
Heating
- Forced Air
Cooling
- Forced Air, Central Air
Appliances
- Included: Dishwasher, Microwave, Range, Refrigerator
Features
- Basement: Finished,Full,Radon Mitigation System,Emergency Generator
- Number of fireplaces: 1
- Fireplace features: Wood Burning, One
Interior area
- Total interior livable area: 2,048 sqft
- Finished area above ground: 1,219
- Finished area below ground: 829
Property
Parking
- Total spaces: 2
- Parking features: Attached, Garage Door Opener
- Attached garage spaces: 2
Accessibility
- Accessibility features: 1st Floor Bedroom, 1st Floor Full Bath
Features
- Patio & porch: Patio
Lot
- Size: 8,712 Square Feet
- Features: Cul-De-Sac
Details
- Parcel number: ED124S51
- Zoning: Residential
Construction
Type & style
- Home type: SingleFamily
- Architectural style: Ranch
- Property subtype: Single Family Residence
Materials
- Aluminum Siding, Brick
- Foundation: Poured Concrete
Condition
- New construction: No
- Year built: 1975
Utilities & green energy
- Sewer: Public Sewer
- Water: Public
Community & HOA
Location
- Region: De Pere
Financial & listing details
- Price per square foot: $171/sqft
- Tax assessed value: $247,600
- Annual tax amount: $3,476
- Date on market: 10/8/2026
- Inclusions: Stove/range, Upstairs refrigerator, downstairs refrigerator, microwave, dishwasher, generator.
- Exclusions: Sellers personal property. Washer & Dryer, basement freezer, tv wall mounts, Swing Set, Garden planter boxes.
Estimated market value
$353,200
$336,000 - $371,000
$2,521/mo
Price history
| Date | Event | Price |
|---|---|---|
| 11/9/2026 | Pending sale | $349,900$171/sqft |
Source:  WIREX MLS #50333963 Report a problem | ||
| 10/11/2026 | Contingent | $349,900$171/sqft |
Source: WIREX MLS #50333963 Report a problem | ||
| 10/8/2026 | Listed for sale | $349,900+125.7%$171/sqft |
Source: RANW as distributed by MLS GRID #50333963 Report a problem | ||
| 2/25/2020 | Sold | $155,000+34.9%$76/sqft |
Source: Public Record Report a problem | ||
| 7/16/2007 | Sold | $114,900+6.5%$56/sqft |
Source: Public Record Report a problem | ||
| 3/16/2006 | Sold | $107,900$53/sqft |
Source: Public Record Report a problem | ||
Public tax history
| Year | Property taxes | Tax assessment |
|---|---|---|
| 2025 | $3,829 +6.3% | $247,600 +8.3% |
| 2024 | $3,602 +7.7% | $228,700 +3.9% |
| 2023 | $3,345 +11.4% | $220,100 +15.5% |
| 2022 | $3,003 +4.8% | $190,500 +11.9% |
| 2021 | $2,867 -2.6% | $170,300 +6.1% |
| 2020 | $2,943 -3.1% | $160,500 +7.1% |
| 2019 | $3,037 -20.4% | $149,900 +8.1% |
| 2018 | $3,814 +5.9% | $138,700 +11.7% |
| 2017 | $3,603 -1.5% | $124,200 |
| 2016 | $3,658 +2.2% | $124,200 +2.6% |
| 2015 | $3,579 -0.1% | $121,000 |
| 2014 | $3,583 | $121,000 |
Find assessor info on the county website
Monthly payment
Est. payment
Payment breakdown
Explore the cost of this home by adjusting the details. Changes won't be saved.Climate risks
Neighborhood: 54115
Similar homes
- $349,9004 bd2 ba1.8k sqft918 Saint Marys St, De Pere, WI 54115For Sale
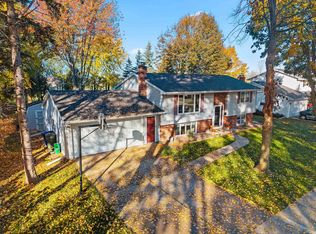 MLS ID #50335114, Lisa Clark. RANW as distributed by MLS GRID
- $399,9003 bd3 ba2k sqft413 S Good Hope Rd, De Pere, WI 54115For Sale
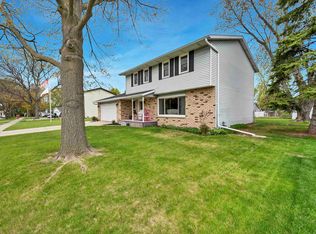 MLS ID #50330281, Dina K DeGroot. RANW as distributed by MLS GRID
- $419,9003 bd2 ba1.6k sqft2242 Lost Dauphin Rd, De Pere, WI 54115For Sale
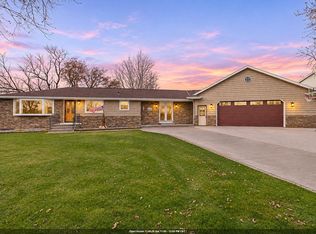 MLS ID #50335854, Nicole Meacham Ahlborg. RANW as distributed by MLS GRID
- $424,9004 bd3 ba2.4k sqft2075 W Vista Cir, De Pere, WI 54115For Sale
 MLS ID #50334211, Maureen L Horst. RANW as distributed by MLS GRID
