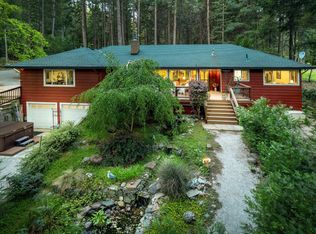
Resort-style living awaits on this gated 1.5-acre Nevada City retreat! This beautifully maintained 3-bedroom, 2.5-bath home offers approximately 2,200 square feet of comfortable single-story living, thoughtfully designed with inviting spaces for both everyday life and entertaining. The updated kitchen features granite countertops, abundant cabinetry, and warm wood flooring, while multiple living and dining areas provide flexibility for gatherings or quiet evenings at home. The spacious primary suite is a peaceful escape with French doors leading to a private spa deck, creating the perfect place to relax beneath the trees. Outside, enjoy your own backyard oasis complete with a sparkling built-in pool and waterfall, lush landscaping, mature trees, colorful gardens, and fruit trees that create an incredible sense of privacy. A standout feature is the impressive approximately 1,100 sq. ft. detached shop, offering endless possibilities for hobbyists, car enthusiasts, woodworking, storage, or a home-based business. Located just minutes from historic downtown Nevada City, scenic hiking and biking trails, and Scotts Flat Lake, this exceptional property offers the perfect balance of peaceful country living with convenient access to shopping, dining, recreation, and everything Nevada City has to offer. If you've been searching for a private retreat with space to spread out, this is one you won't want to miss.
Pending
$650,000
12283 Dobbins Dr, Nevada City, CA 95959
3beds
1,984sqft
Single Family Residence
Built in 1976
1.49 Acres Lot
$650,600 Zestimate®
$328/sqft
$-- HOA
What's special
Fruit treesMature treesSpacious primary suiteColorful gardensPrivate spa deckIncredible sense of privacyGranite countertops
- 12 days |
- 2,287 |
- 156 |
Likely to sell faster than
Zillow last checked:
Listing updated:
Listed by:
Fred Eichenhofer DRE #00920443 530-878-6100,
Sierra Pacific Real Estate,
Katherine Katches DRE #01724739 916-206-1862,
Sierra Pacific Real Estate
Source: MetroList Services of CA,MLS#: 226098395Originating MLS: MetroList Services, Inc.
Facts & features
Interior
Bedrooms & bathrooms
- Bedrooms: 3
- Bathrooms: 3
- Full bathrooms: 2
- Partial bathrooms: 1
Primary bedroom
- Features: Walk-In Closet, Outside Access
Primary bathroom
- Features: Shower Stall(s), Double Vanity, Soaking Tub
Dining room
- Features: Breakfast Nook, Formal Room
Kitchen
- Features: Tile Counters
Heating
- Central, Wood Stove
Cooling
- Ceiling Fan(s), Central Air, Whole House Fan
Appliances
- Included: Free-Standing Gas Range, Free-Standing Refrigerator, Dishwasher, Microwave, Dryer, Washer
- Laundry: Cabinets, Sink, Inside Room
Features
- Flooring: Tile, Wood
- Number of fireplaces: 2
- Fireplace features: Wood Burning, Gas
Interior area
- Total structure area: 0
- Total interior livable area: 1,984 sqft
Property
Parking
- Total spaces: 3
- Parking features: Attached, Detached, Circular Driveway, Driveway
- Attached garage spaces: 3
- Has uncovered spaces: Yes
Features
- Has private pool: Yes
- Pool features: In Ground
- Fencing: Fenced,Full
Lot
- Size: 1.49 Acres
- Features: Garden, Landscape Back, Landscape Front
Details
- Additional structures: Outbuilding
- Parcel number: 037340035000
- Zoning: R-1-3
- Special conditions: Standard
- Horses can be raised: Yes
- Horse amenities: None
Construction
Type & style
- Home type: SingleFamily
- Architectural style: Ranch
- Property subtype: Single Family Residence
Materials
- Frame, Wood
- Foundation: Raised
- Roof: Composition
Condition
- Year built: 1976
Utilities & green energy
- Electric: 220 Volts
- Sewer: Septic Connected
- Water: Well
- Utilities for property: Cable Available, Electric, Propane Tank Leased
Community & HOA
Location
- Region: Nevada City
Financial & listing details
- Price per square foot: $328/sqft
- Tax assessed value: $493,722
- Price range: $650K - $650K
- Date on market: 8/7/2026
- Road surface type: Paved
Estimated market value
$650,600
$618,000 - $683,000
$3,332/mo
Price history
| Date | Event | Price |
|---|---|---|
| 8/17/2026 | Pending sale | $650,000$328/sqft |
Source: MetroList Services of CA #226098395 Report a problem | ||
| 8/7/2026 | Listed for sale | $650,000+30%$328/sqft |
Source: MetroList Services of CA #226098395 Report a problem | ||
| 10/17/2012 | Listing removed | $500,000$252/sqft |
Source: Coldwell Banker Grass Roots Realty #1034543 Report a problem | ||
| 9/2/2012 | Listed for sale | $500,000+6.4%$252/sqft |
Source: Coldwell Banker Grass Roots Realty #1034543 Report a problem | ||
| 1/7/2010 | Sold | $470,000-26.4%$237/sqft |
Source: MetroList Services of CA #90603837 Report a problem | ||
| 8/2/2009 | Listing removed | $639,000$322/sqft |
Source: ERA Realty Center #1031509 Report a problem | ||
| 11/2/2008 | Price change | $639,000-1.5%$322/sqft |
Source: ERA #1031509 Report a problem | ||
| 5/14/2008 | Price change | $649,000-1.5%$327/sqft |
Source: ERA #1029118 Report a problem | ||
| 3/28/2008 | Listed for sale | $659,000+40.2%$332/sqft |
Source: Visual Tour #1029118 Report a problem | ||
| 7/3/2003 | Sold | $470,000+179.8%$237/sqft |
Source: MetroList Services of CA #30600921 Report a problem | ||
| 6/19/2000 | Sold | $168,000$85/sqft |
Source: Public Record Report a problem | ||
Public tax history
| Year | Property taxes | Tax assessment |
|---|---|---|
| 2026 | -- | $493,722 +2% |
| 2025 | $5,258 +2.2% | $484,042 +2% |
| 2024 | $5,143 +2% | $474,552 +2% |
| 2023 | $5,041 +2.1% | $465,248 +2% |
| 2022 | $4,936 +2.7% | $456,127 +2% |
| 2021 | $4,805 +0.3% | $447,185 +1% |
| 2020 | $4,792 +2.1% | $442,601 +2% |
| 2019 | $4,693 +2% | $433,923 +2% |
| 2018 | $4,600 +2% | $425,416 +2% |
| 2017 | $4,510 +3.8% | $417,075 +2% |
| 2016 | $4,344 +18.9% | $408,898 +19.6% |
| 2015 | $3,654 +5.7% | $342,000 +6.2% |
| 2014 | $3,458 | $322,000 +15% |
| 2013 | -- | $280,000 -27.3% |
| 2012 | -- | $385,379 +2% |
| 2011 | -- | $377,823 +2.9% |
| 2010 | -- | $367,000 -29.3% |
| 2009 | -- | $518,915 +2% |
| 2008 | -- | $508,741 +2% |
| 2007 | -- | $498,767 +2% |
| 2006 | -- | $488,988 +2% |
| 2005 | -- | $479,400 +2% |
| 2004 | -- | $470,000 +134.2% |
| 2003 | -- | $200,722 +2% |
| 2002 | $185 | $196,787 +8.5% |
| 2001 | $185 | $181,360 |
Find assessor info on the county website
Monthly payment
Est. payment
Payment breakdown
Explore the cost of this home by adjusting the details. Changes won't be saved.Climate risks
Neighborhood: 95959
Nearby schools
GreatSchools rating
- 6/10Deer Creek Elementary SchoolGrades: K-3Distance: 2.5 mi
- 7/10Seven Hills Intermediate SchoolGrades: 4-8Distance: 2.6 mi
- 7/10Nevada Union High SchoolGrades: 9-12Distance: 3.6 mi
- $525,0003 bd2 ba2.4k sqft12259 Dobbins Dr, Nevada City, CA 95959Sold
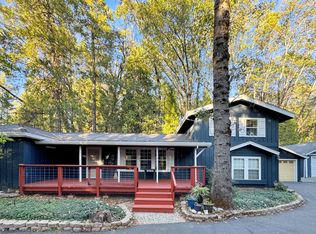
- $577,7003 bd2 ba1.7k sqft12317 Dobbins Dr, Nevada City, CA 95959Off Market
- $538,4003 bd2 ba2.3k sqft12231 Dobbins Dr, Nevada City, CA 95959Off Market
- $2,9954 bd3 ba2.3k sqft12725 Banner Lava Cap Rd, Nevada City, CA 95959For Rent
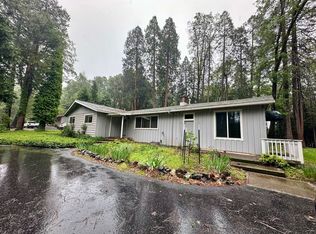
- $446,7003 bd2 ba1.6k sqft12743 Banner Lava Cap Rd, Nevada City, CA 95959Off Market
- $508,6003 bd2 ba1.6k sqft12202 Fallen Leaf Ln, Nevada City, CA 95959Off Market
- $571,2003 bd2 ba1.9k sqft12278 Dobbins Dr, Nevada City, CA 95959Off Market
- $715,1003 bd3 ba1.9k sqft12363 Dobbins Dr, Nevada City, CA 95959Off Market
A local agent can set up tours, give advice and negotiate with sellers.
A local lender can help you make sure your offer is ready when you are.
Similar homes
- $649,0003 bd2 ba1.8k sqft662 Nevada St, Nevada City, CA 95959For Sale
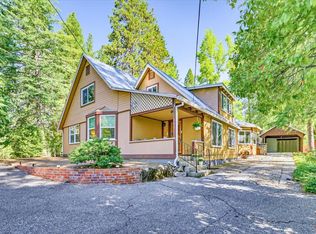 MLS ID #226069482, Mimi Simmons. MetroList Services of CA
 - $748,0004 bd3 ba2.1k sqft12104 Sunny Slope Dr, Nevada City, CA 95959For Sale
 MLS ID #226071612, Joan Lehman. MetroList Services of CA
 - $699,0003 bd2 ba1.4k sqft12117 Boundary Way, Grass Valley, CA 95945For Sale
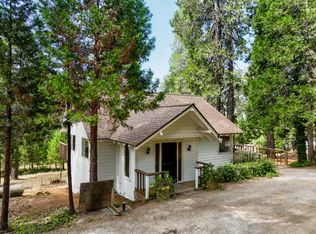 MLS ID #226099460, Jeffrey Wood. MetroList Services of CA
 - $749,5003 bd2 ba2.2k sqft15188 N Bloomfield Rd, Nevada City, CA 95959For Sale
 MLS ID #226049245, Soozie Yearwood. MetroList Services of CA
 - $625,0003 bd2 ba1.8k sqft13429 Squirrel Creek Rd, Grass Valley, CA 95945For SaleMLS ID #226100815, Steve Medina. MetroList Services of CA
- $538,0003 bd2 ba1.7k sqft10492 Boulder St, Nevada City, CA 95959For SaleMLS ID #226077791, Vanessa Taylor. MetroList Services of CA
- $665,0003 bd3 ba2.2k sqft124 Ruby Ledge Ct, Grass Valley, CA 95945For SaleMLS ID #226087575, Diane (Di) Helms. MetroList Services of CA
- $585,0003 bd2 ba1.7k sqft14207 Tim Burr Ln, Grass Valley, CA 95945For SaleMLS ID #226087573, Connie Santos. MetroList Services of CA
- $650,0003 bd3 ba1.7k sqft20127 Brushy Ridge Trl, Colfax, CA 95713For SaleMLS ID #226093452, Gaea Kelch. MetroList Services of CA
- $499,9903 bd2 ba1.6k sqft10085 Banner Lava Cap Rd, Nevada City, CA 95959For SaleMLS ID #226028878, Carina Mason. MetroList Services of CA
- $520,0002 bd2 ba1.9k sqft10096 Elder Dr, Grass Valley, CA 95949For SaleMLS ID #226103383, Diane (Di) Helms. MetroList Services of CA
- $649,0003 bd3 ba2.2k sqft16209 Gibboney Ln, Grass Valley, CA 95949For SaleMLS ID #226058956, Mary Margaretich. MetroList Services of CA
- $685,0003 bd2 ba1.9k sqft417 Chapel St, Grass Valley, CA 95945For SaleMLS ID #226072647, Betsy Hamilton. MetroList Services of CA
- $649,0003 bd1 ba1.4k sqft828 W Weimar Cross Rd, Colfax, CA 95713For SaleMLS ID #226091528, Rebecca McCright. MetroList Services of CA
- $599,0003 bd2 ba2.3k sqft14975 Deerwood Pl, Grass Valley, CA 95949For SaleMLS ID #226098675, Tim Leingang. MetroList Services of CA
- $650,0003 bd3 ba1.9k sqft12071 Alta Sierra Dr, Grass Valley, CA 95949For SaleMLS ID #226049496, Taylor Hirst. MetroList Services of CA
- $499,9002 bd2 ba1.4k sqft14777 Nicolle Dr, Nevada City, CA 95959For SaleMLS ID #226094862, Gabrielle Brown. MetroList Services of CA
- $525,0003 bd3 ba1.8k sqft34347 E Towle Rd, Alta, CA 95701For SaleMLS ID #226069412, Monique Park. MetroList Services of CA
- $599,0004 bd3 ba2.1k sqft13555 Rancho Nogotta Ln, Grass Valley, CA 95949For SaleMLS ID #226096892, Jessie Pincus-Tyrrell. MetroList Services of CA
- $669,0003 bd1 ba1.7k sqft203 Race St, Grass Valley, CA 95945For SaleMLS ID #225154210, STEPHEN De Sena. MetroList Services of CA
Local buyer's agents are ready to help
