Welcome to your own slice of country paradise! Nestled on nearly 5 acres, this charming farmhouse offers the peace, privacy, and space you’ve been searching for. Whether you’re dreaming of a hobby farm, a large garden, or simply a place to enjoy wide-open skies and quiet mornings, this property offers endless possibilities. Inside, you’ll find a warm and inviting layout filled with country charm. The spacious full basement provides ample storage and the opportunity to finish it into additional living space, a recreation room, home gym, or workshop. Step outside and enjoy the beauty of nature right in your own backyard, with plenty of room for entertaining, outdoor activities, or future expansion. If you’ve been looking for a place where you can slow down, spread out, and make lasting memories, this is it.
Don’t miss the opportunity to own this peaceful country retreat—schedule your private showing today!
Pending
Price cut: $30K (8/17)
$269,900
12286 Hutchins Rd, Litchfield, MI 49252
3beds
1,352sqft
Single Family Residence
Built in 1999
4.92 Acres Lot
$259,700 Zestimate®
$200/sqft
$-- HOA
What's special
- 47 days
- 508
- 32
Zillow last checked:
Listing updated:
Listed by:
Sharmaine Mendez 517-376-8596,
Epique Realty 248-218-2604
Source: Realcomp II,MLS#: 20261058215
Facts & features
Interior
Bedrooms & bathrooms
- Bedrooms: 3
- Bathrooms: 2
- Full bathrooms: 2
Primary bedroom
- Level: Entry
- Area: 182
- Dimensions: 14 X 13
Bedroom
- Level: Entry
- Area: 132
- Dimensions: 12 X 11
Bedroom
- Level: Entry
- Area: 110
- Dimensions: 11 X 10
Primary bathroom
- Level: Entry
- Area: 80
- Dimensions: 10 X 8
Other
- Level: Entry
- Area: 48
- Dimensions: 8 X 6
Dining room
- Level: Entry
- Area: 120
- Dimensions: 12 X 10
Kitchen
- Level: Entry
- Area: 160
- Dimensions: 16 X 10
Laundry
- Level: Entry
- Area: 48
- Dimensions: 8 X 6
Living room
- Level: Entry
- Area: 300
- Dimensions: 20 X 15
Heating
- Forced Air, Natural Gas, Wall Furnace
Cooling
- Ceiling Fans, Central Air
Appliances
- Included: Dishwasher, Dryer, Free Standing Gas Range, Free Standing Refrigerator, Washer
Features
- Basement: Unfinished
- Has fireplace: No
Interior area
- Total interior livable area: 1,352 sqft
- Finished area above ground: 1,352
Property
Parking
- Total spaces: 1
- Parking features: One Car Garage, Attached, Carport
- Attached garage spaces: 1
- Has carport: Yes
Features
- Levels: One
- Stories: 1
- Entry location: UpperLevelwSteps
- Patio & porch: Deck, Patio
- Pool features: None
Lot
- Size: 4.92 Acres
Details
- Parcel number: 000163120000401
- Special conditions: Short Sale No,Standard
Construction
Type & style
- Home type: SingleFamily
- Architectural style: A Frame,Farmhouse
- Property subtype: Single Family Residence
Materials
- Aluminum Siding
- Foundation: Basement, Block
- Roof: Metal
Condition
- New construction: No
- Year built: 1999
- Major remodel year: 2022
Utilities & green energy
- Sewer: Septic Tank
- Water: Well
Community & HOA
HOA
- Has HOA: No
Location
- Region: Litchfield
Financial & listing details
- Price per square foot: $200/sqft
- Tax assessed value: $43,355
- Annual tax amount: $1,041
- Date on market: 7/30/2026
- Cumulative days on market: 47 days
- Listing agreement: Exclusive Right To Sell
- Listing terms: Cash,Conventional,FHA,Usda Loan,Va Loan
Estimated market value
$259,700
$247,000 - $273,000
$1,662/mo
Price history
| Date | Event | Price |
|---|---|---|
| 9/15/2026 | Pending sale | $269,900$200/sqft |
Source:  Realcomp II #20261058215 Report a problem Realcomp II #20261058215 Report a problem | ||
| 8/17/2026 | Price change | $269,900-10%$200/sqft |
Source: Realcomp II #20261058215 Report a problem | ||
| 8/6/2026 | Price change | $299,900-4.8%$222/sqft |
Source: Realcomp II #20261058215 Report a problem | ||
| 7/30/2026 | Listed for sale | $314,900+529.8%$233/sqft |
Source: Realcomp II #20261058215 Report a problem | ||
| 2/4/2008 | Sold | $50,000$37/sqft |
Source: Public Record Report a problem | ||
Public tax history
| Year | Property taxes | Tax assessment |
|---|---|---|
| 2026 | -- | $79,000 +12.2% |
| 2025 | -- | $70,400 +3.2% |
| 2024 | -- | $68,200 +49.2% |
| 2021 | $901 +10.1% | $45,700 +3.2% |
| 2020 | $818 | $44,300 +4.5% |
| 2019 | $818 +6.7% | $42,400 +9.3% |
| 2018 | $767 | $38,800 -4.9% |
| 2017 | $767 | $40,800 -1.6% |
| 2016 | $767 | $41,450 +38.4% |
| 2015 | $767 | $29,950 -2.9% |
| 2014 | $767 | $30,850 -11.1% |
| 2012 | -- | $34,700 +20.1% |
| 2011 | -- | $28,900 -13.1% |
| 2010 | -- | $33,250 -32.9% |
| 2009 | -- | $49,550 |
Find assessor info on the county website
Monthly payment
Est. payment
Payment breakdown
Explore the cost of this home by adjusting the details. Changes won't be saved.Climate risks
Neighborhood: 49252
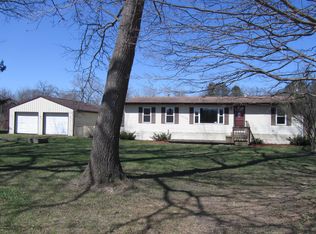
Similar homes
- $275,0003 bd2 ba1.7k sqft1331 Bankers Rd, Hillsdale, MI 49242For Sale

 MLS ID #20261074254, Aggie R Fisk, Paradise Realty II LLC. Realcomp II
 - $269,0003 bd2 ba1.2k sqft1061 Litchfield Rd, Quincy, MI 49082For Sale

 MLS ID #26044812, Rachel Tell, Case Realty Group. MichRIC
 - $389,0004 bd2 ba1.8k sqft6080 Herring Rd, Litchfield, MI 49252For Sale
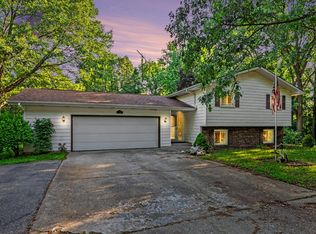 MLS ID #26032657, Gavin A Homer, eXp Realty LLC. MichRIC
 - $295,0003 bd2 ba1.6k sqft3963 22 Mile Rd, Homer, MI 49245For Sale
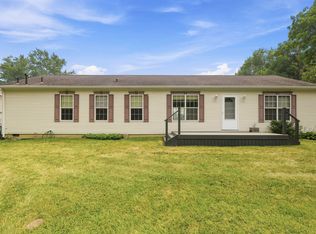 MLS ID #26036882, Noelle A Pelton, Epique Realty. MichRIC
 - $255,0003 bd2 ba2k sqft5366 Folks Rd, Horton, MI 49246For SaleMLS ID #26040856, Blake Wyant, The Charles Reinhart Company. MichRIC
- $275,0004 bd2 ba1.8k sqft454 E Chicago St, Jonesville, MI 49250For SaleMLS ID #26047465, Michelle Boyd, Midwestern Realty Group. MichRIC
- $249,9002 bd1 ba1.6k sqft3979 W Bacon Rd, Hillsdale, MI 49242For SaleMLS ID #26045013, Desiree Thomas, Century 21 Affiliated. MichRIC
- $194,9003 bd2 ba1.4k sqft2340 E Mosherville Rd, Jonesville, MI 49250For SaleMLS ID #26050657, Sherri Groves, Coldwell Banker Groves Real Estate. MichRIC
- $229,0003 bd2 ba1.7k sqft6496 Bowerman Rd, Horton, MI 49246For SaleMLS ID #26042944, Dana Brown Homes, The Brokerage House. MichRIC
- $269,9003 bd2 ba1.3k sqft109 Boadway St, Spring Arbor, MI 49283For SaleMLS ID #26048625, Tjay Fitton, Five Star Real Estate. MichRIC
- $279,9993 bd2 ba1.4k sqft7966 Village Green Ln, Parma, MI 49269For SaleMLS ID #26041198, Jeffrey Rising, Cornerstone Real Estate. MichRIC
- $260,0003 bd2 ba1.5k sqft5656 Paradise Dr, Reading, MI 49274For SaleMLS ID #26042065, Sheri Hayes, Tyler Milliman Red Wood Realty. MichRIC
- $249,9004 bd1 ba1.3k sqft544 Maitland Dr, Horton, MI 49246For SaleMLS ID #26039011, Stephanie Bosanac-Mortimer, RE/MAX Mid-Michigan R.E.. MichRIC
- $249,9004 bd2 ba1.9k sqft475 Skyline Dr, Horton, MI 49246For SaleMLS ID #26046711, Jarchow & Lester, PRODUCTION REALTY - GRASS LAKE. MichRIC
- $297,5003 bd2 ba1.7k sqft1844 N Walmont Rd, Jackson, MI 49203For SaleMLS ID #26051390, Amanda Lougheed, Home 1st Real Estate. MichRIC
- $265,0004 bd1 ba1.4k sqft9718 19 1/2 Mile Rd, Marshall, MI 49068For SaleMLS ID #26045171, Brock Fletcher, KELLER WILLIAMS LANSING. MichRIC
- $279,0003 bd1 ba1.5k sqft5480 Wellesley Dr, Jackson, MI 49201For SaleMLS ID #26044966, JOHN W COLLIS, NCDG Realty & Property Management. MichRIC
