Absolutely a beаutіful hοuse for thе monеy, open and bright floοr-рlan, granite countertops, 20x20 tile, plush caroet, ceiling fans trough out, large cemented back yard with patio cover
Active
$419,900
1229 Jarbridge Rd, Las Vegas, NV 89110
3beds
1,550sqft
Single Family Residence
Built in 2000
5,227 Square Feet Lot
$414,000 Zestimate®
$271/sqft
$-- HOA
What's special
Patio coverGranite countertops
- 69 days
- 144
- 4
Zillow last checked:
Listing updated:
Listed by:
Rolando J. Guzman S.0044314 (702)523-0072,
Signature Real Estate Group
Source: LVR,MLS#: 2809447 Originating MLS: Greater Las Vegas Association of Realtors Inc
Originating MLS: Greater Las Vegas Association of Realtors IncFacts & features
Interior
Bedrooms & bathrooms
- Bedrooms: 3
- Bathrooms: 2
- Full bathrooms: 2
Primary bedroom
- Description: Ceiling Fan,Closet
- Dimensions: 14x16
Bedroom 2
- Description: Ceiling Fan,Closet
- Dimensions: 11x11
Bedroom 3
- Description: Ceiling Fan,Closet
- Dimensions: 11x10
Dining room
- Description: Formal Dining Room
- Dimensions: 12x16
Family room
- Description: Ceiling Fan,Separate Family Room
- Dimensions: 20x14
Kitchen
- Description: Island
- Dimensions: 10x9
Heating
- Central, Gas
Cooling
- Central Air, Electric
Appliances
- Included: Dishwasher, Disposal, Gas Range, Microwave, Refrigerator
- Laundry: Electric Dryer Hookup, Gas Dryer Hookup, Main Level
Features
- Bedroom on Main Level, Ceiling Fan(s), Primary Downstairs, Window Treatments
- Flooring: Carpet, Tile
- Windows: Blinds, Double Pane Windows
- Has fireplace: No
Interior area
- Total structure area: 1,550
- Total interior livable area: 1,550 sqft
Video & virtual tour
Property
Parking
- Total spaces: 2
- Parking features: Attached, Garage, Private
- Attached garage spaces: 2
Features
- Stories: 1
- Exterior features: Private Yard
- Fencing: Block,Back Yard
Lot
- Size: 5,227 Square Feet
- Features: Desert Landscaping, Landscaped, < 1/4 Acre
Details
- Parcel number: 14028623002
- Zoning description: Single Family
- Horse amenities: None
Construction
Type & style
- Home type: SingleFamily
- Architectural style: One Story
- Property subtype: Single Family Residence
Materials
- Roof: Tile
Condition
- Resale
- Year built: 2000
Utilities & green energy
- Electric: Photovoltaics None
- Sewer: Public Sewer
- Water: Public
- Utilities for property: Cable Available
Green energy
- Energy efficient items: Windows
Community & HOA
Community
- Subdivision: Sweet Dreams
HOA
- Has HOA: No
- Amenities included: None
Location
- Region: Las Vegas
Financial & listing details
- Price per square foot: $271/sqft
- Tax assessed value: $238,023
- Annual tax amount: $1,045
- Date on market: 8/16/2026
- Listing agreement: Exclusive Right To Sell
- Listing terms: Cash,Conventional,FHA,VA Loan
Estimated market value
$414,000
$393,000 - $435,000
$1,939/mo
Price history
| Date | Event | Price |
|---|---|---|
| 8/16/2026 | Listed for sale | $419,900+165.8%$271/sqft |
Source:  LVR #2809447 Report a problem LVR #2809447 Report a problem | ||
| 6/24/2015 | Sold | $158,000-1.2%$102/sqft |
Source: LVR #1538556 Report a problem | ||
| 5/15/2015 | Pending sale | $159,990$103/sqft |
Source: Realty ONE Group, Inc #1538556 Report a problem | ||
| 5/9/2015 | Listed for sale | $159,990+33.3%$103/sqft |
Source: Realty ONE Group, Inc #1538556 Report a problem | ||
| 4/13/2015 | Sold | $120,000$77/sqft |
Source: LVR #1463487 Report a problem | ||
| 8/8/2014 | Pending sale | $120,000$77/sqft |
Source: Signature Real Estate Group #1463487 Report a problem | ||
| 7/20/2014 | Listed for sale | $120,000-0.9%$77/sqft |
Source: Signature Real Estate Group #1463487 Report a problem | ||
| 5/26/2000 | Sold | $121,145$78/sqft |
Source: Public Record Report a problem | ||
Public tax history
| Year | Property taxes | Tax assessment |
|---|---|---|
| 2026 | $1,048 +3% | $83,308 -1.2% |
| 2025 | $1,018 +2.9% | $84,343 +3.3% |
| 2024 | $988 +3% | $81,647 +13.5% |
| 2023 | $960 +3% | $71,919 +4.5% |
| 2022 | $932 +3.1% | $68,824 +2.5% |
| 2021 | $904 +3.1% | $67,117 +6.6% |
| 2020 | $877 +3% | $62,974 +9.4% |
| 2019 | $852 +5.7% | $57,555 |
| 2018 | $806 | $57,555 +1.6% |
| 2017 | $806 | $56,659 +23% |
| 2016 | $806 +0.3% | $46,050 +44% |
| 2015 | $804 +3.2% | $31,969 +21.5% |
| 2014 | $778 | $26,303 |
| 2013 | -- | $26,303 +5.2% |
| 2012 | -- | $25,000 -11% |
| 2011 | -- | $28,095 -15.9% |
| 2010 | -- | $33,392 -23.7% |
| 2009 | -- | $43,755 |
| 2008 | -- | $43,755 -49.6% |
| 2007 | -- | $86,831 +19.4% |
| 2006 | -- | $72,745 +37.2% |
| 2005 | -- | $53,004 +9.9% |
| 2004 | -- | $48,209 +3.2% |
| 2003 | -- | $46,736 +10.9% |
| 2002 | -- | $42,150 +4.4% |
| 2001 | -- | $40,360 |
Find assessor info on the county website
Monthly payment
Est. payment
Payment breakdown
Explore the cost of this home by adjusting the details. Changes won't be saved.Climate risks
Neighborhood: Sunrise Manor
Nearby schools
Schools provided by the listing agent
- Elementary: Stanford,Stanford
- Middle: Keller
- High: Eldorado
Source: LVR. This data may not be complete. We recommend contacting the local school district to confirm school assignments for this home.
Similar homes
- $420,0003 bd2 ba1.6k sqft1140 Carefree Peak Ct, Las Vegas, NV 89110For Sale
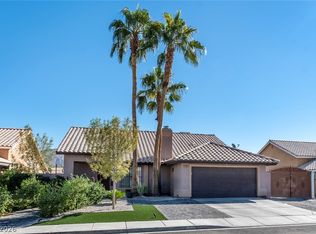 MLS ID #2828406, Tania Michaels, Keller Williams MarketPlace. LVR
 - $424,9003 bd3 ba1.9k sqft1290 Linn Ln, Las Vegas, NV 89110For Sale
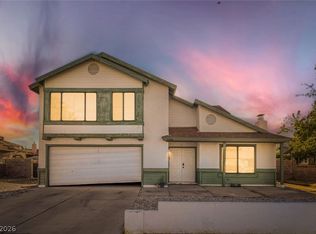 MLS ID #2814644, Robert E. Salmons Jr, Entera Realty LLC. LVR
 - $395,0004 bd3 ba1.7k sqft810 Bladensburg St, Las Vegas, NV 89110For Sale
 MLS ID #2829144, Veronica Martinez, Rooftop Realty. LVR
 - $420,0003 bd2 ba1.4k sqft5828 Sunny Orchard Ln, Las Vegas, NV 89110For Sale
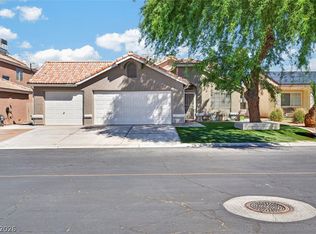 MLS ID #2817211, Darin Thomas, Huntington & Ellis, A Real Est. LVR
