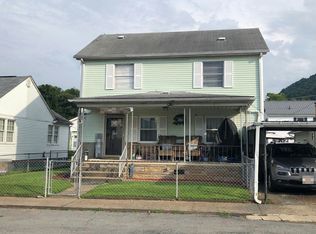
Nice location about 20 minutes out of Charleston- close to I-64. So many ways to utilize the space in this home due to layout- featuring 5 bedrooms - that can be utilized as office spaces, den, craft room, you decide - walk out basement- (basement is unfinished and Sq FT not included in listing) - you could have a dock for your boat or just to enjoy - Home Warranty included- Ready for you to relac in the backyard and enjoy the river view!
Pending
$160,000
123 5th Ave, Glasgow, WV 25086
5beds
1,947sqft
:
Get pre-qualified$1,051/mo
Single Family Residence
Built in 1944
0.26 Acres Lot
$-- Zestimate®
$82/sqft
$-- HOA
What's special
Enjoy the river viewWalk out basement
- 35 days |
- 19 |
- 0 |
Zillow last checked:
Listing updated:
Listed by:
PJ Cooke,
Better Homes and Gardens Real Estate Central 304-201-7653
Source: KVBR,MLS#: 284080 Originating MLS: Kanawha Valley Board of REALTORS
Originating MLS: Kanawha Valley Board of REALTORSFacts & features
Interior
Bedrooms & bathrooms
- Bedrooms: 5
- Bathrooms: 2
- Full bathrooms: 2
Primary bedroom
- Description: Primary Bedroom
- Level: Main
- Dimensions: 17.2x11.11
Bedroom
- Description: Other Bedroom
- Level: Main
- Dimensions: 12.5x9.9
Bedroom 2
- Description: Bedroom 2
- Level: Main
- Dimensions: 15.9x11.11
Bedroom 3
- Description: Bedroom 3
- Level: Main
- Dimensions: 12.4x12.3
Bedroom 4
- Description: Bedroom 4
- Level: Main
- Dimensions: 11.8x10.10
Dining room
- Description: Dining Room
- Level: Main
- Dimensions: 14.2x11.7
Kitchen
- Description: Kitchen
- Level: Main
- Dimensions: 21.2x11.9
Living room
- Description: Living Room
- Level: Main
- Dimensions: 17.6x11.8
Heating
- Forced Air, Gas
Cooling
- Central Air
Appliances
- Included: Gas Range, Refrigerator
Features
- Separate/Formal Dining Room, Country Kitchen, Cable TV
- Flooring: Brick, Vinyl
- Windows: Insulated Windows
- Basement: Full
- Has fireplace: No
Interior area
- Total interior livable area: 1,947 sqft
Property
Parking
- Parking features: Parking Pad
Features
- Stories: 1
- Patio & porch: Porch
- Exterior features: Porch
- Has view: Yes
- View description: River
- Has water view: Yes
- Water view: River
- Waterfront features: River Access
Lot
- Size: 0.26 Acres
Details
- Parcel number: 200006000100420000
Construction
Type & style
- Home type: SingleFamily
- Architectural style: One Story
- Property subtype: Single Family Residence
Materials
- Brick, Drywall, Plaster, Vinyl Siding
- Roof: Composition,Shingle
Condition
- Year built: 1944
Utilities & green energy
- Sewer: Public Sewer
- Water: Public
Community & HOA
Community
- Security: Smoke Detector(s)
HOA
- Has HOA: No
Location
- Region: Glasgow
Financial & listing details
- Price per square foot: $82/sqft
- Tax assessed value: $114,400
- Annual tax amount: $2,072
- Date on market: 6/17/2026
- Cumulative days on market: 37 days
PJ Cooke
PJ Cooke
(304) 546-0405
By pressing Contact Agent, you agree that the real estate professional identified above may call/text you about your search, which may involve use of automated means and pre-recorded/artificial voices. You don't need to consent as a condition of buying any property, goods, or services. Message/data rates may apply. You also agree to our Terms of Use. Zillow does not endorse any real estate professionals. We may share information about your recent and future site activity with your agent to help them understand what you're looking for in a home.
Estimated market value
Not available
Estimated sales range
Not available
$1,694/mo
Price history
| Date | Event | Price |
|---|---|---|
| 6/18/2026 | Pending sale | $160,000$82/sqft |
Source:  KVBR #284080 Report a problem KVBR #284080 Report a problem | ||
| 6/18/2026 | Listed for sale | $160,000$82/sqft |
Source: KVBR #284080 Report a problem | ||
Public tax history
| Year | Property taxes | Tax assessment |
|---|---|---|
| 2025 | $2,073 | $68,640 |
| 2024 | $2,073 +5.3% | $68,640 +5.2% |
| 2023 | $1,969 | $65,220 +5.5% |
| 2022 | -- | $61,800 |
| 2021 | -- | $61,800 |
| 2020 | -- | $61,800 +6.2% |
| 2019 | -- | $58,200 |
| 2018 | -- | $58,200 |
| 2017 | -- | $58,200 -1.3% |
| 2016 | -- | $58,980 |
| 2015 | -- | $58,980 -0.3% |
| 2014 | -- | $59,160 |
Find assessor info on the county website
Monthly payment
Est. payment
Payment breakdown
Explore the cost of this home by adjusting the details. Changes won't be saved.Climate risks
Neighborhood: 25086
Nearby schools
GreatSchools rating
- 6/10Cedar Grove Elementary SchoolGrades: PK-5Distance: 0.3 mi
- NACedar Grove Middle SchoolGrades: 6-8Distance: 0.3 mi
- 1/10Riverside High SchoolGrades: 9-12Distance: 4.6 mi
Schools provided by the listing agent
- Elementary: Cedar Grove
- Middle: Dupont
- High: Riverside
Source: KVBR. This data may not be complete. We recommend contacting the local school district to confirm school assignments for this home.
- $107,6002 bd1 ba1.1k sqft127 5th Ave, Glasgow, WV 25086Off Market
- $77,9002 bd1 ba784 sqft121 5th Ave, Glasgow, WV 25086Off Market
- $117,8004 bd2 ba1.3k sqft129 5th Ave, Glasgow, WV 25086Off Market
- $217,1003 bd2 ba1.8k sqft117 5th Ave, Glasgow, WV 25086Off Market
- $126,8003 bd2 ba1.2k sqft131 5th Ave, Glasgow, WV 25086Off Market
- $101,9002 bd1 ba1k sqft126 5th Ave, Glasgow, WV 25086Off Market
- $78,0002 bd1 ba920 sqft128 5th Ave, Glasgow, WV 25086Off Market
- $44,400-- bd-- ba-- sqft115 5th Ave, Glasgow, WV 25086Off Market
Similar homes
- $200,0003 bd2 ba1.6k sqft302 Hickory Rd, Glasgow, WV 25086For Sale
 MLS ID #284438, Tina Morris-Smith. KVBR
 - $154,9002 bd2 ba1.4k sqft404 William St, Cedar Grove, WV 25039For Sale
 MLS ID #283957, Connie King Tedrow. KVBR
 - $--4 bd2 ba1.4k sqft80 B St, Montgomery, WV 25136Auction
 Auction.com 2
 - $149,9004 bd2 ba1.6k sqft405 W Main St, Belle, WV 25015For Sale
 MLS ID #284456, Theodore J. Chandler. KVBR
 - $126,6504 bd2 ba1.5k sqft136 Wiseman St, East Bank, WV 25067For SaleMLS ID #283860, Becky Moore. KVBR
- $199,0003 bd3 ba1.9k sqft41 Garretson Ln, Cedar Grove, WV 25039For SaleMLS ID #284401, Beth Stamper. KVBR
- $159,9003 bd1 ba1.5k sqft24 Hollywood Dr, Charleston, WV 25311For SaleMLS ID #283984, Cathy Underwood. KVBR
- $165,0003 bd2 ba1.6k sqft1301 Bridge Rd, Charleston, WV 25314For SaleMLS ID #284460, Kimberly Jarrouj. KVBR
- $--3 bd3 ba1.6k sqft727 Indiana Ave, Charleston, WV 25302AuctionAuction.com 1
- $--3 bd2 ba1.7k sqft736 Mile Fork Rd, Charleston, WV 25312AuctionAuction.com 1
- $165,0002 bd2 ba1.7k sqft1521 Dixie St, Charleston, WV 25311For SaleMLS ID #284286, Melody Jordan. KVBR
- $175,0003 bd2 ba1.5k sqft305 Riverview Dr, Montgomery, WV 25136For SaleMLS ID #26-241, Katie Boggs. Fayette-Nicholas BOR
- $160,0003 bd3 ba2.4k sqft1534 Summit Dr, Charleston, WV 25302For SaleMLS ID #283193, Amy Lilly. KVBR
- $162,0003 bd2 ba1.8k sqft104 Costello St, Charleston, WV 25302For SaleMLS ID #284108, Christina Pepper. KVBR
- $149,0003 bd3 ba2.5k sqft2517 Woodland Ave SW, South Charleston, WV 25303For SaleMLS ID #11692464, Devin Moore, INNOVATION PROPERTIES, LLC. My State MLS
- $150,0003 bd3 ba2.4k sqft14831 Clay Hwy, Lizemores, WV 25125For Sale By Owner
- $159,9002 bd2 ba1.3k sqft717 4th Ave, Montgomery, WV 25136For SaleMLS ID #280698, Sandy Huddleston. KVBR
- $149,9003 bd1 ba1k sqft122 10th Ave, South Charleston, WV 25303For SaleMLS ID #284602, Connie King Tedrow. KVBR
- $--2 bd1 ba1.6k sqft12 Holsclaw Dr, Elkview, WV 25071AuctionServiceLink Auction
- $150,0002 bd1 ba1k sqft226 9th Ave, South Charleston, WV 25303For SaleMLS ID #284617, Carly Fragale. KVBR
