Welcome to easy, comfortable living in this updated 3-bedroom, 2-bath ranch in Waterside Landing. Tucked near the end of a cul-de-sac, the home offers a move-in-ready interior, an inviting backyard, and the convenience of single-level living.
Inside, vaulted ceilings and an open floor plan create a bright, spacious feel, while the split-bedroom layout provides added privacy for the primary suite. Thoughtful improvements include new flooring (2015) and windows (2022) throughout, quartz kitchen countertops (2022), a remodeled primary bath (2023), and a new sliding patio door (2022). A dedicated laundry/mud room adds everyday convenience. The roof (2021) and HVAC, including ductwork, (2019) have also been replaced, and a new tankless water heater (2023) adds even more value and peace of mind.
Out back, the fenced yard is ready to enjoy. A pergola-covered patio creates a comfortable spot for outdoor dining or relaxing, while the backyard firepit offers a great place to gather on cooler evenings.
The location adds even more appeal. Waterside Landing is convenient to shopping, dining, and I-85, while revitalized downtown Kannapolis is just minutes away. Catch a Kannapolis Cannon Ballers game at Atrium Health Ballpark, meet friends for dinner or an evening out, enjoy local breweries and live entertainment, or spend an evening exploring the shops and gathering spaces along West Avenue. With desirable one-level living, meaningful updates already completed, and both indoor and outdoor spaces ready to enjoy, this home offers a great combination of comfort, convenience, and value.
*All updates noted are per homeowner.
Under contract-show
$300,000
123 Austin Run Ct, Kannapolis, NC 28083
3beds
1,260sqft
Single Family Residence
Built in 2002
0.17 Acres Lot
$-- Zestimate®
$238/sqft
$19/mo HOA
What's special
Fenced yardDesirable one-level livingSingle-level livingMove-in-ready interiorVaulted ceilingsOpen floor planBackyard firepit
- 16 days
- 425
- 17
Likely to sell faster than
Zillow last checked:
Listing updated:
Listed by:
Bill Adams badams@allenadamsrealty.com,
Allen Adams Realty
Source: Canopy MLS as distributed by MLS GRID,MLS#: 4420366
Facts & features
Interior
Bedrooms & bathrooms
- Bedrooms: 3
- Bathrooms: 2
- Full bathrooms: 2
- Main level bedrooms: 3
Primary bedroom
- Level: Main
Bedroom s
- Level: Main
Bedroom s
- Level: Main
Bathroom full
- Level: Main
Bathroom full
- Level: Main
Dining area
- Level: Main
Family room
- Level: Main
Kitchen
- Level: Main
Heating
- Forced Air, Natural Gas
Cooling
- Central Air
Appliances
- Included: Dishwasher, Disposal, Electric Range, Gas Water Heater, Microwave, Refrigerator, Tankless Water Heater
- Laundry: Laundry Room
Features
- Open Floorplan, Walk-In Closet(s), Walk-In Pantry
- Flooring: Carpet, Vinyl
- Doors: Sliding Doors
- Windows: Insulated Windows
- Has basement: No
Interior area
- Total structure area: 1,260
- Total interior livable area: 1,260 sqft
- Finished area above ground: 1,260
- Finished area below ground: 0
Video & virtual tour
Property
Parking
- Total spaces: 2
- Parking features: Attached Garage, Garage on Main Level
- Attached garage spaces: 2
Accessibility
- Accessibility features: No Interior Steps, Zero-Grade Entry
Features
- Levels: One
- Stories: 1
- Patio & porch: Patio
- Exterior features: Fire Pit
- Fencing: Back Yard
Lot
- Size: 0.17 Acres
- Dimensions: 60' x 125' x 60' x 124'
Details
- Parcel number: 56235572200000
- Zoning: R8
- Special conditions: Standard
Construction
Type & style
- Home type: SingleFamily
- Architectural style: Ranch
- Property subtype: Single Family Residence
Materials
- Vinyl
- Foundation: Slab
Condition
- New construction: No
- Year built: 2002
Utilities & green energy
- Sewer: Public Sewer
- Water: City
Community & HOA
Community
- Subdivision: Waterside Landing
HOA
- Has HOA: Yes
- HOA fee: $230 annually
- HOA name: Sentry
- HOA phone: 704-892-1660
Location
- Region: Kannapolis
Financial & listing details
- Price per square foot: $238/sqft
- Tax assessed value: $305,770
- Annual tax amount: $3,472
- Date on market: 9/4/2026
- Cumulative days on market: 16 days
- Listing terms: Cash,Conventional,FHA
- Road surface type: Concrete, Paved
Estimated market value
Not available
Estimated sales range
Not available
Not available
Price history
| Date | Event | Price |
|---|---|---|
| 9/4/2026 | Listed for sale | $300,000+185.7%$238/sqft |
Source:  Canopy MLS as distributed by MLS GRID #4420366 Report a problem Canopy MLS as distributed by MLS GRID #4420366 Report a problem | ||
| 4/28/2011 | Sold | $105,000-10.1%$83/sqft |
Source: Public Record Report a problem | ||
| 1/27/2011 | Listed for sale | $116,800-0.9%$93/sqft |
Source: Lake Norman Realty, Inc. #995796 Report a problem | ||
| 12/19/2010 | Listing removed | $117,900$94/sqft |
Source: Lakeland Realty, Inc. #928765 Report a problem | ||
| 5/20/2010 | Price change | $117,900-1.5%$94/sqft |
Source: Lakeland Realty, Inc. #928765 Report a problem | ||
| 4/2/2010 | Listed for sale | $119,700-5%$95/sqft |
Source: Lakeland Realty, Inc. #928765 Report a problem | ||
| 9/13/2002 | Sold | $126,000$100/sqft |
Source: Public Record Report a problem | ||
Public tax history
| Year | Property taxes | Tax assessment |
|---|---|---|
| 2025 | $3,472 | $305,770 |
| 2024 | $3,472 +53.9% | $305,770 +85.7% |
| 2023 | $2,256 | $164,690 |
| 2022 | $2,256 | $164,690 |
| 2021 | $2,256 +46.9% | $164,690 +46.9% |
| 2019 | $1,536 +3% | $112,140 |
| 2018 | $1,491 | $112,140 |
| 2017 | $1,491 | $112,140 -5.3% |
| 2016 | $1,491 | $118,450 |
| 2015 | $1,491 -0.1% | $118,450 |
| 2014 | $1,492 | $118,450 |
| 2013 | -- | $118,450 |
| 2012 | -- | $118,450 -15.8% |
| 2011 | -- | $140,720 |
| 2010 | -- | $140,720 |
| 2009 | -- | $140,720 +1% |
| 2008 | -- | $139,260 +10% |
| 2007 | -- | $126,570 |
| 2006 | -- | $126,570 |
| 2005 | -- | $126,570 |
| 2004 | -- | $126,570 +21% |
| 2003 | -- | $104,610 |
Find assessor info on the county website
Monthly payment
Est. payment
Payment breakdown
Explore the cost of this home by adjusting the details. Changes won't be saved.Climate risks
Neighborhood: 28083
Nearby schools
Schools provided by the listing agent
- Elementary: Forest Park
- Middle: Kannapolis
- High: A.L. Brown
Source: Canopy MLS as distributed by MLS GRID. This data may not be complete. We recommend contacting the local school district to confirm school assignments for this home.
Similar homes
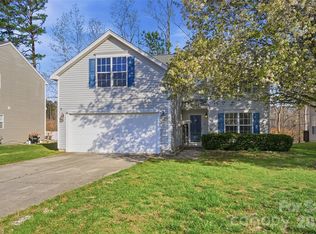
- $316,5003 bd3 ba1.8k sqft1114 Lakeview St, Kannapolis, NC 28083For Sale

 MLS ID #4384208, Robin Mann, EXP Realty LLC Mooresville. Canopy MLS as distributed by MLS GRID
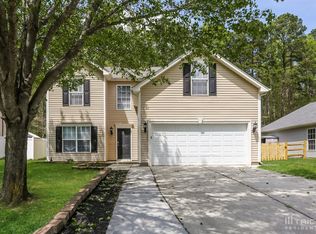
 - $259,9003 bd2 ba1.1k sqft1209 S Juniper St, Kannapolis, NC 28081For Sale
 MLS ID #4415022, Justin Porter, Call It Closed International Inc. Canopy MLS as distributed by MLS GRID
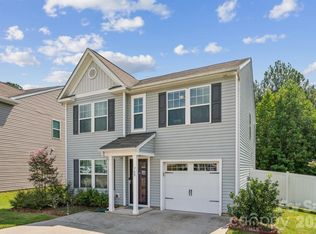
 - $315,0003 bd3 ba1.7k sqft768 Fraternity Row, Kannapolis, NC 28081For Sale
 MLS ID #4420021, Alisha Allen DeBerry, Keller Williams Unlimited. Canopy MLS as distributed by MLS GRID
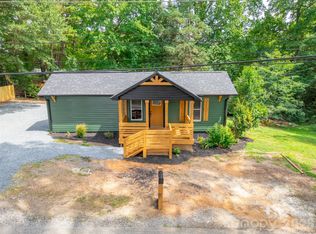
 - $270,0002 bd2 ba1.1k sqft1303 Cooper Ave, Kannapolis, NC 28081For Sale
 MLS ID #4418614, Briana Guerra Perez, Keller Williams Lake Norman. Canopy MLS as distributed by MLS GRID
 - $300,0003 bd2 ba1.4k sqft802 Fargo Dr SW, Concord, NC 28027For SaleMLS ID #4422256, Heather Flohr, Helen Adams Realty. Canopy MLS as distributed by MLS GRID
- $275,0003 bd2 ba1.1k sqft1906 Stonewyck Ave, Kannapolis, NC 28081For SaleMLS ID #4407521, Melissa Berens, Keller Williams South Park. Canopy MLS as distributed by MLS GRID
- $300,0003 bd2 ba1.1k sqft165 Obrien Pl SW, Concord, NC 28025For SaleMLS ID #4411507, Brylie Newton, NorthGroup Real Estate LLC. Canopy MLS as distributed by MLS GRID
- $315,0003 bd3 ba1.3k sqft755 Bradley St NE, Concord, NC 28025For SaleMLS ID #4408513, Erika White, Coldwell Banker Realty. Canopy MLS as distributed by MLS GRID
- $424,0003 bd2 ba1.6k sqft4460 Mullis Rd, Kannapolis, NC 28083For SaleMLS ID #4373341, Reiggin Hilderbrand, The Plumb Line Realty, Inc.. Canopy MLS as distributed by MLS GRID
- $285,0003 bd2 ba1.3k sqft1472 Ridgewood Dr, Concord, NC 28027For SaleMLS ID #4379577, Greg Martin, MartinGroup Properties Inc. Canopy MLS as distributed by MLS GRID
- $275,0003 bd2 ba1.4k sqft703 S Main St, Landis, NC 28088For SaleMLS ID #4385611, Matt Perkins, Mooresville Realty LLC. Canopy MLS as distributed by MLS GRID
- $340,0003 bd2 ba1k sqft115 S Beaver St, Landis, NC 28088For SaleMLS ID #4367576, LaDonna Williamson, HomeSmart Expert Realty. Canopy MLS as distributed by MLS GRID
- $284,5003 bd2 ba1.2k sqft645 Harry St, China Grove, NC 28023For SaleMLS ID #4404003, Teresa Rufty, TMR Realty, Inc.. Canopy MLS as distributed by MLS GRID
- $300,0003 bd2 ba1.3k sqft8514 Lockerbie Ln, Charlotte, NC 28215For SaleMLS ID #4423537, Michele Teague, Stephen Cooley Real Estate. Canopy MLS as distributed by MLS GRID
- $369,9003 bd3 ba1.8k sqft415 Courtland Ct, Kannapolis, NC 28081For SaleMLS ID #4385010, Alyssa Currier, Real Broker, LLC. Canopy MLS as distributed by MLS GRID
- $349,0004 bd2 ba1.8k sqft2568 Governors Pointe Ct NE, Concord, NC 28025For SaleMLS ID #4411275, Zil McCurty, Realty One Group Revolution. Canopy MLS as distributed by MLS GRID
- $299,9003 bd2 ba1.3k sqft1009 Braxton Dr, Concord, NC 28025For SaleMLS ID #4313809, Paul Le, Realty One Group Revolution. Canopy MLS as distributed by MLS GRID
- $290,0003 bd2 ba1.2k sqft14700 August Ln, Charlotte, NC 28227For SaleMLS ID #4423705, Lindsay Smith, Keller Williams Select. Canopy MLS as distributed by MLS GRID
- $239,9002 bd2 ba840 sqft802 Grace Ave, Kannapolis, NC 28083For SaleMLS ID #4413262, LUCY Rojas, NorthGroup Real Estate LLC. Canopy MLS as distributed by MLS GRID
- $225,0002 bd1 ba1k sqft210 N Beaver St, Landis, NC 28088For SaleMLS ID #4417048, Priti Dadhaniya, Mark Spain Real Estate. Canopy MLS as distributed by MLS GRID
