If you've been looking for a home with more space inside and out, this one is worth a look. This 4-bedroom, 2-bath home offers approximately 2,100 heated square feet and sits on an oversized lot just under half an acre with a large, level backyard that's fully fenced for privacy. One of the biggest upgrades is the spacious family room addition with vaulted ceilings and large windows that fill the space with natural light. It adds a whole new living area that's great for everyday life, gathering with friends, or simply having room to spread out. The kitchen features quartz countertops, a large island, pantry, and plenty of cabinet space. Luxury vinyl plank flooring runs throughout the home, and updated light fixtures give it a fresh, modern feel. Step outside to the screened porch overlooking your own private in-ground pool complete with a slide. Stone landscaping adds curb appeal, and the oversized backyard offers plenty of room for outdoor activities, gardening, pets, or creating your own backyard retreat. A storage shed provides extra space for lawn equipment, pool supplies, or additional storage.
For sale
$470,000
123 Brittmore Park Pl., Myrtle Beach, SC 29588
4beds
2,100sqft
:
Get pre-qualified$2,830/mo
Single Family Residence
Built in 2023
0.46 Acres Lot
$458,000 Zestimate®
$224/sqft
$137/mo HOA
What's special
Large islandPlenty of cabinet spaceKitchen features quartz countertops
- 23 days |
- 3,063 |
- 238 |
Zillow last checked:
Listing updated:
Listed by:
Jessica C Williams Office:843-903-4400,
CB Sea Coast Advantage CF
Source: CCAR,MLS#: 2616461 Originating MLS: Coastal Carolinas Association of Realtors
Originating MLS: Coastal Carolinas Association of RealtorsFacts & features
Interior
Bedrooms & bathrooms
- Bedrooms: 4
- Bathrooms: 2
- Full bathrooms: 2
Rooms
- Room types: Screened Porch, Utility Room
Primary bathroom
- Features: Dual Sinks, Separate Shower
Dining room
- Features: Living/Dining Room
Family room
- Features: Beamed Ceilings, Vaulted Ceiling(s)
Kitchen
- Features: Dishwasher, Kitchen Island, Pantry, Solid Surface Counters
Other
- Features: Bedroom on Main Level, Utility Room
Heating
- Electric
Cooling
- Central Air
Appliances
- Included: Dishwasher, Disposal, Microwave, Range, Refrigerator
Features
- Dual Sinks, Separate Shower, Bedroom on Main Level, Kitchen Island, Solid Surface Counters
- Flooring: Vinyl
Interior area
- Total structure area: 2,596
- Total interior livable area: 2,100 sqft
Video & virtual tour
Property
Parking
- Total spaces: 6
- Parking features: Attached, Garage, Two Car Garage, Garage Door Opener
- Attached garage spaces: 2
Features
- Levels: One
- Stories: 1
- Patio & porch: Rear Porch, Patio, Porch, Screened
- Exterior features: Fence, Sprinkler/Irrigation, Pool, Porch, Patio
- Has private pool: Yes
- Pool features: In Ground, Outdoor Pool, Private
Lot
- Size: 0.46 Acres
- Features: Rectangular, Rectangular Lot
Details
- Additional parcels included: ,
- Parcel number: 45614030044
- Zoning: MSF 20
- Special conditions: None
Construction
Type & style
- Home type: SingleFamily
- Architectural style: Ranch
- Property subtype: Single Family Residence
Materials
- Vinyl Siding
- Foundation: Slab
Condition
- Resale
- Year built: 2023
Utilities & green energy
- Water: Public
- Utilities for property: Cable Available, Electricity Available, Phone Available, Sewer Available, Water Available
Community & HOA
Community
- Features: Golf Carts OK
- Security: Security System
- Subdivision: Brittmore Park
HOA
- Has HOA: Yes
- Amenities included: Owner Allowed Golf Cart, Pet Restrictions
- Services included: Association Management, Internet, Trash
- HOA fee: $137 monthly
Location
- Region: Myrtle Beach
Financial & listing details
- Price per square foot: $224/sqft
- Tax assessed value: $326,273
- Annual tax amount: $1,288
- Date on market: 6/30/2026
- Listing terms: Cash,Conventional,FHA,VA Loan
- Electric utility on property: Yes
Estimated market value
$458,000
$435,000 - $481,000
$2,904/mo
Price history
| Date | Event | Price |
|---|---|---|
| 6/30/2026 | Listed for sale | $470,000+39.6%$224/sqft |
Source:  CCAR #2616461 Report a problem CCAR #2616461 Report a problem | ||
| 7/27/2023 | Sold | $336,570-1.5%$160/sqft |
Source: Public Record Report a problem | ||
| 5/17/2023 | Listed for sale | $341,570$163/sqft |
Source:  DR Horton Report a problem DR Horton Report a problem | ||
Public tax history
| Year | Property taxes | Tax assessment |
|---|---|---|
| 2025 | $1,288 | $325,871 |
| 2024 | $1,288 | $325,871 |
| 2023 | -- | -- |
| 2022 | -- | -- |
Find assessor info on the county website
Monthly payment
Est. payment
Payment breakdown
Explore the cost of this home by adjusting the details. Changes won't be saved.Climate risks
Neighborhood: 29588
Nearby schools
GreatSchools rating
- 6/10St. James Elementary SchoolGrades: PK-4Distance: 1.6 mi
- 7/10St. James Middle SchoolGrades: 7-8Distance: 1.6 mi
- 8/10St. James High SchoolGrades: 9-12Distance: 0.6 mi
Schools provided by the listing agent
- Elementary: Saint James Elementary School
- Middle: Saint James Middle School
- High: Saint James High School
Source: CCAR. This data may not be complete. We recommend contacting the local school district to confirm school assignments for this home.
- $172,2001 bd1 ba576 sqft6173 Saint Peters Church Rd, Myrtle Beach, SC 29588Off Market
- $80,000-- bd-- ba-- sqft6149 Saint Peters Church Rd, Myrtle Beach, SC 29588Sold
- $80,0003 bd2 ba1.5k sqft6141 Saint Peters Church Rd, Myrtle Beach, SC 29588Sold
- $590,5007 bd4 ba3.7k sqft6127 Saint Peters Church Rd, Myrtle Beach, SC 29588Off Market
- $80,0000.53 AcresTownship Road A, Myrtle Beach, SC 29588Sold
- $320,5704 bd2 ba1.4k sqft105 Brittmore Park Pl LOT 1, Helena A Myrtle Beach, SC 29588Sold
- $263,0003 bd2 ba1.1k sqft104 Brittmore Park Pl LOT 19, Myrtle Beach, SC 29588Sold
- $365,9504 bd2 ba1.4k sqft105 Brittmore Park Pl, Myrtle Beach, SC 29588For Sale
A local agent can set up tours, give advice and negotiate with sellers.
A local lender can help you make sure your offer is ready when you are.
Similar homes
- $404,9004 bd3 ba2.3k sqft154 Brittmore Park Pl., Myrtle Beach, SC 29588For Sale
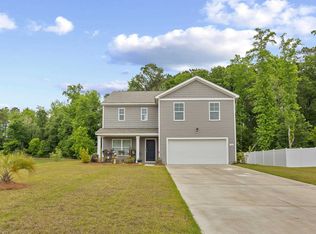
 MLS ID #2612211, Brandon D Pichey, Coastal Tides Realty. CCAR
 - $399,9003 bd2 ba1.6k sqft134 Brittmore Park Pl., Myrtle Beach, SC 29588For Sale
 MLS ID #2614447, Susan M Stade, Realty ONE Group Dockside. CCAR
 - $499,5504 bd3 ba2.6k sqft710 Mustang Ranch Dr., Myrtle Beach, SC 29588For Sale
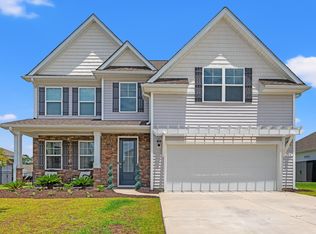 MLS ID #2614806, Keri A Schaeffer, Keller Williams Oak and Ocean. CCAR
 - $499,9005 bd3 ba2.6k sqft568 Cattle Drive Circle, Myrtle Beach, SC 29588For Sale
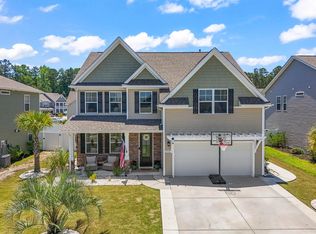 MLS ID #2614689, Dylan Oriolo, Greyfeather Group EXP Realty. CCAR
 - $419,9994 bd3 ba2.3k sqft1070 Sennema Circle, Myrtle Beach, SC 29588For SaleMLS ID #2616868, Phyllis Tina Lombardo, Weichert Realtors Southern Coast. CCAR
- $510,0004 bd3 ba2.8k sqft1512 Tugalo Ct., Myrtle Beach, SC 29588For SaleMLS ID #2616125, Keith McGurk, CB Sea Coast Advantage CF. CCAR
- $436,0006 bd3 ba2.6k sqft264 Carolina Lakes Blvd., Myrtle Beach, SC 29588For SaleMLS ID #2618154, Peter H Makris, BHGRE Paracle Myrtle Beach. CCAR
- $419,9004 bd2 ba1.9k sqft145 Stride Ct., Myrtle Beach, SC 29588For SaleMLS ID #2615140, Yvonne L Guthrie, INNOVATE Real Estate. CCAR
- $449,0003 bd2 ba1.8k sqft540 Brooksher Dr., Myrtle Beach, SC 29588For SaleMLS ID #2616926, Jennifer R Burgess, JTE Real Estate. CCAR
- $469,5004 bd4 ba2.3k sqft324 River Edge Dr., Myrtle Beach, SC 29588For SaleMLS ID #2608693, Chris M Koppel, Oasis Realty Collective. CCAR
- $383,9004 bd3 ba2k sqft481 Pennington Loop, Myrtle Beach, SC 29588For SaleMLS ID #2616507, The Anderson Team, Spero Realty. CCAR
- $509,0004 bd2 ba1.5k sqft627 Pine Dr., Surfside Beach, SC 29575For SaleMLS ID #2618219, Madris ''Layne'' Mureddu, RE/MAX Southern Shores GC. CCAR
- $575,0004 bd3 ba2.5k sqft420 Retriever Ct., Murrells Inlet, SC 29576For SaleMLS ID #2618027, Sollecito Advantage Group, CB Sea Coast Advantage MI. CCAR
- $459,9004 bd3 ba2.3k sqft2523 Nadir Ct. #Meridian, Myrtle Beach, SC 29577For SaleMLS ID #2612856, Shaun N Milligan, CENTURY 21 Boling & Associates. CCAR
- $699,0003 bd3 ba2.1k sqft161 Henry Middleton Blvd., Myrtle Beach, SC 29588For SaleMLS ID #2617375, Nancy Patrick, INNOVATE Real Estate. CCAR
- $487,5003 bd2 ba2k sqft213 Sherwood Dr., Murrells Inlet, SC 29576For SaleMLS ID #2609090, Joseph Cacciavillano, Keller Williams Innovate South. CCAR
- $550,0004 bd2 ba1.7k sqft436 McGarry Dr., Myrtle Beach, SC 29588For SaleMLS ID #2618003, Angela DeMarta, BHGRE Paracle Myrtle Beach. CCAR
- $359,5004 bd2 ba1.7k sqft617 Black Pearl Way, Myrtle Beach, SC 29588For SaleMLS ID #2611818, Casie Grasso, S.H. June & Associates, LLC. CCAR
- $515,0003 bd3 ba2.2k sqft4051 McKinney Dr., Murrells Inlet, SC 29576For SaleMLS ID #2616568, Nordstrom Property Team, Keller Williams Innovate South. CCAR
- $495,0003 bd2 ba1.8k sqft1142 Prescott Circle, Myrtle Beach, SC 29577For SaleMLS ID #2607257, The Thill Team, RE/MAX Southern Shores NMB. CCAR
