This beautiful home offers RARE attached guest/MIL quarters w/interior & exterior entrance, private patio, living area, BR, & full bath perfect for family/guests. Inside home is a bright, open-concept layout featuring LVP flooring (no carpet!), hi-ceilings, recent paint, recessed lighting & office. Kitchen w/large island, SS appl, & 5-burner gas stovetop, all open to LR w/corner gas FP. In total, property boasts 5 BR, 3 full baths + study. 12,345 sf oversized culdesac lot backing up to detention pond (no back neighbors) features in-ground pool w/waterfall (2021) & sep 6-person hottub. 2 outdoor kitchens equipped w/refrigerators, grills, griddles, barstools, storage, stereos, & motorized fold-down TVs w/LED lighting, large 22x12 cov back patio, 12x12 storage bldg/workshop all connected via concrete paths. Hi-efficiency 5-ton Trane HVAC (2024), 2017 roof, 50-amp whole-house generator natural gas plug, 2C garage w/58' long DW driveway, gutters, LED under-eave architectural lighting & more
For sale
$414,900
123 Carriage Ct, Magnolia, TX 77354
4beds
2,253sqft
Single Family Residence
Built in 2013
0.28 Acres Lot
$318,800 Zestimate®
$184/sqft
$33/mo HOA
What's special
- 6 days
- 198
- 20
Likely to sell faster than
Zillow last checked:
Listing updated:
Listed by:
Susan Richard TREC #0473247 936-672-9261,
Top Guns Realty on Lake Conroe
Source: HAR,MLS#: 10661774
Facts & features
Interior
Bedrooms & bathrooms
- Bedrooms: 4
- Bathrooms: 3
- Full bathrooms: 3
Primary bedroom
- Level: First
- Area: 196
- Dimensions: 14 x 14
Bedroom
- Level: First
- Area: 110
- Dimensions: 11 x 10
Bedroom
- Level: First
- Area: 110
- Dimensions: 11 x 10
Bedroom
- Level: First
- Area: 156
- Dimensions: 13 x 12
Other
- Level: First
- Area: 130
- Dimensions: 13 x 10
Other
- Level: First
- Area: 264
- Dimensions: 22 x 12
Other
- Level: First
- Area: 168
- Dimensions: 14 x 12
Kitchen
- Level: First
- Area: 144
- Dimensions: 12 x 12
Living room
- Level: First
- Area: 240
- Dimensions: 16 x 15
Heating
- Natural Gas
Cooling
- Ceiling Fan(s), Electric
Appliances
- Included: Disposal, Gas Oven, Microwave, Gas Cooktop, Dishwasher
- Laundry: Electric Dryer Hookup, Gas Dryer Hookup, Washer Hookup
Features
- Crown Molding, High Ceilings, All Bedrooms Down
- Flooring: Vinyl
- Windows: Window Coverings
- Number of fireplaces: 1
- Fireplace features: Gas Log
Interior area
- Total structure area: 2,253
- Total interior livable area: 2,253 sqft
Property
Parking
- Total spaces: 2
- Parking features: Attached, Additional Parking, Double-Wide Driveway, Workshop in Garage
- Attached garage spaces: 2
Features
- Stories: 1
- Patio & porch: Covered, Patio/Deck, Porch
- Exterior features: Back Green Space, Outdoor Kitchen, Side Yard
- Has private pool: Yes
- Pool features: Gunite, In Ground, Pool/Spa Combo
- Has spa: Yes
- Spa features: Spa/Hot Tub
- Fencing: Back Yard
Lot
- Size: 0.28 Acres
- Features: Cul-De-Sac, 1/4 Up to 1/2 Acre
Details
- Additional structures: Shed(s), Workshop
- Parcel number: 391647
Construction
Type & style
- Home type: SingleFamily
- Architectural style: Traditional
- Property subtype: Single Family Residence
Materials
- Blown-In Insulation, Brick, Cement Siding
- Foundation: Slab
- Roof: Composition
Condition
- New construction: No
- Year built: 2013
Utilities & green energy
- Sewer: Public Sewer
- Water: Public
Green energy
- Energy efficient items: HVAC, HVAC>15 SEER
Community & HOA
Community
- Subdivision: Magnolia Ridge
HOA
- Has HOA: Yes
- Amenities included: Park, Splash Pad
- HOA fee: $400 annually
Location
- Region: Magnolia
Financial & listing details
- Price per square foot: $184/sqft
- Tax assessed value: $318,833
- Annual tax amount: $4,796
- Date on market: 10/10/2026
- Listing terms: Cash,Conventional,FHA,VA Loan
- Ownership: Full Ownership
- Road surface type: Concrete
Estimated market value
$318,800
$303,000 - $338,000
$2,125/mo
Price history
| Date | Event | Price |
|---|---|---|
| 10/15/2026 | Listed for sale | $414,900+40.6%$184/sqft |
Source:  HAR #10661774 Report a problem HAR #10661774 Report a problem | ||
| 12/14/2020 | Listing removed | $295,000$131/sqft |
Source: Carswell Real Estate Co. Inc. #15424469 Report a problem | ||
| 10/26/2020 | Pending sale | $295,000$131/sqft |
Source: Carswell Real Estate Co. Inc. #15424469 Report a problem | ||
| 10/15/2020 | Listed for sale | $295,000+18.5%$131/sqft |
Source: Carswell Real Estate Co. Inc. #15424469 Report a problem | ||
| 2/21/2017 | Sold | -- |
Source: Agent Provided Report a problem | ||
| 1/17/2017 | Pending sale | $249,000$111/sqft |
Source: Century 21 Hardee-Team Realty #76809494 Report a problem | ||
| 10/28/2016 | Price change | $249,000-2.4%$111/sqft |
Source: Century 21 Hardee-Team Realty #76809494 Report a problem | ||
| 10/5/2016 | Price change | $255,000-1.5%$113/sqft |
Source: Century 21 Hardee-Team Realty #76809494 Report a problem | ||
| 9/1/2016 | Price change | $259,000-4.1%$115/sqft |
Source: Century 21 Hardee-Team Realty #76809494 Report a problem | ||
| 8/23/2016 | Listed for sale | $270,000$120/sqft |
Source: Century 21 Hardee-Team Realty #76809494 Report a problem | ||
Public tax history
| Year | Property taxes | Tax assessment |
|---|---|---|
| 2025 | $4,797 -16.9% | $318,833 -11.1% |
| 2024 | $5,774 +4.9% | $358,490 +10% |
| 2023 | $5,507 | $325,900 +1.8% |
| 2022 | -- | $320,000 +18.8% |
| 2021 | $6,206 +10.1% | $269,340 +7.4% |
| 2020 | $5,635 -17.4% | $250,860 +1.6% |
| 2019 | $6,825 +11.2% | $246,920 +7.1% |
| 2018 | $6,137 | $230,650 -1.7% |
| 2017 | $6,137 -1.5% | $234,620 +2.4% |
| 2016 | $6,229 +5.8% | $229,200 +10% |
| 2015 | $5,888 | $208,360 -7.7% |
| 2014 | $5,888 | $225,800 |
Find assessor info on the county website
Monthly payment
Est. payment
Payment breakdown
Explore the cost of this home by adjusting the details. Changes won't be saved.Climate risks
Neighborhood: 77354
Nearby schools
Schools provided by the listing agent
- Elementary: Willie E. Williams Elementary School
- Middle: Magnolia Parkway Junior High
- High: Magnolia West High School
Source: HAR. This data may not be complete. We recommend contacting the local school district to confirm school assignments for this home.
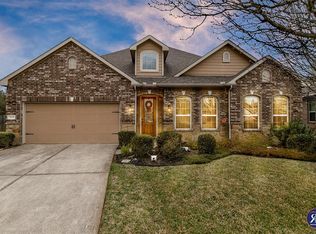
Similar homes
- $400,0005 bd3 ba3.1k sqft333 Flower Reed Ct, Magnolia, TX 77354For Sale
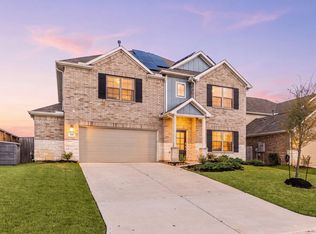 MLS ID #90081271, Ashley Reaves, Corcoran Genesis. HAR
 - $309,9003 bd2 ba1.9k sqft336 Country Crossing Cir, Magnolia, TX 77354For Sale
 MLS ID #77204526, Joe Williams, Wiltex Realtors. HAR
 - $334,9903 bd3 ba2.3k sqft102 Piney Ptwy, Magnolia, TX 77354For Sale
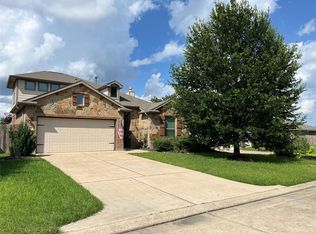 MLS ID #93175934, Carrie Fruge, RE/MAX Elite Properties. HAR
 - $325,9904 bd2 ba2k sqft577 Bluebell Maiden Ct, Magnolia, TX 77354New Construction
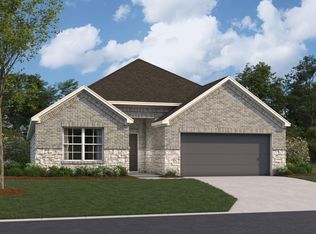 HAR
HAR
