Comfortable Living in a Gated Community – Houston, TX
Discover the place to enjoy comfort, convenience, and a simpler lifestyle.
Located in the desirable gated community of The Enclave at Castlebridge, this inviting 3-bedroom, 2-bathroom home offers 1,600 sq. ft. of thoughtfully designed living space.
Enjoy attractive features including quartz countertops, high ceilings, and a primary bathroom with double sinks and a separate shower.
The manageable size makes this home an excellent option for anyone looking to downsize without sacrificing comfort.
Conveniently located near Highway 290, this home offers easy access to Houston Downtown, Cypress, shopping, dining, and everyday essentials.
Enjoy the benefits of a gated community and a well-connected location in Northwest Houston.
Your next chapter starts here!
For sale
$340,000
123 Castlegate Ln, Houston, TX 77065
3beds
1,600sqft
Single Family Residence
Built in 2018
5,005 Square Feet Lot
$335,000 Zestimate®
$213/sqft
$144/mo HOA
What's special
High ceilingsQuartz countertops
- 8 days
- 212
- 9
Likely to sell faster than
Zillow last checked:
Listing updated:
Listed by:
Jack McLemore TREC #0460808 817-283-5134,
ListingResults.com
Source: HAR,MLS#: 53423469
Facts & features
Interior
Bedrooms & bathrooms
- Bedrooms: 3
- Bathrooms: 2
- Full bathrooms: 2
Primary bedroom
- Level: First
- Area: 195
- Dimensions: 15X13
Bedroom
- Level: First
- Area: 121
- Dimensions: 11X11
Bedroom
- Level: First
- Area: 121
- Dimensions: 11X11
Other
- Level: First
- Area: 56
- Dimensions: 7X8
Other
- Level: First
- Area: 132
- Dimensions: 12X11
Dining room
- Level: First
- Area: 88
- Dimensions: 8X11
Kitchen
- Level: First
- Area: 220
- Dimensions: 20X11
Living room
- Level: First
- Area: 253
- Dimensions: 11X23
Utility room
- Level: First
- Area: 49
- Dimensions: 7X7
Heating
- Natural Gas
Cooling
- Electric
Appliances
- Included: Gas Range, Dishwasher
Features
- Central Vacuum
- Flooring: Carpet, Tile
Interior area
- Total structure area: 1,600
- Total interior livable area: 1,600 sqft
Property
Parking
- Total spaces: 2
- Parking features: Attached
- Attached garage spaces: 2
Features
- Stories: 1
Lot
- Size: 5,005 Square Feet
- Features: Other, 0 Up To 1/4 Acre
Details
- Parcel number: 1272500060025
Construction
Type & style
- Home type: SingleFamily
- Architectural style: Contemporary
- Property subtype: Single Family Residence
Materials
- Brick
- Foundation: Slab
- Roof: Composition
Condition
- New construction: No
- Year built: 2018
Utilities & green energy
- Sewer: Public Sewer
- Water: Public
Community & HOA
Community
- Subdivision: Enclave/Castlebridge
HOA
- Has HOA: Yes
- HOA fee: $1,725 annually
Location
- Region: Houston
Financial & listing details
- Price per square foot: $213/sqft
- Tax assessed value: $333,260
- Annual tax amount: $8,595
- Date on market: 10/19/2026
- Listing terms: Cash,Conventional,FHA,VA Loan
- Road surface type: Asphalt
Estimated market value
$335,000
$318,000 - $352,000
$2,132/mo
Price history
| Date | Event | Price |
|---|---|---|
| 10/26/2026 | Listed for sale | $340,000$213/sqft |
Source:  HAR #53423469 Report a problem | ||
| 10/23/2026 | Pending sale | $340,000$213/sqft |
Source: HAR #53423469 Report a problem | ||
| 10/19/2026 | Listed for sale | $340,000$213/sqft |
Source: HAR #53423469 Report a problem | ||
Public tax history
| Year | Property taxes | Tax assessment |
|---|---|---|
| 2025 | $4,174 -8% | $333,260 +10.4% |
| 2024 | $4,539 +0.4% | $301,914 -14.9% |
| 2023 | $4,520 +42.8% | $354,954 +17.8% |
| 2022 | $3,165 | $301,436 +18.2% |
| 2021 | -- | $255,000 +0.1% |
| 2020 | $3,087 -9.2% | $254,829 -7.2% |
| 2019 | $3,399 +219.2% | $274,609 +688.4% |
| 2018 | $1,065 | $34,830 -4.3% |
| 2017 | $1,065 0% | $36,400 -19.1% |
| 2016 | $1,065 | $45,005 |
| 2015 | -- | -- |
Find assessor info on the county website
Monthly payment
Est. payment
Payment breakdown
Explore the cost of this home by adjusting the details. Changes won't be saved.Climate risks
Neighborhood: 77065
Nearby schools
Schools provided by the listing agent
- Elementary: Emmott Elementary School
- Middle: Campbell Middle School
- High: Cypress Ridge High School
Source: HAR. This data may not be complete. We recommend contacting the local school district to confirm school assignments for this home.

Similar homes
- $295,0003 bd2 ba2k sqft11743 Berkway Trl, Houston, TX 77065For Sale
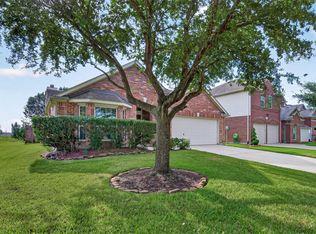 MLS ID #91506153, Sam Mirza, NXTSQFT.COM. HAR
- $325,0004 bd2 ba1.9k sqft19806 Caprock Falls Ct, Cypress, TX 77433For Sale
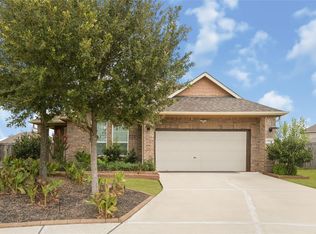 MLS ID #16978935, Erick Harbert, Realty Right. HAR
- $325,0003 bd3 ba2.2k sqft8215 Kerrington Glen Dr, Cypress, TX 77433For Sale
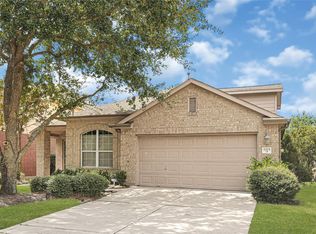 MLS ID #87420197, Kashmir Cortave, Monarch & Co. HAR
- $324,5004 bd2 ba1.8k sqft8619 Debbie Terrace Dr, Cypress, TX 77433For Sale
 MLS ID #92250076, Collette King, RE/MAX Universal. HAR
