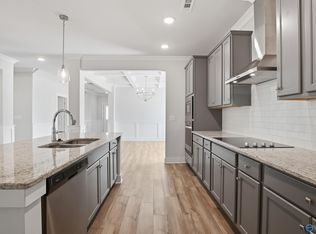
*WIRED FOR SMART HOME CAPABILITIES* Private lot adjacent to Moores Mill Intermediate School. Enjoy the privacy of not having neighbors behind your beautiful park-like backyard. LOADED w/ exquisite custom detail: decorative COFFERED CEILINGS, elegant fixtures, c-molding, wainscoting, HW/ceramic floors, b-splash, granite, stainless app's & more. OPEN F-PLAN, kitchen w/ ISLAND, FORMAL DINING, OFFICE, ISOLATED MASTER on MAIN LEVEL, GUEST SUITE w/ PRIVATE BATH. 5TH bedroom offers sitting room/EXERCISE room or 2nd office & is also perfect as BONUS/MEDIA/REC room. PRIVACY FENCE w/ DETACHED STORAGE BDG. ATT FIBER HIGH SPEED INT & CAT 5 WIRING. WHOLE HOUSE WATER SOFTENER w/ REVERSE OSMOSIS!
For sale
Price cut: $100 (8/9)
$417,800
123 Chesire Cove Ln, New Market, AL 35761
5beds
3,308sqft
:
Get pre-qualified$2,666/mo
Single Family Residence
Built in 2021
10,018 Square Feet Lot
$-- Zestimate®
$126/sqft
$33/mo HOA
What's special
Exquisite custom detailPrivacy fenceDecorative coffered ceilingsElegant fixtures
- 96 days |
- 115 |
- 10 |
Zillow last checked:
Listing updated:
Listed by:
Samantha Walker 256-656-3152,
Capstone Realty LLC Huntsville
Source: ValleyMLS,MLS#: 21917167
Facts & features
Interior
Bedrooms & bathrooms
- Bedrooms: 5
- Bathrooms: 5
- Full bathrooms: 2
- 3/4 bathrooms: 1
- 1/2 bathrooms: 2
Rooms
- Room types: Foyer, Master Bedroom, Bedroom 2, Dining Room, Bedroom 3, Kitchen, Bedroom 4, Family Room, Bonus Room, Office/Study, Glabath, Laundry
Primary bedroom
- Features: Ceiling Fan(s), Carpet, Isolate, Smooth Ceiling, Tray Ceiling(s), Window Cov, Walk-In Closet(s)
- Level: First
- Area: 342
- Dimensions: 18 x 19
Bedroom 2
- Features: Ceiling Fan(s), Carpet, Smooth Ceiling, Tray Ceiling(s), Window Cov
- Level: First
- Area: 168
- Dimensions: 12 x 14
Bedroom 3
- Features: Ceiling Fan(s), Carpet, Smooth Ceiling, Tray Ceiling(s), Window Cov
- Level: First
- Area: 168
- Dimensions: 12 x 14
Bedroom 4
- Features: Ceiling Fan(s), Carpet, Isolate, Smooth Ceiling, Tray Ceiling(s), Window Cov
- Level: First
- Area: 144
- Dimensions: 12 x 12
Bedroom 5
- Features: Ceiling Fan(s), Carpet, Smooth Ceiling, Walk-In Closet(s)
- Level: Second
- Area: 306
- Dimensions: 17 x 18
Bathroom 1
- Features: Double Vanity, Recessed Lighting, Smooth Ceiling, LVP Flooring
- Level: First
- Area: 182
- Dimensions: 13 x 14
Dining room
- Features: Smooth Ceiling, Window Cov, Coffered Ceiling(s), LVP Flooring, Wainscoting
- Level: First
- Area: 156
- Dimensions: 12 x 13
Family room
- Features: Ceiling Fan(s), Crown Molding, Fireplace, Smooth Ceiling, Tray Ceiling(s), Window Cov, LVP
- Level: First
- Area: 380
- Dimensions: 19 x 20
Kitchen
- Features: Eat-in Kitchen, Granite Counters, Kitchen Island, Pantry, Recessed Lighting, Smooth Ceiling, Built-in Features, LVP
- Level: First
- Area: 324
- Dimensions: 18 x 18
Office
- Features: Ceiling Fan(s), Crown Molding, Smooth Ceiling, Window Cov, LVP Flooring
- Level: First
- Area: 144
- Dimensions: 12 x 12
Bonus room
- Features: Ceiling Fan(s), Carpet, Smooth Ceiling, Window Cov
- Level: Second
- Area: 204
- Dimensions: 12 x 17
Laundry room
- Features: Recessed Lighting, Smooth Ceiling, Window Cov, LVP Flooring, Utility Sink
- Level: First
- Area: 48
- Dimensions: 6 x 8
Heating
- Central 2
Cooling
- Central 2
Appliances
- Included: Cooktop, Double Oven, Dishwasher, Microwave, Disposal
Features
- Open Floorplan, Smart Thermostat
- Has basement: No
- Number of fireplaces: 1
- Fireplace features: Electric, One
Interior area
- Total interior livable area: 3,308 sqft
Property
Parking
- Parking features: Garage-Three Car, Garage-Attached, Workshop in Garage, Garage Door Opener, Driveway-Concrete
Features
- Levels: Two
- Stories: 2
- Patio & porch: Covered Patio, Covered Porch, Front Porch, Patio
- Exterior features: Curb/Gutters, Sidewalk, Sprinkler Sys
Lot
- Size: 10,018 Square Feet
Details
- Parcel number: 0308330000061.018
- Other equipment: Electronic Locks, Lighting Automation
Construction
Type & style
- Home type: SingleFamily
- Property subtype: Single Family Residence
Materials
- Foundation: Slab
Condition
- New construction: No
- Year built: 2021
Utilities & green energy
- Sewer: Public Sewer
- Water: Public
Community & HOA
Community
- Features: Curbs
- Security: Audio/Video Camera
- Subdivision: Meridia
HOA
- Has HOA: Yes
- Amenities included: Common Grounds
- Services included: Common Grounds
- HOA fee: $395 annually
- HOA name: Elite Housing Management
Location
- Region: New Market
Financial & listing details
- Price per square foot: $126/sqft
- Tax assessed value: $408,900
- Annual tax amount: $1,190
- Date on market: 5/6/2026
Estimated market value
Not available
Estimated sales range
Not available
Not available
Price history
| Date | Event | Price |
|---|---|---|
| 8/9/2026 | Price change | $417,8000%$126/sqft |
Source:  ValleyMLS #21917167 Report a problem ValleyMLS #21917167 Report a problem | ||
| 8/8/2026 | Price change | $417,900+0%$126/sqft |
Source: ValleyMLS #21917167 Report a problem | ||
| 8/4/2026 | Price change | $417,8000%$126/sqft |
Source: ValleyMLS #21917167 Report a problem | ||
| 8/1/2026 | Price change | $417,900+0%$126/sqft |
Source: ValleyMLS #21917167 Report a problem | ||
| 7/30/2026 | Price change | $417,8000%$126/sqft |
Source: ValleyMLS #21917167 Report a problem | ||
| 7/28/2026 | Price change | $417,900+0%$126/sqft |
Source: ValleyMLS #21917167 Report a problem | ||
| 7/24/2026 | Price change | $417,8000%$126/sqft |
Source: ValleyMLS #21917167 Report a problem | ||
| 7/21/2026 | Price change | $417,900-0.5%$126/sqft |
Source: ValleyMLS #21917167 Report a problem | ||
| 7/18/2026 | Price change | $419,900+0%$127/sqft |
Source: ValleyMLS #21917167 Report a problem | ||
| 7/17/2026 | Price change | $419,8000%$127/sqft |
Source: ValleyMLS #21917167 Report a problem | ||
| 7/15/2026 | Price change | $419,900+0%$127/sqft |
Source: ValleyMLS #21917167 Report a problem | ||
| 7/13/2026 | Price change | $419,8000%$127/sqft |
Source: ValleyMLS #21917167 Report a problem | ||
| 7/11/2026 | Price change | $419,900+0%$127/sqft |
Source: ValleyMLS #21917167 Report a problem | ||
| 7/10/2026 | Price change | $419,8000%$127/sqft |
Source: ValleyMLS #21917167 Report a problem | ||
| 7/8/2026 | Price change | $419,900+0%$127/sqft |
Source: ValleyMLS #21917167 Report a problem | ||
| 7/1/2026 | Price change | $419,8000%$127/sqft |
Source: ValleyMLS #21917167 Report a problem | ||
| 6/29/2026 | Price change | $419,900+0%$127/sqft |
Source: ValleyMLS #21917167 Report a problem | ||
| 6/27/2026 | Price change | $419,8000%$127/sqft |
Source: ValleyMLS #21917167 Report a problem | ||
| 6/26/2026 | Price change | $419,900+0%$127/sqft |
Source: ValleyMLS #21917167 Report a problem | ||
| 6/24/2026 | Price change | $419,8000%$127/sqft |
Source: ValleyMLS #21917167 Report a problem | ||
| 6/22/2026 | Price change | $419,900+0%$127/sqft |
Source: ValleyMLS #21917167 Report a problem | ||
| 6/19/2026 | Price change | $419,8000%$127/sqft |
Source: ValleyMLS #21917167 Report a problem | ||
| 6/18/2026 | Price change | $419,900+0%$127/sqft |
Source: ValleyMLS #21917167 Report a problem | ||
| 6/16/2026 | Price change | $419,8000%$127/sqft |
Source: ValleyMLS #21917167 Report a problem | ||
| 6/15/2026 | Listed for sale | $419,900+20.1%$127/sqft |
Source: ValleyMLS #21917167 Report a problem | ||
| 8/3/2021 | Sold | $349,648$106/sqft |
Source: Public Record Report a problem | ||
Public tax history
| Year | Property taxes | Tax assessment |
|---|---|---|
| 2025 | $1,190 +4.3% | $40,900 +4.1% |
| 2024 | $1,141 | $39,280 |
| 2023 | $1,141 +8.3% | $39,280 +8% |
| 2022 | $1,054 +189.8% | $36,380 +235% |
| 2021 | $364 | $10,860 |
Find assessor info on the county website
Monthly payment
Est. payment
Payment breakdown
Explore the cost of this home by adjusting the details. Changes won't be saved.Climate risks
Neighborhood: 35761
Nearby schools
GreatSchools rating
- 9/10Moores Mill Intermediate SchoolGrades: 3-5Distance: 0.2 mi
- 5/10Meridianville Middle SchoolGrades: 6-8Distance: 2.9 mi
- 8/10Hazel Green High SchoolGrades: 9-12Distance: 3.5 mi
Schools provided by the listing agent
- Elementary: Hazel Green
- Middle: Meridianville
- High: Hazel Green
Source: ValleyMLS. This data may not be complete. We recommend contacting the local school district to confirm school assignments for this home.
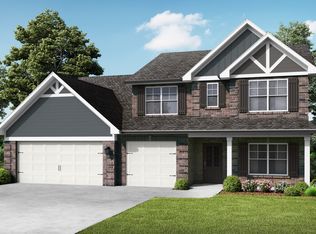
- $499,8004 bd4 ba3.6k sqft121 Chesire Cove Ln, New Market, AL 35761Off Market
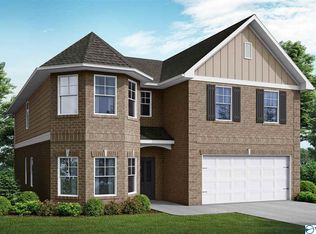
- $472,6005 bd4 ba3.4k sqft119 Chesire Cove Ln, New Market, AL 35761Off Market
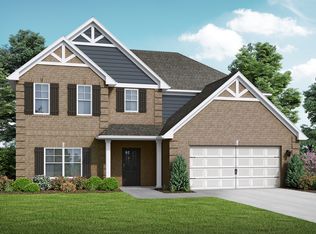
- $420,0005 bd5 ba3.9k sqft124 Chesire Cove Ln, New Market, AL 35761Sold

- $495,2004 bd3 ba2.7k sqft122 Chesire Cove Ln, New Market, AL 35761Off Market
- $319,8504 bd2 ba1.9k sqft129 Chesire Cove Ln, New Market, AL 35761Sold
- $459,3004 bd4 ba3.6k sqft126 Chesire Cove Ln, New Market, AL 35761Off Market
- $378,4005 bd2 ba2k sqft117 Chesire Cove Ln, New Market, AL 35761Off Market
- $547,300-- bd3 ba4.5k sqft118 Chesire Cove Ln, New Market, AL 35761Off Market
A local agent can set up tours, give advice and negotiate with sellers.
Similar homes
- $428,0005 bd4 ba3.5k sqft101 Brighton Lake Ct, New Market, AL 35761For Sale
 MLS ID #21918536, Shanay Lewis. ValleyMLS
 - $460,0005 bd5 ba3.6k sqft144 Chesire Cove Ln, New Market, AL 35761For Sale
 MLS ID #21923166, Chris Ware. ValleyMLS
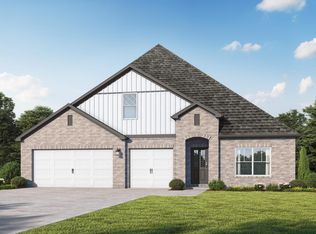
 - $420,0005 bd5 ba3k sqft159 Chesire Cove Ln, New Market, AL 35761New Construction
 ValleyMLS
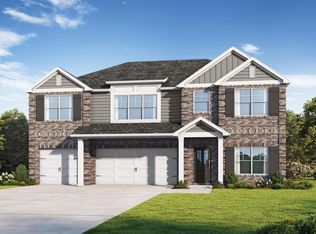
 - $403,8505 bd4 ba3k sqft161 Chesire Cove Ln, New Market, AL 35761New Construction
 ValleyMLS
 - $399,0004 bd4 ba2.6k sqft145 Chesire Cove Ln, New Market, AL 35761For SaleMLS ID #21920433, Roxanne Brauchler. ValleyMLS
- $387,8505 bd4 ba2.7k sqft165 Chesire Cove Ln, New Market, AL 35761New ConstructionValleyMLS
- $489,9005 bd5 ba3.8k sqft408 Arcanum Ln, New Market, AL 35761For SaleMLS ID #21911678, Mary Gregory. ValleyMLS
- from $423,8504 bd4 ba3.3k sqftRivermore II Plan, Meridia, New Market, AL 35761New ConstructionValor Communities
- $434,9003 bd3 ba2.8k sqft126 Golden Harvest Dr, New Market, AL 35761For SaleMLS ID #21920152, Ben Cole. ValleyMLS
- $419,1283 bd2 ba2.2k sqft103 Pat Cain Dr, New Market, AL 35761New ConstructionMLS ID #21915106, Rebecca Lowrey. ValleyMLS
- $460,3505 bd5 ba3.8k sqft163 Chesire Cove Ln, New Market, AL 35761New ConstructionValleyMLS
- $366,1314 bd2 ba2.6k sqft141 Amanda Deann Dr, New Market, AL 35761New ConstructionValleyMLS
- $443,8504 bd4 ba3.3k sqft184 Chesire Cove Ln, New Market, AL 35761New ConstructionValleyMLS
- from $443,8505 bd5 ba3.8k sqftRosemary II Plan, Meridia, New Market, AL 35761New ConstructionValor Communities
- from $394,8505 bd4 ba2.8k sqftRamsey II Plan, Meridia, New Market, AL 35761New ConstructionValor Communities
- $469,8585 bd5 ba3.8k sqft157 Chesire Cove Ln, New Market, AL 35761New ConstructionValleyMLS
- from $454,8505 bd5 ba3.9k sqftSarabell Plan, Meridia, New Market, AL 35761New ConstructionValor Communities
- from $382,8505 bd4 ba2.7k sqftLaurel Plan, Meridia, New Market, AL 35761New ConstructionValor Communities
- $439,9004 bd3 ba2.9k sqft201 Don Smith Way, Meridianville, AL 35759New ConstructionValleyMLS
- $424,9005 bd4 ba2.8k sqft159 Lexi Ln, Meridianville, AL 35759For SaleMLS ID #21916966, Shantel Perez. ValleyMLS
