Welcome to 123 Durling Drive in Wadsworth! If you've been searching for a completely updated, move-in ready home with a large yard and an affordable price point, this is the one you've been waiting for.
Situated on an exceptional 1.07 acre lot in the heart of Wadsworth, this beautifully renovated 3 bedroom, 1.5 bath home offers the perfect blend of modern updates and everyday comfort. Inside, you'll find bright, sun-filled living spaces, stylish flooring, neutral colors, and tasteful decorative finishes throughout. Every detail has been thoughtfully updated, creating a home that feels fresh, welcoming, and truly turnkey.
The spacious lot provides room to entertain, garden, play, or simply enjoy the privacy and open space that is rarely found within city limits. Located in the highly desirable Wadsworth City School District, this property offers the convenience of city living with the bonus of over an acre of land.
Homes that are fully renovated, priced affordably, and located in Wadsworth don't come along often!
Pending
$260,000
123 Durling Dr, Wadsworth, OH 44281
3beds
1,272sqft
:
Get pre-qualified$1,801/mo
Single Family Residence
Built in 1926
1.07 Acres Lot
$-- Zestimate®
$204/sqft
$-- HOA
What's special
Bright sun-filled living spacesStylish flooringNeutral colorsLarge yardTasteful decorative finishes throughout
- 52 days |
- 112 |
- 5 |
Likely to sell faster than
Zillow last checked:
Listing updated:
Listed by:
Nicole Kresowaty 330-608-2162 nicole@thekresowatygroup.com,
EXP Realty, LLC
Source: MLS Now,MLS#: 5212416 Originating MLS: Medina County Board of REALTORS
Originating MLS: Medina County Board of REALTORSFacts & features
Interior
Bedrooms & bathrooms
- Bedrooms: 3
- Bathrooms: 2
- Full bathrooms: 1
- 1/2 bathrooms: 1
- Main level bathrooms: 1
Bedroom
- Description: Flooring: Luxury Vinyl Tile
- Level: Second
- Dimensions: 10 x 11
Bedroom
- Description: Flooring: Luxury Vinyl Tile
- Level: Second
- Dimensions: 14 x 9
Bedroom
- Description: Flooring: Luxury Vinyl Tile
- Level: Second
- Dimensions: 10 x 13
Bathroom
- Description: Flooring: Luxury Vinyl Tile
- Level: First
- Dimensions: 4 x 4
Bathroom
- Description: Flooring: Ceramic Tile
- Level: Second
- Dimensions: 7 x 7
Dining room
- Description: Flooring: Luxury Vinyl Tile
- Level: First
- Dimensions: 11 x 16
Kitchen
- Description: Flooring: Luxury Vinyl Tile
- Level: First
- Dimensions: 11 x 12
Living room
- Description: Flooring: Luxury Vinyl Tile
- Features: Fireplace
- Level: First
- Dimensions: 13 x 17
Heating
- Gas
Cooling
- Central Air
Appliances
- Included: Dishwasher, Microwave, Range
Features
- Basement: Full,Unfinished
- Number of fireplaces: 1
Interior area
- Total structure area: 1,272
- Total interior livable area: 1,272 sqft
- Finished area above ground: 1,272
Video & virtual tour
Property
Parking
- Total spaces: 3
- Parking features: Carport, Detached, Garage
- Garage spaces: 2
- Carport spaces: 1
- Covered spaces: 3
Features
- Levels: Two
- Stories: 2
- Patio & porch: Enclosed, Patio, Porch
Lot
- Size: 1.07 Acres
Details
- Additional parcels included: 04020D04242
- Parcel number: 04020D04241
Construction
Type & style
- Home type: SingleFamily
- Architectural style: Colonial
- Property subtype: Single Family Residence
Materials
- Aluminum Siding
- Roof: Asphalt,Fiberglass
Condition
- Year built: 1926
Utilities & green energy
- Sewer: Public Sewer
- Water: Public
Community & HOA
Community
- Subdivision: Spring Hill
HOA
- Has HOA: No
Location
- Region: Wadsworth
Financial & listing details
- Price per square foot: $204/sqft
- Tax assessed value: $155,130
- Annual tax amount: $3,810
- Date on market: 6/2/2026
- Cumulative days on market: 52 days
Estimated market value
Not available
Estimated sales range
Not available
Not available
Price history
| Date | Event | Price |
|---|---|---|
| 6/18/2026 | Pending sale | $260,000$204/sqft |
Source: eXp Realty #5212416 Report a problem | ||
| 6/17/2026 | Listed for sale | $260,000$204/sqft |
Source: eXp Realty #5212416 Report a problem | ||
| 6/17/2026 | Pending sale | $260,000$204/sqft |
Source:  MLS Now #5212416 Report a problem MLS Now #5212416 Report a problem | ||
| 6/5/2026 | Contingent | $260,000$204/sqft |
Source: eXp Realty #5212416 Report a problem | ||
| 6/2/2026 | Listed for sale | $260,000+67.7%$204/sqft |
Source: MLS Now #5212416 Report a problem | ||
| 3/31/2021 | Sold | $155,000+6.9%$122/sqft |
Source: MLS Now #4254212 Report a problem | ||
| 3/21/2021 | Pending sale | $145,000$114/sqft |
Source: MLS Now #4254212 Report a problem | ||
| 2/16/2021 | Contingent | $145,000$114/sqft |
Source: MLS Now #4254212 Report a problem | ||
| 2/10/2021 | Listed for sale | $145,000+8.6%$114/sqft |
Source: MLS Now #4254212 Report a problem | ||
| 4/12/2019 | Sold | $133,500-4.6%$105/sqft |
Source: MLS Now #4073152 Report a problem | ||
| 3/16/2019 | Pending sale | $139,900$110/sqft |
Source: MSL Realty #4073152 Report a problem | ||
| 3/1/2019 | Listed for sale | $139,900$110/sqft |
Source: MSL Realty #4073152 Report a problem | ||
Public tax history
| Year | Property taxes | Tax assessment |
|---|---|---|
| 2025 | $2,060 +4.1% | $54,300 +21% |
| 2024 | $1,979 -0.2% | $44,890 |
| 2023 | $1,983 +0.2% | $44,890 |
| 2022 | $1,979 +16.5% | $44,890 +25% |
| 2021 | $1,698 | $35,910 |
| 2020 | $1,698 +35.5% | $35,910 |
| 2019 | $1,254 +17.3% | $35,910 +18% |
| 2018 | $1,069 0% | $30,440 |
| 2017 | $1,069 -1.6% | $30,440 |
| 2016 | $1,086 +9.3% | $30,440 +10% |
| 2015 | $994 -1.6% | $27,670 |
| 2014 | $1,011 -0.1% | $27,670 |
| 2013 | $1,012 -19.7% | $27,670 -16.7% |
| 2012 | $1,259 | $33,220 |
Find assessor info on the county website
Monthly payment
Est. payment
Payment breakdown
Explore the cost of this home by adjusting the details. Changes won't be saved.Climate risks
Neighborhood: 44281
Nearby schools
GreatSchools rating
- 9/10Overlook Elementary SchoolGrades: PK-4Distance: 0.2 mi
- 8/10Wadsworth Middle SchoolGrades: 7-8Distance: 0.4 mi
- 7/10Wadsworth High SchoolGrades: 9-12Distance: 0.4 mi
Schools provided by the listing agent
- District: Wadsworth CSD - 5207
Source: MLS Now. This data may not be complete. We recommend contacting the local school district to confirm school assignments for this home.
- $4,990-- bd-- ba-- sqft123 Durling Dr, Wadsworth, OH 44281Off Market
- $210,1003 bd1 ba1.2k sqft133 Durling Dr, Wadsworth, OH 44281Off Market
- $235,0003 bd2 ba1.3k sqft531 Broad St, Wadsworth, OH 44281Off Market
- $161,1003 bd1 ba1.2k sqft525 Broad St, Wadsworth, OH 44281Off Market
- $161,8003 bd1 ba1.4k sqft535 Broad St, Wadsworth, OH 44281Off Market
- $242,6004 bd2 ba-- sqft541 Broad St, Wadsworth, OH 44281Sold
- $--2 bd1 ba700 sqft141 Durling Dr, Wadsworth, OH 44281Off Market
- $236,2004 bd2 ba1.7k sqft126 Durling Dr, Wadsworth, OH 44281Off Market
A local agent can set up tours, give advice and negotiate with sellers.
Similar homes
- $300,0004 bd2 ba1.7k sqft155 Highland Ave, Wadsworth, OH 44281For Sale
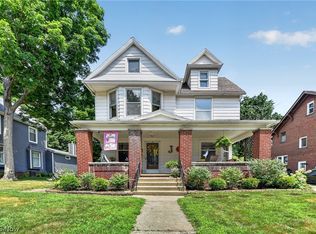 MLS ID #5225223, Nicole L Frantz, RE/MAX Oasis Dream Homes. MLS Now
 - $219,9003 bd1 ba1.3k sqft159 N Lyman St, Wadsworth, OH 44281For Sale
 MLS ID #5214760, Sonja Halstead, Keller Williams Elevate. MLS Now
 - $309,0004 bd2 ba1.8k sqft145 Hall Dr, Wadsworth, OH 44281For Sale
 MLS ID #5222674, Marie Manin, RE/MAX Oasis Dream Homes. MLS Now
 - $269,9003 bd2 ba1.4k sqft6342 Manchester Rd, Clinton, OH 44216For Sale
 MLS ID #5227723, Brian Jackson, High Point Real Estate Group. MLS Now
 - $254,9003 bd2 ba1.6k sqft614 Hartzell Dr, Barberton, OH 44203For SaleMLS ID #5221672, Kelly M LaMonica, Keller Williams Chervenic Rlty. MLS Now
- $268,0003 bd1 ba1.4k sqft2365 Copley Rd, Akron, OH 44320For SaleMLS ID #5224733, Deborah A Wilson, Hackenberg Realty Group. MLS Now
- $260,0003 bd2 ba1.8k sqft683 E Ford Ave, Barberton, OH 44203For SaleMLS ID #5215888, Elliot A Stone, Century 21 Homestar. MLS Now
- $205,0003 bd2 ba1.2k sqft190 Deepwood Dr, Wadsworth, OH 44281For SaleMLS ID #5195044, Brandi Peyatt, Russell Real Estate Services. MLS Now
- $295,0003 bd3 ba1.5k sqft4443 Hilltop Dr, Barberton, OH 44203For SaleMLS ID #5216759, Alyssa Nicolino, Key Realty. MLS Now
- $267,5002 bd2 ba1.7k sqft3230 Ethan Allen Rd, Barberton, OH 44203For SaleMLS ID #5220818, Lisa E Donatelli, Keller Williams Chervenic Rlty. MLS Now
- $265,0003 bd1 ba1.2k sqft3250 Mayfair Rd, Akron, OH 44312For SaleMLS ID #5213190, Jan Kremer, Kremer Realty Inc.. MLS Now
- $264,7502 bd1 ba1.6k sqft786 Brunsdorph Rd, Akron, OH 44333For SaleMLS ID #5223925, Michael Kaim, Real of Ohio. MLS Now
- $239,9003 bd2 ba1.1k sqft327 Sewell Ave, Akron, OH 44319For SaleMLS ID #5218488, Theresa Allen, Cutler Real Estate. MLS Now
- $249,9003 bd3 ba1.7k sqft1080 Stratford St, Barberton, OH 44203For SaleMLS ID #5178216, Heather L Dimitrov, Keller Williams Elevate. MLS Now
- $254,9993 bd2 ba1.8k sqft1593 Kingsley Ave, Akron, OH 44313For SaleMLS ID #5215020, Darlene Hall, Keller Williams Chervenic Rlty. MLS Now
- $259,9003 bd2 ba1.3k sqft5547 West Blvd NW, Canton, OH 44718For SaleMLS ID #5223514, Michael Mitchell, Keller Williams Greater Metropolitan. MLS Now
- $260,0003 bd2 ba1.1k sqft446 E Washington St, Medina, OH 44256For SaleMLS ID #5223722, Tricia Gladish, EXP Realty, LLC.. MLS Now
- $279,9003 bd2 ba1k sqft1955 Koons Rd, North Canton, OH 44720For SaleMLS ID #5224722, Rocco Buccasso, EXP Realty, LLC.. MLS Now
- $237,0003 bd1 ba1.4k sqft86 Washington Ave, Cuyahoga Falls, OH 44221For SaleMLS ID #5229037, Kait Erb, Real of Ohio. MLS Now
- $269,9004 bd2 ba1.3k sqft2000 Stake Dr, Green, OH 44232For SaleMLS ID #5219537, Rocco Buccasso, EXP Realty, LLC.. MLS Now
