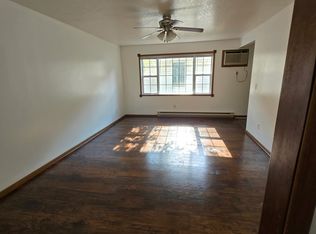
Welcome to this beautiful 3-bedroom, 2-bath ranch in Manteno, situated on a spacious .31-acre lot within walking distance of charming downtown Manteno! From the inviting covered front porch to the beautifully landscaped backyard, this home has so much to offer! Step inside to an open-concept floor plan featuring gleaming luxury vinyl plank flooring throughout and an abundance of natural light. The spacious living area flows seamlessly into the kitchen, complete with granite countertops, stainless steel appliances, a center island, and plenty of cabinet and counter space. The primary suite offers a generous walk-in closet and private full bath, while two additional bedrooms provide comfortable living space. Step outside to your own backyard retreat! The fully fenced yard features a concrete patio with a covered pergola, built-in fire pit, beautiful vegetable garden, and gorgeous landscaping that includes an apple tree, sugar maple, and bald cypress. A dedicated gas line for your grill makes outdoor entertaining even more convenient! The impressive 3-car attached garage is already equipped with gas and electric connections for a future garage furnace, offering excellent potential for additional workspace or storage. Beautiful landscaping in both the front and back adds to this home's wonderful curb appeal. Enjoy the convenience of being just a short stroll from downtown Manteno's local restaurants, shops, and community events while still having your own spacious backyard retreat. The perfect combination of small-town charm, modern comfort, and outdoor living!
New
$354,900
123 E 1st St, Manteno, IL 60950
3beds
1,575sqft
Single Family Residence
Built in 2021
0.31 Acres Lot
$-- Zestimate®
$225/sqft
$-- HOA
What's special
Fully fenced yardCenter islandBeautiful vegetable gardenOpen-concept floor planBeautifully landscaped backyardAbundance of natural lightSpacious backyard retreat
- 5 days
- 401
- 24
Zillow last checked:
Listing updated:
Listed by:
Jaclyn D'Andrea 708-990-5720,
Village Realty, Inc.
Source: MRED as distributed by MLS GRID,MLS#: 12781155
Facts & features
Interior
Bedrooms & bathrooms
- Bedrooms: 3
- Bathrooms: 2
- Full bathrooms: 2
Rooms
- Room types: Foyer
Primary bedroom
- Features: Flooring (Carpet), Bathroom (Full)
- Level: Main
- Area: 208 Square Feet
- Dimensions: 13X16
Bedroom 2
- Features: Flooring (Carpet)
- Level: Main
- Area: 144 Square Feet
- Dimensions: 12X12
Bedroom 3
- Features: Flooring (Carpet)
- Level: Main
- Area: 132 Square Feet
- Dimensions: 11X12
Dining room
- Features: Flooring (Wood Laminate)
- Level: Main
- Area: 162 Square Feet
- Dimensions: 9X18
Foyer
- Features: Flooring (Wood Laminate)
- Level: Main
- Area: 48 Square Feet
- Dimensions: 4X12
Kitchen
- Features: Kitchen (Island, Granite Counters, Pantry, Updated Kitchen), Flooring (Wood Laminate)
- Level: Main
- Area: 168 Square Feet
- Dimensions: 12X14
Laundry
- Level: Main
- Area: 72 Square Feet
- Dimensions: 12X6
Living room
- Features: Flooring (Wood Laminate)
- Level: Main
- Area: 352 Square Feet
- Dimensions: 16X22
Heating
- Natural Gas, Forced Air
Cooling
- Central Air
Appliances
- Included: Range, Microwave, Dishwasher, Refrigerator, Washer, Dryer, Stainless Steel Appliance(s)
- Laundry: Sink
Features
- Windows: Screens
- Basement: None
Interior area
- Total structure area: 0
- Total interior livable area: 1,575 sqft
Property
Parking
- Total spaces: 3
- Parking features: Concrete, Garage Door Opener, Yes, Attached, Garage
- Attached garage spaces: 3
- Has uncovered spaces: Yes
Accessibility
- Accessibility features: No Disability Access
Features
- Stories: 1
- Exterior features: Fire Pit
- Fencing: Fenced
Lot
- Size: 0.31 Acres
- Dimensions: 89.86 X 150
- Features: Garden
Details
- Additional structures: Pergola
- Parcel number: 030222125002
- Special conditions: None
Construction
Type & style
- Home type: SingleFamily
- Architectural style: Ranch
- Property subtype: Single Family Residence
Materials
- Vinyl Siding
- Foundation: Concrete Perimeter
- Roof: Asphalt
Condition
- New construction: No
- Year built: 2021
Utilities & green energy
- Sewer: Public Sewer
- Water: Public
Community & HOA
Community
- Features: Curbs, Sidewalks, Street Lights, Street Paved
HOA
- Services included: None
Location
- Region: Manteno
Financial & listing details
- Price per square foot: $225/sqft
- Tax assessed value: $238,833
- Annual tax amount: $7,055
- Date on market: 10/10/2026
- Ownership: Fee Simple
Estimated market value
Not available
Estimated sales range
Not available
Not available
Price history
| Date | Event | Price |
|---|---|---|
| 10/10/2026 | Listed for sale | $354,900+39.7%$225/sqft |
Source:  MRED as distributed by MLS GRID #12781155 Report a problem MRED as distributed by MLS GRID #12781155 Report a problem | ||
| 1/7/2022 | Sold | $254,000+1714.3%$161/sqft |
Source: MRED as distributed by MLS GRID #11242731 Report a problem | ||
| 7/23/2019 | Sold | $14,000-17.2%$9/sqft |
Source: MRED as distributed by MLS GRID #09992242 Report a problem | ||
| 6/26/2019 | Pending sale | $16,900$11/sqft |
Source: LaMore Realty #09992242 Report a problem | ||
| 5/23/2019 | Price change | $16,900-15.1%$11/sqft |
Source: LaMore Realty #09992242 Report a problem | ||
| 12/31/2018 | Listed for sale | $19,900-16.7%$13/sqft |
Source: LaMore Realty #09992242 Report a problem | ||
| 6/20/2018 | Listed for sale | $23,900$15/sqft |
Source: LaMore Realty #09992242 Report a problem | ||
Public tax history
| Year | Property taxes | Tax assessment |
|---|---|---|
| 2024 | $6,759 +3.1% | $79,611 +9% |
| 2023 | $6,554 +8.3% | $73,045 +13.5% |
| 2022 | $6,054 +865.8% | $64,338 +977.9% |
| 2021 | $627 -0.3% | $5,969 +2.8% |
| 2020 | $628 +0.3% | $5,809 +1% |
| 2019 | $626 -53.8% | $5,751 -55.4% |
| 2018 | $1,355 | $12,908 +1% |
| 2017 | $1,355 +4% | $12,780 |
| 2016 | $1,303 +3.6% | $12,780 +2% |
| 2015 | $1,257 | $12,529 +1.5% |
| 2014 | $1,257 | $12,344 -1% |
| 2013 | -- | $12,469 +3.2% |
| 2012 | -- | $12,078 |
| 2011 | -- | $12,078 |
| 2009 | $925 +6.4% | $12,078 +4% |
| 2008 | $869 | $11,613 +10.2% |
| 2002 | -- | $10,535 +1% |
| 2001 | -- | $10,431 +1% |
| 2000 | -- | $10,328 |
Find assessor info on the county website
Monthly payment
Est. payment
Payment breakdown
Explore the cost of this home by adjusting the details. Changes won't be saved.Climate risks
Neighborhood: 60950
Nearby schools
Schools provided by the listing agent
- District: 5
Source: MRED as distributed by MLS GRID. This data may not be complete. We recommend contacting the local school district to confirm school assignments for this home.


Similar homes
- $319,9004 bd4 ba2.2k sqft152 E 1st St, Manteno, IL 60950New
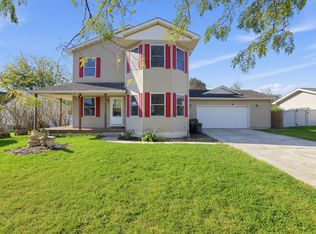 MLS ID #12781811, Jonathan Minerick, Homecoin.com. MRED as distributed by MLS GRID
 - $347,0004 bd3 ba2.1k sqft158 N Oak St, Manteno, IL 60950Price Change
 MLS ID #12760863, Linda Weigt, ABR, LaMore Realty. MRED as distributed by MLS GRID
 - $379,9003 bd2 ba1.6k sqft390 W 6th St, Manteno, IL 60950Active
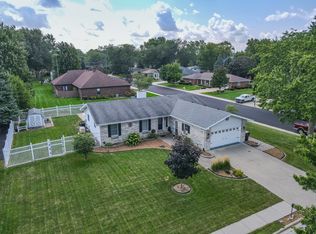 MLS ID #12737970, Gina LaMore, ABR,E-PRO,GRI,SFR, LaMore Realty. MRED as distributed by MLS GRID
 - $264,9993 bd2 ba1.7k sqft165 Keigher Dr, Manteno, IL 60950Active
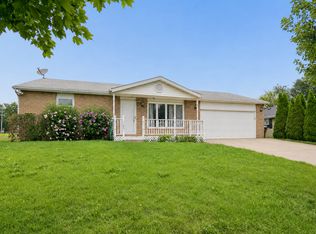 MLS ID #12727487, Emily Outsen, Village Realty Inc. MRED as distributed by MLS GRID
