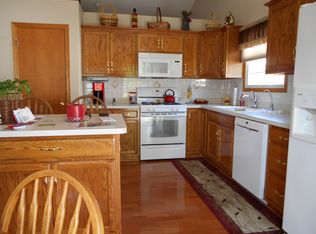
Manteno Gem ready for new owners! Recently updated with all new paint throughout, flooring and appliances. Furnace 6 years old, A/C 5 years old, Water Heater 4 years old. 3 Bed/ 2.5 Baths Upstairs, with 1 bedroom and another 1/2 bath in the basement with additional room that could possibly be a 5th bedroom. 3000 Sqft of finished living space. Huge fenced-in rear yard, larger rear deck that was just re-stained. Gorgeous granite counter tops in Kitchen! Huge master bedroom with large master bath AND large sitting area that could be used as office. Finished Basement has a large recreation room with fireplace, bedroom, office/flex room that could also be used as a 5th bedroom. There is so much this home offers and it's move-in ready! This home is priced to sell so don't miss out on this gem!
Active
$319,900
152 E 1st St, Manteno, IL 60950
4beds
2,208sqft
Single Family Residence
Built in 1996
0.29 Acres Lot
$315,100 Zestimate®
$145/sqft
$-- HOA
What's special
Huge fenced-in rear yardHuge master bedroomLarge master bath
- 5 days
- 657
- 71
Likely to sell faster than
Zillow last checked:
Listing updated:
Listed by:
Jonathan Minerick (888)400-2513,
Homecoin.com
Source: MRED as distributed by MLS GRID,MLS#: 12781811
Facts & features
Interior
Bedrooms & bathrooms
- Bedrooms: 4
- Bathrooms: 4
- Full bathrooms: 2
- 1/2 bathrooms: 2
Rooms
- Room types: No additional rooms
Primary bedroom
- Features: Bathroom (Full)
- Level: Second
- Area: 336 Square Feet
- Dimensions: 24X14
Bedroom 2
- Level: Second
- Area: 120 Square Feet
- Dimensions: 12X10
Bedroom 3
- Level: Second
- Area: 120 Square Feet
- Dimensions: 12X10
Bedroom 4
- Level: Basement
- Area: 120 Square Feet
- Dimensions: 12X10
Dining room
- Level: Main
- Area: 169 Square Feet
- Dimensions: 13X13
Family room
- Level: Basement
- Area: 408 Square Feet
- Dimensions: 17X24
Kitchen
- Features: Kitchen (Breakfast Room, Updated Kitchen)
- Level: Main
- Area: 169 Square Feet
- Dimensions: 13X13
Laundry
- Level: Main
- Area: 30 Square Feet
- Dimensions: 5X6
Living room
- Level: Main
- Area: 208 Square Feet
- Dimensions: 13X16
Heating
- Natural Gas
Cooling
- Central Air
Appliances
- Included: Range, Microwave, Dishwasher
Features
- Granite Counters
- Basement: Finished,Rec/Family Area,Full
- Number of fireplaces: 1
Interior area
- Total structure area: 3,312
- Total interior livable area: 2,208 sqft
- Finished area below ground: 1,050
Property
Parking
- Total spaces: 2
- Parking features: Concrete, Yes, Garage Owned, Attached, Garage
- Attached garage spaces: 2
Accessibility
- Accessibility features: No Disability Access
Features
- Stories: 2
- Patio & porch: Deck, Porch
- Fencing: Fenced,Wood
Lot
- Size: 0.29 Acres
- Dimensions: 75.61X160.43X75X170
- Features: Level
Details
- Parcel number: 030222125021
- Special conditions: None
Construction
Type & style
- Home type: SingleFamily
- Property subtype: Single Family Residence
Materials
- Vinyl Siding
- Foundation: Block
- Roof: Asphalt
Condition
- New construction: No
- Year built: 1996
- Major remodel year: 2026
Utilities & green energy
- Sewer: Public Sewer
- Water: Public
Community & HOA
Community
- Subdivision: Tamblyn Acres
HOA
- Services included: None
Location
- Region: Manteno
Financial & listing details
- Price per square foot: $145/sqft
- Tax assessed value: $319,590
- Annual tax amount: $9,504
- Date on market: 10/10/2026
- Ownership: Fee Simple
Estimated market value
$315,100
$299,000 - $331,000
$2,998/mo
Price history
| Date | Event | Price |
|---|---|---|
| 10/10/2026 | Listed for sale | $319,900-5.9%$145/sqft |
Source:  MRED as distributed by MLS GRID #12781811 Report a problem MRED as distributed by MLS GRID #12781811 Report a problem | ||
| 8/8/2024 | Listing removed | -- |
Source: MRED as distributed by MLS GRID #12028973 Report a problem | ||
| 5/24/2024 | Price change | $339,900-1.4%$154/sqft |
Source: MRED as distributed by MLS GRID #12028973 Report a problem | ||
| 5/13/2024 | Price change | $344,900-1.4%$156/sqft |
Source: MRED as distributed by MLS GRID #12028973 Report a problem | ||
| 5/1/2024 | Price change | $349,900-1.4%$158/sqft |
Source: MRED as distributed by MLS GRID #12028973 Report a problem | ||
| 4/17/2024 | Listed for sale | $355,000+14.5%$161/sqft |
Source: MRED as distributed by MLS GRID #12028973 Report a problem | ||
| 6/8/2023 | Listing removed | -- |
Source: MRED as distributed by MLS GRID #11450092 Report a problem | ||
| 7/10/2022 | Listing removed | $310,000$140/sqft |
Source: MRED as distributed by MLS GRID #11450092 Report a problem | ||
| 6/30/2022 | Listed for sale | $310,000+37.8%$140/sqft |
Source: MRED as distributed by MLS GRID #11450092 Report a problem | ||
| 6/21/2018 | Sold | $225,000-2.2%$102/sqft |
Source: MRED as distributed by MLS GRID #09840600 Report a problem | ||
| 5/7/2018 | Pending sale | $230,000$104/sqft |
Source: Schererville - WEICHERT, REALTORS - Wold Group #09840600 Report a problem | ||
| 4/5/2018 | Price change | $230,000-3.3%$104/sqft |
Source: Schererville - WEICHERT, REALTORS - Wold Group #09840600 Report a problem | ||
| 2/26/2018 | Price change | $237,900-1.7%$108/sqft |
Source: Schererville - WEICHERT, REALTORS - Wold Group #09840600 Report a problem | ||
| 2/8/2018 | Price change | $242,000-2.4%$110/sqft |
Source: Schererville - WEICHERT, REALTORS - Wold Group #09840600 Report a problem | ||
| 1/25/2018 | Listed for sale | $247,900+29.1%$112/sqft |
Source: Schererville - WEICHERT, REALTORS - Wold Group #09840600 Report a problem | ||
| 11/14/2013 | Sold | $192,000-20%$87/sqft |
Source: Public Record Report a problem | ||
| 5/12/2008 | Listing removed | $239,900$109/sqft |
Source: Visual Tour #191707 Report a problem | ||
| 3/2/2008 | Listed for sale | $239,900$109/sqft |
Source: Visual Tour #191707 Report a problem | ||
Public tax history
| Year | Property taxes | Tax assessment |
|---|---|---|
| 2024 | $9,230 +1.8% | $106,530 +7.8% |
| 2023 | $9,070 +7.8% | $98,781 +13.2% |
| 2022 | $8,410 +3.8% | $87,241 +5% |
| 2021 | $8,099 +0.8% | $83,119 +3.5% |
| 2020 | $8,037 +1.2% | $80,285 +1.8% |
| 2019 | $7,939 +9.9% | $78,876 +2.5% |
| 2018 | $7,224 | $76,982 +3.8% |
| 2017 | $7,224 +2.9% | $74,132 -1% |
| 2016 | $7,018 +6% | $74,853 +4% |
| 2015 | $6,622 | $71,999 -1.4% |
| 2014 | $6,622 | $72,996 -2.8% |
| 2013 | -- | $75,137 +0.4% |
| 2012 | -- | $74,843 -3.6% |
| 2011 | -- | $77,623 -12.9% |
| 2009 | $6,363 +6.9% | $89,116 +4% |
| 2008 | $5,953 | $85,688 +46.7% |
| 2002 | -- | $58,400 +5.7% |
| 2001 | -- | $55,275 +1% |
| 2000 | -- | $54,728 |
Find assessor info on the county website
Monthly payment
Est. payment
Payment breakdown
Explore the cost of this home by adjusting the details. Changes won't be saved.Climate risks
Neighborhood: 60950
Nearby schools
Schools provided by the listing agent
- District: 5
Source: MRED as distributed by MLS GRID. This data may not be complete. We recommend contacting the local school district to confirm school assignments for this home.

Similar homes
- $354,9003 bd2 ba1.5k sqft123 E 1st St, Manteno, IL 60950Active
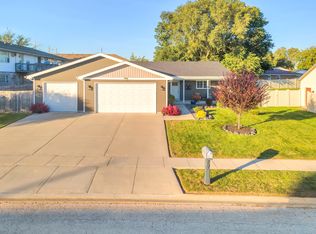 MLS ID #12781155, Jaclyn D'Andrea, Village Realty, Inc.. MRED as distributed by MLS GRID
 - $347,0004 bd3 ba2.1k sqft158 N Oak St, Manteno, IL 60950Price Change
 MLS ID #12760863, Linda Weigt, ABR, LaMore Realty. MRED as distributed by MLS GRID
 - $264,9993 bd2 ba1.7k sqft165 Keigher Dr, Manteno, IL 60950Active
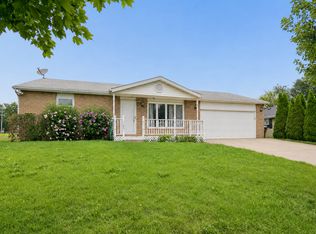 MLS ID #12727487, Emily Outsen, Village Realty Inc. MRED as distributed by MLS GRID
 - $329,0003 bd2 ba1.4k sqft671 Diversatech Dr N, Manteno, IL 60950Active
 MLS ID #12717223, Linda Weigt, ABR, LaMore Realty. MRED as distributed by MLS GRID
