Beautiful 4-sided brick ranch situated on 1.55 acres in highly sought-after Bremen City school district! This well-maintained home offers a spacious, open floor plan with abundant natural light, a welcoming living room with a masonry fireplace, and a combination of LVP flooring and hardwoods throughout. The updated kitchen features granite countertops, stainless steel appliances, a spacious pantry, and an eat-in dining area, making it ideal for everyday living and entertaining. The home offers 3 bedrooms and 2 full bathrooms, including a generously sized primary bedroom and updated bathrooms with attractive tile finishes. A spacious mudroom and laundry combination adds convenience and functionality. Enjoy the peaceful outdoor setting from the large screened-in back porch, covered patio, or expansive open deck overlooking the private acreage. The partially unfinished basement/workshop area provides excellent flexibility for hobbies, projects, storage, or additional workspace, with both a garage door and a separate exterior entry door for easy access. Additional features include a covered attached carport with extra storage and a desirable corner lot with two driveway entrances. With classic brick construction, thoughtful updates, versatile spaces, and room to enjoy the outdoors, this property offers a wonderful opportunity to enjoy the space and privacy of country-style living while being located in Bremen City. Don't miss this opportunity to make this property your own!
Active
$325,000
123 Lakeview Cir, Bremen, GA 30110
3beds
1,920sqft
Single Family Residence
Built in 1955
1.5 Acres Lot
$317,100 Zestimate®
$169/sqft
$-- HOA
What's special
Masonry fireplaceClassic brick constructionUpdated kitchenSpacious open floor planAbundant natural lightStainless steel appliancesEat-in dining area
- 22 days
- 329
- 18
Zillow last checked:
Listing updated:
Listed by:
Kait Swafford 404-542-5283,
Flat Rock Realty
Source: GAMLS,MLS#: 10876718
Facts & features
Interior
Bedrooms & bathrooms
- Bedrooms: 3
- Bathrooms: 2
- Full bathrooms: 2
- Main level bathrooms: 2
- Main level bedrooms: 3
Rooms
- Room types: Family Room, Laundry
Kitchen
- Features: Breakfast Area, Pantry, Solid Surface Counters
Heating
- Central
Cooling
- Central Air
Appliances
- Included: Dishwasher, Oven/Range (Combo), Stainless Steel Appliance(s)
- Laundry: Mud Room
Features
- Master On Main Level, Separate Shower, Tile Bath
- Flooring: Vinyl
- Basement: Concrete,Daylight,Exterior Entry,Unfinished
- Number of fireplaces: 1
- Fireplace features: Gas Log, Living Room, Masonry
Interior area
- Total structure area: 1,920
- Total interior livable area: 1,920 sqft
- Finished area above ground: 1,920
- Finished area below ground: 0
Property
Parking
- Parking features: Attached, Carport
- Has carport: Yes
Features
- Levels: One and One Half
- Stories: 1
- Patio & porch: Deck, Patio, Porch, Screened
Lot
- Size: 1.5 Acres
- Features: Corner Lot, Level, Open Lot
Details
- Parcel number: BR020018
Construction
Type & style
- Home type: SingleFamily
- Architectural style: Brick 4 Side,Ranch
- Property subtype: Single Family Residence
Materials
- Brick, Vinyl Siding
- Roof: Composition
Condition
- Resale
- New construction: No
- Year built: 1955
Utilities & green energy
- Sewer: Public Sewer
- Water: Public
- Utilities for property: Cable Available, Electricity Available, High Speed Internet, Sewer Available, Water Available
Community & HOA
Community
- Features: None
- Subdivision: none
HOA
- Has HOA: No
- Services included: None
Location
- Region: Bremen
Financial & listing details
- Price per square foot: $169/sqft
- Tax assessed value: $299,025
- Annual tax amount: $2,918
- Date on market: 10/20/2026
- Cumulative days on market: 22 days
- Listing agreement: Exclusive Right To Sell
- Electric utility on property: Yes
Estimated market value
$317,100
$301,000 - $333,000
$1,742/mo
Price history
| Date | Event | Price |
|---|---|---|
| 10/21/2026 | Listed for sale | $325,000+16.1%$169/sqft |
Source:  GAMLS #10876718 Report a problem | ||
| 5/24/2024 | Sold | $280,000-1.8%$146/sqft |
Source: GAMLS #10250939 Report a problem | ||
| 4/22/2024 | Pending sale | $285,000$148/sqft |
Source:  FMLS GA #7333773 Report a problem | ||
| 4/20/2024 | Price change | $285,000-3.4%$148/sqft |
Source: GAMLS #10250939 Report a problem | ||
| 4/16/2024 | Pending sale | $295,000$154/sqft |
Source: GAMLS #10250939 Report a problem | ||
| 4/3/2024 | Listed for sale | $295,000$154/sqft |
Source: GAMLS #10250939 Report a problem | ||
| 2/15/2024 | Listing removed | $295,000$154/sqft |
Source: FMLS GA #7333773 Report a problem | ||
| 2/15/2024 | Listed for sale | $295,000$154/sqft |
Source: GAMLS #10250939 Report a problem | ||
| 2/11/2024 | Pending sale | $295,000$154/sqft |
Source: GAMLS #10250939 Report a problem | ||
| 2/8/2024 | Listed for sale | $295,000+41.1%$154/sqft |
Source: GAMLS #10250939 Report a problem | ||
| 12/10/2020 | Sold | $209,000-2.7%$109/sqft |
Source:  GAMLS #8883964 Report a problem | ||
| 11/10/2020 | Pending sale | $214,900$112/sqft |
Source: Century 21 Novus Realty #139955 Report a problem | ||
| 11/4/2020 | Listed for sale | $214,900+126.2%$112/sqft |
Source: Century 21 Novus Realty #139955 Report a problem | ||
| 10/30/2014 | Sold | $95,000$49/sqft |
Source: Public Record Report a problem | ||
Public tax history
| Year | Property taxes | Tax assessment |
|---|---|---|
| 2025 | $2,918 +4.9% | $119,610 +19.6% |
| 2024 | $2,783 +5.3% | $100,046 +5.6% |
| 2023 | $2,644 +14.6% | $94,754 +23.9% |
| 2022 | $2,307 +3.2% | $76,504 +4.7% |
| 2021 | $2,235 +71.8% | $73,076 +77.3% |
| 2020 | $1,301 +3.8% | $41,206 +4.3% |
| 2019 | $1,253 -4.1% | $39,508 |
| 2018 | $1,307 +211% | $39,508 +11.7% |
| 2017 | $420 -5% | $35,378 -0.7% |
| 2016 | $443 | $35,634 +0.6% |
| 2015 | $443 -5.7% | $35,432 +0.8% |
| 2014 | $469 | $35,160 |
| 2013 | -- | -- |
| 2012 | -- | -- |
| 2011 | -- | -- |
| 2010 | -- | -- |
| 2009 | -- | $37,540 |
| 2008 | -- | $37,540 |
| 2007 | -- | $37,540 |
| 2006 | -- | $37,540 -1.1% |
| 2005 | -- | $37,960 +10.9% |
| 2004 | -- | $34,221 -3% |
| 2003 | -- | $35,268 |
| 2002 | -- | $35,268 +8.1% |
| 2001 | -- | $32,618 |
Find assessor info on the county website
Monthly payment
Est. payment
Payment breakdown
Explore the cost of this home by adjusting the details. Changes won't be saved.Climate risks
Neighborhood: 30110
Nearby schools
Schools provided by the listing agent
- Elementary: Jones
- Middle: Bremen
- High: Bremen
Source: GAMLS. This data may not be complete. We recommend contacting the local school district to confirm school assignments for this home.
Similar homes
- $309,9003 bd1 ba1.2k sqft155 Reid Cir, Bremen, GA 30110Active
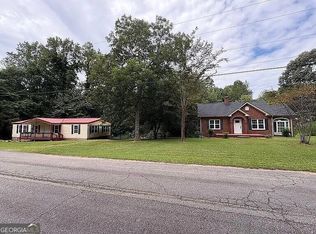
 MLS ID #10887502, Jeffery L Avery, Bush Real Estate. GAMLS
- $289,9003 bd2 ba1.3k sqft41 Reynolds St, Bremen, GA 30110Active
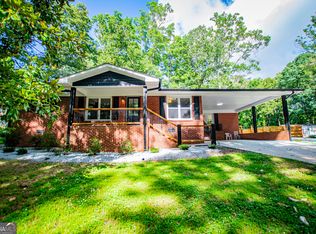 MLS ID #10784848, Paula Waters, Georgia West Realty Inc. GAMLS
- $289,9003 bd3 ba1.9k sqft71 Oak Ridge Way, Bremen, GA 30110Active
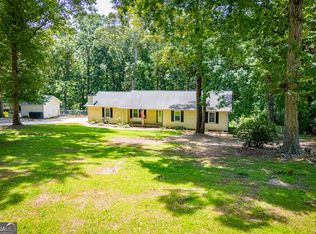 MLS ID #10884329, Blake Ginger, Founders Realty. GAMLS
- $--4 bd3 ba2.2k sqft805 Brown Thrasher Way, Bremen, GA 30110Auction
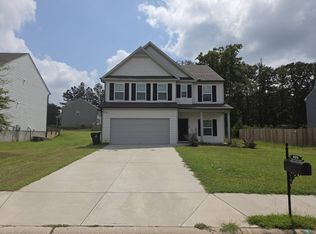 Auction.com 1
- $349,9994 bd2 ba2.3k sqft4085 Mount Zion Rd, Carrollton, GA 30117ActiveMLS ID #10885364, Theresa Ruppert, Ansley Real Estate | Christie's Int. GAMLS
- $285,0003 bd2 ba1.8k sqft9 Acorn Trl, Bremen, GA 30110ActiveMLS ID #10777378, Sharon Thornton, Cornerstone Collective Realty. GAMLS
- $275,0003 bd2 ba1.5k sqft1537 Georgia Ave S, Bremen, GA 30110ActiveMLS ID #10872265, Megan Johnson, Magnolia Realty Co.. GAMLS
- $350,0003 bd2 ba1.6k sqft178 Bethel Church Rd, Carrollton, GA 30117ActiveMLS ID #10886012, Leah Williamson, LOCAL Realty. GAMLS
- $249,9003 bd2 ba1.6k sqft2986 Hilltop Dr, Buchanan, GA 30113ActiveMLS ID #10801537, Sharon Thornton, Cornerstone Collective Realty. GAMLS
- $335,0003 bd2 ba1.2k sqft769 State Highway 100 S, Tallapoosa, GA 30176ActiveMLS ID #10876221, Renae H Bell, Journey Realty Group LLC. GAMLS
- $180,0003 bd2 ba1.2k sqft606 Carrollton St, Bremen, GA 30110ActiveMLS ID #10806990, Megan Johnson, Magnolia Realty Co.. GAMLS
- $310,0004 bd3 ba2k sqft175 James St, Temple, GA 30179ActiveMLS ID #10836394, Todd Ramesar, Century 21 Novus Realty. GAMLS
- $325,0004 bd2 ba2.2k sqft30 Tallapoosa St, Temple, GA 30179ActiveMLS ID #10831355, Sonya Swafford, Flat Rock Realty. GAMLS
- $299,0004 bd2 ba2.1k sqft126 E Side Dr, Tallapoosa, GA 30176ActiveMLS ID #10807385, Karen A Steed, Karen Steed Real Estate. GAMLS
- $324,9003 bd3 ba1.9k sqft20 River Oak Ct, Temple, GA 30179ActiveMLS ID #10834754, Tammy Caldwell-Griffin, Southern Homes & Land Realty. GAMLS
- $344,9004 bd3 ba2.5k sqft60 Carlton Johnson Rd, Waco, GA 30182ActiveMLS ID #10881954, Lindsey Hammond, Triple R Real Estate LLC. GAMLS
- $319,9003 bd2 ba1.6k sqft5 Plantation Cir, Carrollton, GA 30117ActiveMLS ID #10846902, John Baker, BHGRE Metro Brokers. GAMLS
