Welcome to 123 Pine Ridge Drive, a charming 3-bedroom, 2-bath ranch nestled on a spacious 0.60-acre corner lot in Dayton, TN. From the moment you step inside, the semi-open layout creates a warm and inviting atmosphere. The living room features vaulted ceilings and a gas fireplace, making it the perfect place to gather or unwind. Just beyond, the remodeled kitchen is sure to impress with stainless steel appliances--including two ovens--granite countertops, and beautiful wood details throughout the cabinetry. A separate dining area completes the main living space.
The primary bedroom offers a private retreat with an adjoining bathroom featuring a walk in shower. Two additional bedrooms and a guest bath provide plenty of room for family, guests, or a home office.
A heated and cooled sunroom extends the living space and offers a peaceful view of the fenced backyard. Outside, enjoy summer days beside the above-ground pool, with plenty of room to relax, play, and entertain. An outbuilding provides additional storage, while the two-car attached garage adds everyday convenience.
With a corner-lot setting, fiber-optic internet availability, and inviting indoor and outdoor spaces, 123 Pine Ridge Drive is ready to welcome you home.
For sale
$329,000
123 Pine Ridge Dr, Dayton, TN 37321
3beds
1,632sqft
Single Family Residence
Built in 2005
0.6 Acres Lot
$324,700 Zestimate®
$202/sqft
$-- HOA
What's special
Gas fireplaceAbove-ground poolStainless steel appliancesSemi-open layoutRemodeled kitchenSeparate dining areaTwo ovens
- 39 days
- 424
- 21
Zillow last checked:
Listing updated:
Listed by:
Anneke Wilkey 423-580-7794,
Coldwell Banker Pryor Realty 423-775-4044
Source: Greater Chattanooga Realtors,MLS#: 1543678
Facts & features
Interior
Bedrooms & bathrooms
- Bedrooms: 3
- Bathrooms: 2
- Full bathrooms: 2
Cooling
- Central Air
Appliances
- Included: Double Oven, Electric Range, Microwave, Refrigerator
- Laundry: Laundry Closet
Features
- Ceiling Fan(s), Eat-in Kitchen, Granite Counters, High Speed Internet, Kitchen Island, Walk-In Closet(s), Split Bedrooms
- Basement: Crawl Space
- Number of fireplaces: 1
- Fireplace features: Living Room
Interior area
- Total structure area: 1,632
- Total interior livable area: 1,632 sqft
- Finished area above ground: 1,632
Property
Parking
- Total spaces: 2
- Parking features: Driveway, Garage
- Attached garage spaces: 2
Features
- Levels: One
- Stories: 1
- Patio & porch: Front Porch
- Exterior features: Rain Gutters
- Pool features: Above Ground
- Fencing: Back Yard
Lot
- Size: 0.6 Acres
- Dimensions: 120 x 226.39 IRR
- Features: Corner Lot, Landscaped
Details
- Additional structures: Shed(s)
- Parcel number: 070g A 00100 000
- Special conditions: Standard
Construction
Type & style
- Home type: SingleFamily
- Architectural style: Ranch
- Property subtype: Single Family Residence
Materials
- Vinyl Siding
- Foundation: Block
- Roof: Shingle
Condition
- Updated/Remodeled
- New construction: No
- Year built: 2005
Utilities & green energy
- Sewer: Septic Tank
- Water: Public
- Utilities for property: Electricity Connected, Water Connected
Community & HOA
Community
- Subdivision: Hidden Hollow
HOA
- Has HOA: No
Location
- Region: Dayton
Financial & listing details
- Price per square foot: $202/sqft
- Tax assessed value: $266,100
- Annual tax amount: $897
- Date on market: 10/26/2026
- Listing terms: Cash,Conventional,FHA,VA Loan
Estimated market value
$324,700
$308,000 - $341,000
$1,776/mo
Price history
| Date | Event | Price |
|---|---|---|
| 10/26/2026 | Listed for sale | $329,000$202/sqft |
Source: Greater Chattanooga Realtors #1543678 Report a problem | ||
| 10/22/2026 | Contingent | $329,000$202/sqft |
Source: Greater Chattanooga Realtors #1543678 Report a problem | ||
| 9/30/2026 | Listed for sale | $329,000+131.7%$202/sqft |
Source: Greater Chattanooga Realtors #1543678 Report a problem | ||
| 12/22/2014 | Sold | $142,000+1.5%$87/sqft |
Source: Public Record Report a problem | ||
| 9/24/2014 | Price change | $139,900-1.1%$86/sqft |
Source: Coldwell Banker Pryor Realty, Inc. #20140454 Report a problem | ||
| 8/19/2014 | Listed for sale | $141,400-1%$87/sqft |
Source: Coldwell Banker Pryor Realty, Inc. #20140454 Report a problem | ||
| 2/1/2014 | Listed for sale | $142,900+14.3%$88/sqft |
Source: Coldwell Banker Pryor Realty, Inc. #20140454 Report a problem | ||
| 10/22/2009 | Sold | $125,000-19.9%$77/sqft |
Source: Public Record Report a problem | ||
| 5/25/2008 | Listing removed | $156,000$96/sqft |
Source: Visual Tour #140868 Report a problem | ||
| 3/2/2008 | Price change | $156,000-2.2%$96/sqft |
Source: Visual Tour #140868 Report a problem | ||
| 2/19/2008 | Listed for sale | $159,500$98/sqft |
Source: Visual Tour #140868 Report a problem | ||
Public tax history
| Year | Property taxes | Tax assessment |
|---|---|---|
| 2025 | $897 | $66,525 |
| 2024 | $897 -1.1% | $66,525 +65.3% |
| 2023 | $908 | $40,250 |
| 2022 | $908 | $40,250 |
| 2021 | $908 | $40,250 |
| 2020 | $908 | $40,250 |
| 2019 | $908 +15.4% | $40,250 +12.4% |
| 2018 | $786 +0% | $35,800 |
| 2017 | $786 | $35,800 |
| 2016 | $786 | $35,800 |
| 2015 | $786 +4.9% | $35,800 +0.2% |
| 2014 | $749 | $35,725 |
| 2013 | $749 +27.2% | $35,725 +6.2% |
| 2011 | $589 | $33,650 |
| 2010 | $589 | $33,650 |
| 2009 | -- | $33,650 |
| 2008 | -- | $33,650 +16.4% |
| 2007 | $578 | $28,900 |
| 2006 | $578 | $28,900 |
| 2005 | $578 | $28,900 |
Find assessor info on the county website
Monthly payment
Est. payment
Payment breakdown
Explore the cost of this home by adjusting the details. Changes won't be saved.Climate risks
Neighborhood: 37321
Nearby schools
Schools provided by the listing agent
- Elementary: Frazier Elementary School
- Middle: Rhea County Middle
- High: Rhea County High School
Source: Greater Chattanooga Realtors. This data may not be complete. We recommend contacting the local school district to confirm school assignments for this home.
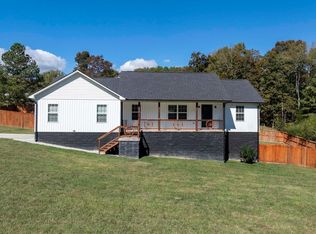
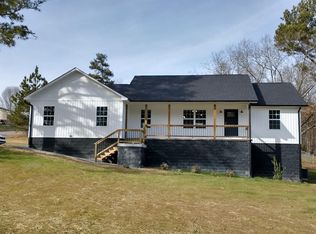
Similar homes
- $329,0003 bd2 ba1.3k sqft120 Matthew Ln, Dayton, TN 37321For Sale
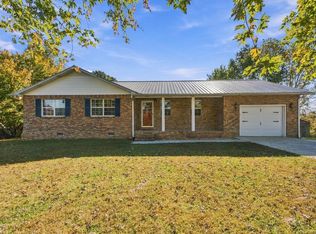 MLS ID #1545502, Stephanie French. Greater Chattanooga Realtors
- $280,0003 bd2 ba1.4k sqft160 Pine Ridge Dr, Dayton, TN 37321For Sale
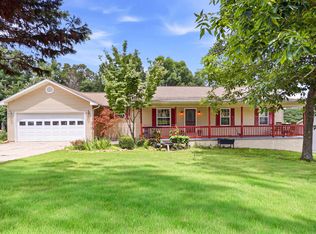 MLS ID #1539201, Christy Holcombe. Greater Chattanooga Realtors
- $325,0003 bd2 ba1.6k sqft225 Foothills Dr, Dayton, TN 37321For Sale
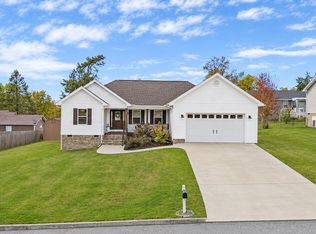 MLS ID #1545905, Jillian Stavely. Greater Chattanooga Realtors
- $310,0004 bd2 ba2.4k sqft569 Ashley Ln, Dayton, TN 37321For Sale
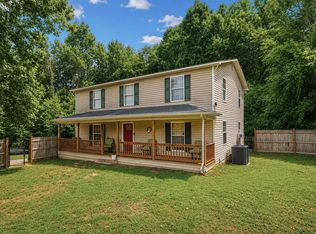 MLS ID #1538307, Dusty Clayton. Greater Chattanooga Realtors
- $315,0004 bd3 ba2.2k sqft1045 Walnut Grove Church Rd, Dayton, TN 37321For Sale
 MLS ID #3611133, Cori Maynard. RealTracs MLS as distributed by MLS GRID
- $325,0003 bd2 ba1.7k sqft9887 Back Valley Rd, Evensville, TN 37332For SaleMLS ID #3614420, Cori Maynard. RealTracs MLS as distributed by MLS GRID
- $347,5003 bd2 ba1.7k sqft952 Crosby Ln, Spring City, TN 37381Active
 MLS ID #1357429, Tonya Bryant, Astute Realty. East Tennessee Realtors
