Welcome to 123 Primrose Drive in the highly desirable Meadow Woods Subdivision, known for its LOW PROPERTY TAX RATE! Situated on a spacious 1/2-acre corner lot, this beautifully remodeled 2,318 sq. ft. home offers 3 bedrooms, 2 bathrooms, and the perfect blend of comfort, charm, and functionality. Step inside to discover a bright, inviting interior featuring updated finishes, a beautifully remodeled kitchen, and generous living spaces designed for everyday living and entertaining. One of the property's standout features is the bonus room attached to the garage with its own separate entrance, offering endless possibilities as a home office, hobby business, creative studio, or the ultimate he/she cave! Step outside and discover a gardener's paradise! The expansive backyard features established fruit trees, raised garden beds, mature shade trees, and plenty of room to relax, entertain, or simply enjoy the outdoors. With its extensive updates, versatile bonus space, LOW PROPERTY TAX RATE, and hard-to-find half-acre corner lot, this Meadow Woods gem offers a unique opportunity to enjoy country-style space with the convenience of Kyle living. Come see what makes this property so special!
Active
$464,000
123 Primrose Dr, Kyle, TX 78640
3beds
2,318sqft
Single Family Residence
Built in 1992
0.49 Acres Lot
$-- Zestimate®
$200/sqft
$25/mo HOA
What's special
Updated finishesExpansive backyardGenerous living spacesRaised garden bedsBeautifully remodeled kitchenEstablished fruit treesMature shade trees
- 21 days
- 476
- 42
Likely to sell faster than
Zillow last checked:
Listing updated:
Listed by:
Stephanie Alexander (512) 749-5992,
Keller Williams Realty (512) 448-4111,
Brad Alexander (512) 296-6817,
Keller Williams Realty
Source: Unlock MLS,MLS#: 2471775
Facts & features
Interior
Bedrooms & bathrooms
- Bedrooms: 3
- Bathrooms: 2
- Full bathrooms: 2
- Main level bedrooms: 3
Heating
- Central
Cooling
- Central Air
Appliances
- Included: Dishwasher, Disposal, Water Softener Owned
Features
- Walk-In Closet(s)
- Flooring: Laminate
- Windows: Shutters
- Number of fireplaces: 1
- Fireplace features: Family Room
Interior area
- Total interior livable area: 2,318 sqft
Video & virtual tour
Property
Parking
- Total spaces: 2
- Parking features: Attached, Garage Faces Front
- Attached garage spaces: 2
Accessibility
- Accessibility features: None
Features
- Levels: One
- Stories: 1
- Patio & porch: Covered, Patio
- Exterior features: Garden, Private Entrance, Private Yard
- Pool features: None
- Fencing: Wood
- View description: None
- Waterfront features: None
Lot
- Size: 0.49 Acres
- Dimensions: APPRO x .50 ACRE
- Features: Corner Lot, Level, Trees-Medium (20 Ft - 40 Ft)
Details
- Additional structures: Shed(s)
- Parcel number: 1153400002010002
- Special conditions: Standard
Construction
Type & style
- Home type: SingleFamily
- Property subtype: Single Family Residence
Materials
- Foundation: Slab
- Roof: Composition
Condition
- Resale
- New construction: No
- Year built: 1992
Utilities & green energy
- Sewer: Septic Tank
- Water: Public
- Utilities for property: Above Ground
Community & HOA
Community
- Features: Common Grounds, Pool
- Subdivision: Meadow Woods Sec 1
HOA
- Has HOA: Yes
- Services included: Common Area Maintenance
- HOA fee: $300 annually
- HOA name: Meadow Woods HOA
Location
- Region: Kyle
Financial & listing details
- Price per square foot: $200/sqft
- Tax assessed value: $420,119
- Annual tax amount: $7,776
- Date on market: 10/14/2026
- Listing terms: Cash,Conventional,FHA,VA Loan
Estimated market value
Not available
Estimated sales range
Not available
Not available
Price history
| Date | Event | Price |
|---|---|---|
| 10/14/2026 | Listed for sale | $464,000$200/sqft |
Source:  Unlock MLS #2471775 Report a problem | ||
| 3/31/2019 | Sold | -- |
Source: Agent Provided Report a problem | ||
Public tax history
| Year | Property taxes | Tax assessment |
|---|---|---|
| 2025 | $2,779 -26.1% | $420,119 +0.6% |
| 2024 | $3,760 +3.9% | $417,748 +10% |
| 2023 | $3,620 -31.4% | $379,771 +10% |
| 2022 | $5,280 -2.4% | $345,246 +10% |
| 2021 | $5,408 +0.5% | $313,860 +6.9% |
| 2020 | $5,380 -6.3% | $293,600 -2.4% |
| 2019 | $5,744 -2.4% | $300,930 +9% |
| 2018 | $5,887 +9.4% | $276,190 +9.1% |
| 2017 | $5,382 +13.2% | $253,263 +10% |
| 2016 | $4,753 +18.5% | $230,239 +10% |
| 2015 | $4,011 | $209,308 +10% |
| 2014 | $4,011 | $190,280 -4.2% |
| 2013 | -- | $198,530 +4.6% |
| 2012 | -- | $189,780 |
| 2011 | -- | $189,780 |
| 2010 | -- | $189,780 -2.4% |
| 2009 | -- | $194,350 +1.6% |
| 2007 | -- | $191,350 +4.1% |
| 2006 | -- | $183,740 +4.8% |
| 2005 | -- | $175,270 |
| 2004 | -- | $175,270 |
| 2003 | -- | $175,270 |
| 2002 | -- | $175,270 +4.6% |
| 2001 | -- | $167,580 +15.5% |
| 2000 | -- | $145,120 |
Find assessor info on the county website
Monthly payment
Est. payment
Payment breakdown
Explore the cost of this home by adjusting the details. Changes won't be saved.Climate risks
Neighborhood: 78640
Nearby schools
Schools provided by the listing agent
- Elementary: Laura B Negley
- Middle: R C Barton
- High: Jack C Hays
- District: HaysCONSISD
Source: Unlock MLS. This data may not be complete. We recommend contacting the local school district to confirm school assignments for this home.

Similar homes
- $569,0004 bd3 ba2.4k sqft222 Primrose Dr, Kyle, TX 78640Active
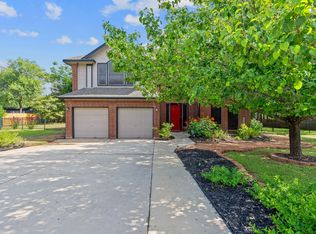
 MLS ID #8775199, Christopher Duval, Real Broker, LLC. Unlock MLS
- $429,9994 bd4 ba2.7k sqft2037 Herzog, Kyle, TX 78640Active
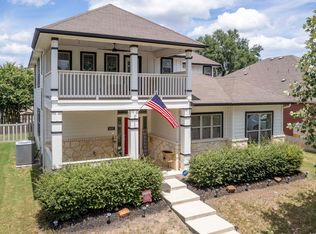 MLS ID #9671500, Robert Badger, Realty One Group Prosper. Unlock MLS
- $449,9994 bd3 ba2.1k sqft310 Treadwell Ln, Kyle, TX 78640Active
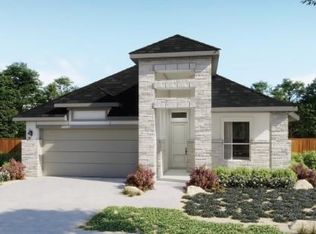 Unlock MLS
- $429,9995 bd4 ba2.9k sqft1269 Nevarez, Kyle, TX 78640Active
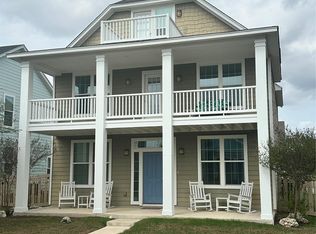 MLS ID #6583134, Linda Wells, Centex Realty Partners. Unlock MLS
- $439,9993 bd3 ba2.6k sqft674 Treadwell Ln, Kyle, TX 78640ActiveUnlock MLS
- $274,9003 bd2 ba1.3k sqft101 Princess Jennifer Dr, Kyle, TX 78640ActiveMLS ID #6260520, Robert Salmons, Entera Realty LLC. Unlock MLS
- $409,0234 bd3 ba2k sqft316 Glocken Ln, Kyle, TX 78640ActiveUnlock MLS
- $445,0004 bd3 ba2.9k sqft1077 Fairway, Kyle, TX 78640ActiveMLS ID #4775943, Amanda Rickman, Realty One Group Prosper. Unlock MLS
- $325,0004 bd2 ba1.9k sqft281 Hutton, Kyle, TX 78640ActiveMLS ID #2449831, Scott Bettersworth, Bettersworth Realty. Unlock MLS
- $360,0004 bd2 ba1.9k sqft175 Patagonia, Kyle, TX 78640ActiveMLS ID #8207154, Cassandra Ruiz, Compass RE Texas, LLC. Unlock MLS
- $330,0003 bd2 ba2.1k sqft249 Treadwell Ln, Kyle, TX 78640ActiveMLS ID #3993687, Adam Walker, Compass RE Texas, LLC. Unlock MLS
- $344,9994 bd3 ba2.5k sqft201 Mendoza, Kyle, TX 78640ActiveMLS ID #1093475, Jonatan Bonilla, Dash Realty. Unlock MLS
- $399,9993 bd3 ba2k sqft580 Treadwell Ln, Kyle, TX 78640ActiveUnlock MLS
- $384,5004 bd3 ba2.5k sqft230 Madrid St, Kyle, TX 78640ActiveMLS ID #9586542, Kelly Witt, JBGoodwin REALTORS WL. Unlock MLS
