Rare in Sugar Hill, this offering includes not only a beautifully maintained home on a 1.61+/- AC lot but also a separately deeded 2.01 +/- buildable lot with a market value of approx.$300K. This creates a unique estate package with 3.6+AC's. Whether preserved for privacy, held for a valuable future asset, or reserved for family use the additional lot significantly enhances enjoyment and long-term value. Entering the home you'll be met with a light-filled open-concept living area featuring radiant-heated floors and expansive windows showcasing the panoramic views. The kitchen, dining, and living areas are ideal for entertaining, while the spacious rear deck provides the perfect setting to enjoy sunsets and peaceful mountain surroundings. Three finished levels of living include a second-floor primary suite, guest bedroom, and office all with solid cherry floors. The walkout lower level offers a third bedroom; flex room with wet bar, a sliding glass door to the stone patio where a quiet evening can be enjoyed by the fire pit. There is also a full bath and separate laundry on this level. Located on historic Sunset Hill Road, one of the White Mountains' most sought-after addresses, the property is surrounded by the area's rich resort heritage and natural beauty. Enjoy convenient access to skiing, golf, hiking, biking, and countless year-round recreational adventures. A rare opportunity to own on the coveted east side of Sunset Hill Road, where homes enjoy these extraordinary views and own the beauty of all four seasons. Having two buildable parcels, creates an exceptional opportunity to secure a home with protected surroundings in one of New Hampshire's most sought after mountain communities.
Active
Listed by: Badger Peabody & Smith Realty • Charles Crannell • Cell: 603-991-9421
$1,595,000
123 Sunset Hill Road, Sugar Hill, NH 03586
3beds
3,404sqft
Single Family Residence
Built in 2008
1.6 Acres Lot
$-- Zestimate®
$469/sqft
$-- HOA
What's special
Separate laundryExtraordinary viewsBeautifully maintained homeRadiant-heated floorsGuest bedroomWalkout lower levelSecond-floor primary suite
- 16 days
- 1,004
- 50
Zillow last checked:
Listing updated:
Listed by:
Charles Crannell,
Badger Peabody & Smith Realty Cell:603-991-9421
Source: PrimeMLS,MLS#: 5115743
Facts & features
Interior
Bedrooms & bathrooms
- Bedrooms: 3
- Bathrooms: 4
- Full bathrooms: 1
- 3/4 bathrooms: 2
- 1/2 bathrooms: 1
Heating
- Propane, Baseboard, Radiant Floor
Cooling
- Other
Appliances
- Included: Dishwasher, Dryer, Range Hood, Gas Range, Refrigerator, Washer, Water Heater
- Laundry: In Basement
Features
- Ceiling Fan(s), Living/Dining, Primary BR w/ BA, Natural Light
- Flooring: Hardwood, Manufactured, Tile, Wood
- Basement: Finished,Full,Walk-Out Access
Interior area
- Total structure area: 3,404
- Total interior livable area: 3,404 sqft
- Finished area above ground: 2,328
- Finished area below ground: 1,076
Video & virtual tour
Property
Parking
- Total spaces: 1
- Parking features: Paved, Off Street
- Garage spaces: 1
Accessibility
- Accessibility features: 1st Floor 1/2 Bathroom
Features
- Levels: Two
- Stories: 2
- Patio & porch: Screened Porch
- Exterior features: Deck
- Has view: Yes
- View description: Mountain(s)
- Frontage length: Road frontage: 275
Lot
- Size: 1.6 Acres
Details
- Parcel number: SUGRM219BL30
- Zoning: Residential
- Zoning description: Residential
- Special conditions: Standard
Construction
Type & style
- Home type: SingleFamily
- Architectural style: Colonial,Contemporary
- Property subtype: Single Family Residence
Materials
- Wood Frame
- Foundation: Concrete
- Roof: Asphalt Shingle
Condition
- New construction: No
- Year built: 2008
Utilities & green energy
- Electric: 200+ Amp Service, Circuit Breakers, Generator
- Sewer: Private Sewer, Septic Tank
- Utilities for property: Propane, Underground Utilities
Community & HOA
Location
- Region: Sugar Hill
Financial & listing details
- Price per square foot: $469/sqft
- Tax assessed value: $507,600
- Annual tax amount: $11,993
- Date on market: 10/26/2026
- Cumulative days on market: 17 days
- Listing agreement: Exclusive Right
Estimated market value
Not available
Estimated sales range
Not available
Not available
Price history
| Date | Event | Price |
|---|---|---|
| 10/26/2026 | Listed for sale | $1,595,000+564.6%$469/sqft |
Source:  PrimeMLS #5115743 Report a problem | ||
| 5/23/2006 | Sold | $240,000$71/sqft |
Source: Public Record Report a problem | ||
Public tax history
| Year | Property taxes | Tax assessment |
|---|---|---|
| 2024 | $11,553 | $507,600 |
| 2023 | $11,553 +10.9% | $507,600 |
| 2022 | $10,416 -4.9% | $507,600 |
| 2021 | $10,954 | $507,600 |
| 2020 | $10,954 +7.5% | $507,600 |
| 2019 | $10,188 +41.1% | $507,600 +45.4% |
| 2018 | $7,218 -2.4% | $349,200 |
| 2017 | $7,396 -0.3% | $349,200 |
| 2016 | $7,421 -0.4% | $349,200 |
| 2015 | $7,448 -3% | $349,200 |
| 2014 | $7,679 -0.1% | $349,200 -15.4% |
| 2011 | $7,689 +3.7% | $412,700 |
| 2010 | $7,416 | $412,700 |
Find assessor info on the county website
Monthly payment
Est. payment
Payment breakdown
Explore the cost of this home by adjusting the details. Changes won't be saved.Climate risks
Neighborhood: 03586
Nearby schools
Schools provided by the listing agent
- Elementary: Lafayette Regional School
- Middle: Profile School
- High: Profile Sr. High School
- District: Profile
Source: PrimeMLS. This data may not be complete. We recommend contacting the local school district to confirm school assignments for this home.
- $1,062,3003 bd3 ba2.8k sqft123 Sunset Hill Rd, Sugar Hill, NH 03586Off Market
- $773,2002 bd2 ba4.5k sqft138 Sunset Hill Rd, Sugar Hill, NH 03586Off Market
- $813,7002 bd2 ba4.5k sqft138 Sunset Hill Rd, Sugar Hill, NH 03586Off Market
- $400,200-- bd-- ba-- sqft88 Sunset Hill Rd, Sugar Hill, NH 03586Off Market
Similar homes
- $1,950,0003 bd5 ba4.8k sqft81 Training Field Road, Sugar Hill, NH 03586Active
 MLS ID #5111562, Paul OHara. PrimeMLS
- $1,750,0004 bd4 ba3.4k sqft237 Hidden Acres Drive, Sugar Hill, NH 03586Active
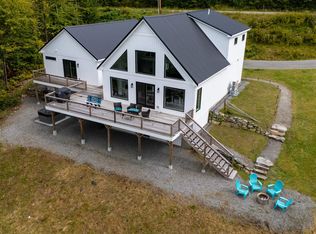 MLS ID #5109961, Nikki Morrison. PrimeMLS
- $850,0003 bd4 ba4.3k sqft912 Route 18, Sugar Hill, NH 03586Active
 MLS ID #5116427, Elizabeth Horan. PrimeMLS
- $799,0005 bd3 ba4.3k sqft333 Sunset Hill Road, Sugar Hill, NH 03586Active
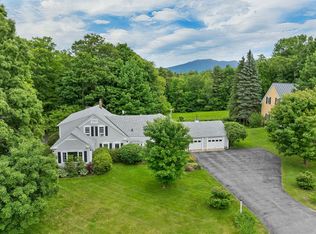 MLS ID #5095715, Krista Karnan. PrimeMLS
