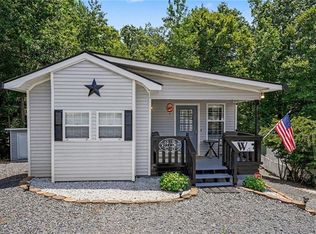
Beautiful new construction home with views of Badin Lake! 3BR/2.5BA home, open floor plan, a spacious kitchen a large island, wood cabinetry, and detailed trim throughout. Primary has a private ensuite & custom closet.Relax or entertain on the inviting front porch while enjoying views, winter lake views. Located near the 5,350-acre Badin Lake and Uwharrie National Forest, offering boating, incredible wildlife, and endless outdoor adventure. Ideal for full-time living, a weekend retreat, or a vacation rental. ONS marina for fuel and Scallywags waterfront restaurant, known for great food and live music. Don’t miss the area’s popular Fourth of July lake celebration featuring the boat parade and fireworks.Within one hour of Charlotte and the Triad. No HOA. Photos/virtual staging are from a similar build. Road is private maintained. Circle Drive public boat ramp is located nearby for easy access to the lake for your boat and water toys. Get ready to enjoy summer on the lake!
New construction
Price cut: $5K (8/11)
$263,000
123 Tallassee Ln, New London, NC 28127
3beds
1,598sqft
Stick/Site Built, Residential, Single Family Residence
Built in 2026
0.11 Acres Lot
$262,300 Zestimate®
$--/sqft
$-- HOA
What's special
Inviting front porchViews of badin lakeDetailed trim throughoutSpacious kitchenOpen floor planLarge islandCustom closet
- 154 days |
- 1,743 |
- 99 |
Zillow last checked:
Listing updated:
Listed by:
Zoraida Payne 704-281-2553,
Zoraida Payne Real Estate
Source: Triad MLS,MLS#: 1210615
Facts & features
Interior
Bedrooms & bathrooms
- Bedrooms: 3
- Bathrooms: 3
- Full bathrooms: 2
- 1/2 bathrooms: 1
- Main level bathrooms: 1
Primary bedroom
- Level: Second
- Dimensions: 13.17 x 14.08
Bedroom 2
- Level: Second
- Dimensions: 11.17 x 10.67
Bedroom 3
- Level: Second
- Dimensions: 11.17 x 10.92
Dining room
- Level: Main
- Dimensions: 11.67 x 7.25
Entry
- Level: Main
Kitchen
- Level: Main
- Dimensions: 13.33 x 13.58
Laundry
- Level: Main
- Dimensions: 5.42 x 5
Living room
- Level: Main
- Dimensions: 14.92 x 16.17
Heating
- Heat Pump, Zoned, Electric
Cooling
- Central Air, Heat Pump, Zoned
Appliances
- Included: Microwave, Dishwasher, Disposal, Range, Electric Water Heater
- Laundry: Dryer Connection, Main Level
Features
- Ceiling Fan(s), Kitchen Island, Pantry
- Flooring: Carpet, Tile, Vinyl
- Basement: Crawl Space
- Attic: Pull Down Stairs
- Has fireplace: No
Interior area
- Total structure area: 1,598
- Total interior livable area: 1,598 sqft
- Finished area above ground: 1,598
Property
Parking
- Parking features: Driveway, No Garage
- Has uncovered spaces: Yes
Accessibility
- Accessibility features: 2 or more Access Exits
Features
- Levels: Two
- Stories: 2
- Patio & porch: Porch
- Pool features: None
- Fencing: None
- Has view: Yes
- View description: Lake, Water
- Has water view: Yes
- Water view: Lake,Water
Lot
- Size: 0.11 Acres
- Features: Cleared, Views, Not in Flood Zone
Details
- Parcel number: 02019D0000258000
- Zoning: RA1
- Special conditions: Owner Sale
Construction
Type & style
- Home type: SingleFamily
- Property subtype: Stick/Site Built, Residential, Single Family Residence
Materials
- See Remarks
Condition
- New Construction
- New construction: Yes
- Year built: 2026
Utilities & green energy
- Sewer: Public Sewer
- Water: Public
Community & HOA
Community
- Security: Carbon Monoxide Detector(s), Smoke Detector(s)
- Subdivision: Badin Lake Estates
HOA
- Has HOA: No
Location
- Region: New London
Financial & listing details
- Tax assessed value: $5,000
- Annual tax amount: $29
- Date on market: 3/18/2026
- Cumulative days on market: 118 days
- Listing agreement: Exclusive Right To Sell
- Listing terms: Cash,Conventional,1031 Exchange,Fannie Mae,FHA,NC Housing,USDA Loan,VA Loan
Estimated market value
$262,300
$249,000 - $275,000
$2,295/mo
Price history
| Date | Event | Price |
|---|---|---|
| 8/11/2026 | Price change | $263,000-1.9% |
Source:  Triad MLS #1210615 Report a problem Triad MLS #1210615 Report a problem | ||
| 7/29/2026 | Price change | $268,000-2.5%$168/sqft |
Source:  Canopy MLS as distributed by MLS GRID #4351594 Report a problem Canopy MLS as distributed by MLS GRID #4351594 Report a problem | ||
| 7/24/2026 | Listed for sale | $275,000 |
Source: Triad MLS #1210615 Report a problem | ||
| 6/26/2026 | Pending sale | $275,000 |
Source: Triad MLS #1210615 Report a problem | ||
| 6/18/2026 | Price change | $275,000-1.8%$172/sqft |
Source: Canopy MLS as distributed by MLS GRID #4351594 Report a problem | ||
| 5/6/2026 | Price change | $280,000-1.8%$175/sqft |
Source: Canopy MLS as distributed by MLS GRID #4351594 Report a problem | ||
| 4/27/2026 | Price change | $285,000-1.7%$178/sqft |
Source: Canopy MLS as distributed by MLS GRID #4351594 Report a problem | ||
| 4/22/2026 | Listed for sale | $290,000 |
Source: Triad MLS #1210615 Report a problem | ||
| 4/8/2026 | Pending sale | $290,000 |
Source: Triad MLS #1210615 Report a problem | ||
| 3/18/2026 | Listed for sale | $290,000 |
Source: Triad MLS #1210615 Report a problem | ||
Public tax history
Tax history is unavailable.
Monthly payment
Est. payment
Payment breakdown
Explore the cost of this home by adjusting the details. Changes won't be saved.Climate risks
Neighborhood: 28127
Getting around
0 / 100
Car-DependentNearby schools
GreatSchools rating
- 6/10Denton ElementaryGrades: PK-5Distance: 8.8 mi
- 4/10South Davidson HighGrades: 6-12Distance: 11.6 mi
Schools provided by the listing agent
- Elementary: Denton
- Middle: South Davidson
- High: South Davidson
Source: Triad MLS. This data may not be complete. We recommend contacting the local school district to confirm school assignments for this home.
- $15,0000.12 acres0 Lakeshore Dr #258, New London, NC 28127Sold

- $107,4001 bd1 ba480 sqft527 Lakeshore Dr, New London, NC 28127Off Market

- $191,8001 bd1 ba-- sqft527 Lakeshore Dr, Badin Lake, NC 28127Off Market
- $5,0005,009 sqft519 Lakeshore Dr, New London, NC 28127Off Market
- $5,0005,000 sqft529 Lakeshore Dr, New London, NC 28127Off Market
- $146,0002 bd1 ba657 sqft535 Lake Shore Dr, New London, NC 28127Sold
- $5,0008,265 sqft561 Lakeshore Dr, New London, NC 28127Off Market
- $10,00010,000 sqft561 Lakeshore Dr, New London, NC 28127Off Market
A local agent can set up tours, give advice and negotiate with sellers.
Similar homes
- $230,9002 bd2 ba884 sqft113 Red Budd Dr, New London, NC 28127For Sale

 MLS ID #1219276, Linda M. McMasters. Triad MLS
 - $259,9002 bd2 ba866 sqft151 Dogwood Cir, New London, NC 28127For Sale
 MLS ID #1230948, Amanda Cody. Triad MLS
 - $299,0002 bd1 ba819 sqft113 Lake View Dr, New London, NC 28127For Sale
 MLS ID #1225372, Debbie Coley. Triad MLS
 - $189,9003 bd2 ba1.3k sqft194 Pinehaven Dr, New London, NC 28127For Sale
 MLS ID #1222504, Hannah Hunt. Triad MLS
 - $389,9003 bd3 ba1.8k sqft132 Eagle Dr, New London, NC 28127For SaleMLS ID #1211992, Debbie Coley. Triad MLS
- $299,0002 bd2 ba1.1k sqft121 Grand View Dr, New London, NC 28127For SaleMLS ID #1209326, Debbie Coley. Triad MLS
- $285,0003 bd2 ba1.2k sqft127 Keegan Ln, Denton, NC 27239For SaleMLS ID #1213203, Howard Swicegood. Triad MLS
- $265,0003 bd3 ba1.5k sqft908 Dewey St, Badin, NC 28009New Construction
 MLS ID #4375843, Zoraida Payne, Zoraida Delgado Payne Real Estate LLC. Canopy MLS as distributed by MLS GRID
 - $389,9003 bd2 ba1.3k sqft103 Oriole Rd, New London, NC 28127For SaleMLS ID #1206542, Debbie Coley. Triad MLS
- $385,0003 bd3 ba1.8k sqft115 Trails End Ln, New London, NC 28127For SaleMLS ID #1187726, Debbie Coley. Triad MLS
- $299,0002 bd2 ba1.1k sqft121 Grand View Dr #202/202A, New London, NC 28127For SaleMLS ID #4346816, Debbie Coley, Debbie C Realty LLC. Canopy MLS as distributed by MLS GRID
- $385,0003 bd2 ba1.2k sqft129 Grand View Dr, New London, NC 28127For Sale By Owner
- $279,0003 bd2 ba1.2k sqft133 Lake Dr #9, Lexington, NC 27295For SaleMLS ID #1230519, Lindsay McLain. Triad MLS
- $354,0002 bd2 ba928 sqft163 Cardinal Dr, New London, NC 28127For SaleMLS ID #1212509, Debbie Coley. Triad MLS
- $299,9993 bd2 ba1.5k sqft331 Grubb Dr, Denton, NC 27239For SaleMLS ID #1223543, Stacy Pranger. Triad MLS
- $295,0003 bd2 ba1.3k sqft6569 Mount Lebanon Rd, Troy, NC 27371For SaleMLS ID #1217742, Daniel Swanson. Triad MLS
- $279,0004 bd3 ba2k sqft560 N Main St, Denton, NC 27239For SaleMLS ID #1216543, Devin Bennett. Triad MLS
- $299,0003 bd2 ba1.2k sqft304 High Rock Dr, Lexington, NC 27292For SaleMLS ID #11920911, Ralph Harvey, List With Freedom.com. My State MLS
- $209,0001 bd1 ba835 sqft108 Hummingbird Cir, New London, NC 28127For SaleMLS ID #1230124, Roger Chilton. Triad MLS
- $299,0003 bd2 ba1.5k sqft1423 Albemarle Road, Troy, NC 27371For Sale
 MLS ID #100594691, Caitlin A. Richardson, Pines Sotheby's International Realty. Hive MLS
