This 3-bedroom, 2.5-bath home combines low-maintenance durability with modern upgrades and an open, functional layout designed for everyday living. The main level features a bright, open-concept living space with detailed moldings, a spacious kitchen with center island, and seamless flow for entertaining.
Upstairs, the primary suite offers a private retreat with a walk-in closet and en-suite bath, while two additional bedrooms provide flexibility for guests, a home office, or growing needs.
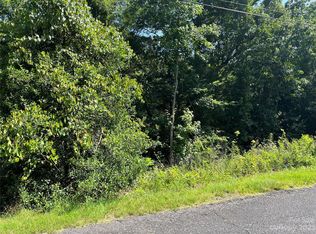
Set on a generously sized lot, this property offers added privacy and room to enjoy the outdoors—something buyers consistently struggle to find in newer homes.
Located just minutes from downtown Albemarle, with convenient access to shopping, dining, Stanly Community College, and an easy drive to Charlotte. Outdoor recreation is right at your fingertips with Badin Lake, Lake Tillery, and Morrow Mountain State Park nearby.
Active
Price cut: $5K (9/23)
$255,000
908 Dewey St, Badin, NC 28009
3beds
1,592sqft
Single Family Residence
Built in 2026
0.18 Acres Lot
$254,600 Zestimate®
$160/sqft
$-- HOA
What's special
Modern upgradesAdded privacyDetailed moldingsSeamless flow for entertainingGenerously sized lotWalk-in closetEn-suite bath
- 142 days
- 210
- 17
Zillow last checked:
Listing updated:
Listed by:
Zoraida Payne zoraidapayne@live.com,
Zoraida Delgado Payne Real Estate LLC
Source: Canopy MLS as distributed by MLS GRID,MLS#: 4375843
Facts & features
Interior
Bedrooms & bathrooms
- Bedrooms: 3
- Bathrooms: 3
- Full bathrooms: 2
- 1/2 bathrooms: 1
Primary bedroom
- Level: Upper
Bedroom s
- Level: Upper
Bedroom s
- Level: Upper
Dining area
- Level: Main
Kitchen
- Level: Main
Laundry
- Level: Main
Living room
- Level: Main
Heating
- Central, Electric, Heat Pump, Zoned
Cooling
- Ceiling Fan(s), Central Air, Electric, Heat Pump, Zoned
Appliances
- Included: Dishwasher, Disposal, Dual Flush Toilets, Electric Range, Electric Water Heater, Microwave, Plumbed For Ice Maker, Self Cleaning Oven
- Laundry: Laundry Room, Main Level
Features
- Kitchen Island, Open Floorplan, Walk-In Closet(s)
- Flooring: Carpet, Tile, Vinyl
- Has basement: No
- Attic: Pull Down Stairs
Interior area
- Total structure area: 1,592
- Total interior livable area: 1,592 sqft
- Finished area above ground: 1,592
- Finished area below ground: 0
Property
Parking
- Parking features: Driveway
- Has uncovered spaces: Yes
Accessibility
- Accessibility features: Two or More Access Exits
Features
- Levels: Two
- Stories: 2
- Patio & porch: Front Porch, Patio
Lot
- Size: 0.18 Acres
- Features: Cleared
Details
- Parcel number: 666001466613
- Zoning: R-10
- Special conditions: Standard
Construction
Type & style
- Home type: SingleFamily
- Property subtype: Single Family Residence
Materials
- Fiber Cement
- Foundation: Crawl Space
Condition
- New construction: Yes
- Year built: 2026
Details
- Builder name: Smurf Brothers LLC
Utilities & green energy
- Sewer: Public Sewer
- Water: City
- Utilities for property: Cable Available
Green energy
- Water conservation: Dual Flush Toilets
Community & HOA
Community
- Security: Carbon Monoxide Detector(s), Smoke Detector(s)
- Subdivision: None
Location
- Region: Badin
Financial & listing details
- Price per square foot: $160/sqft
- Tax assessed value: $14,580
- Date on market: 5/5/2026
- Cumulative days on market: 143 days
- Road surface type: Concrete, Paved
Estimated market value
$254,600
$242,000 - $267,000
$2,098/mo
Price history
| Date | Event | Price |
|---|---|---|
| 9/23/2026 | Price change | $255,000-1.9%$160/sqft |
Source:  Canopy MLS as distributed by MLS GRID #4375843 Report a problem Canopy MLS as distributed by MLS GRID #4375843 Report a problem | ||
| 8/27/2026 | Price change | $260,000-1.9%$163/sqft |
Source: Canopy MLS as distributed by MLS GRID #4375843 Report a problem | ||
| 6/18/2026 | Price change | $265,000-1.9%$166/sqft |
Source: Canopy MLS as distributed by MLS GRID #4375843 Report a problem | ||
| 5/5/2026 | Listed for sale | $270,000$170/sqft |
Source: Canopy MLS as distributed by MLS GRID #4375843 Report a problem | ||
Public tax history
Tax history is unavailable.
Monthly payment
Est. payment
Payment breakdown
Explore the cost of this home by adjusting the details. Changes won't be saved.Climate risks
Neighborhood: 28009
Similar homes
- $252,0003 bd3 ba1.5k sqft906 Dewey St, Badin, NC 28009New Construction

 MLS ID #4386825, Zoraida Payne, Zoraida Delgado Payne Real Estate LLC. Canopy MLS as distributed by MLS GRID
 - $299,0003 bd2 ba1.7k sqft41 Elm St, Badin, NC 28009For Sale
 MLS ID #4402838, John Williams, EXP Realty LLC Ballantyne. Canopy MLS as distributed by MLS GRID
 - $238,9003 bd2 ba1.1k sqft45680 Blackhawk Ln, New London, NC 28127For Sale
 MLS ID #4408884, Barbara Dennes, Milemma Realty, LLC. Canopy MLS as distributed by MLS GRID
 - $295,0003 bd2 ba1.3k sqft37631 Saw Mill Rd, New London, NC 28127For Sale
 MLS ID #4414518, Allie Clodfelter, Divine Real Estate Boutique, LLC. Canopy MLS as distributed by MLS GRID
 - $270,0003 bd2 ba1.4k sqft44080 Woodhurst Rd, New London, NC 28127For SaleMLS ID #4389123, Tiffany Ferrell, Shelton Real Estate Center LLC. Canopy MLS as distributed by MLS GRID
- $249,9003 bd2 ba1.5k sqft1306 Pennington Rd, Albemarle, NC 28001For SaleMLS ID #4408629, Sheila St Germain, EXP Realty LLC Ballantyne. Canopy MLS as distributed by MLS GRID
- $279,9003 bd2 ba1.5k sqft1008 Longview Dr, New London, NC 28127For SaleMLS ID #4374246, Tina Hunter Howell, Hunter Homes Realty. Canopy MLS as distributed by MLS GRID
- $250,0004 bd2 ba1.5k sqft1300 Montgomery Ave, Albemarle, NC 28001For SaleMLS ID #4406759, Amanda Cody, HOMETOWN REALTY PROS LLC. Canopy MLS as distributed by MLS GRID
- $268,9003 bd2 ba1.1k sqft2312 Badin Rd, Albemarle, NC 28001For SaleMLS ID #4392906, Gregory Speight, Larry McGuire Realty. Canopy MLS as distributed by MLS GRID
- $260,0003 bd2 ba1.1k sqft726 Parker St, Albemarle, NC 28001For SaleMLS ID #4394845, Lillianna Tovar, Costello Real Estate and Investments LLC. Canopy MLS as distributed by MLS GRID
- $260,0003 bd2 ba1.7k sqft405 Aquadale Rd, Albemarle, NC 28001For SaleMLS ID #4383064, Cristhian Loor, Keller Williams Ballantyne Area. Canopy MLS as distributed by MLS GRID
- $230,0003 bd2 ba1.4k sqft411 Coble Ave, Albemarle, NC 28001For SaleMLS ID #4421862, Sheila St Germain, EXP Realty LLC Ballantyne. Canopy MLS as distributed by MLS GRID
- $289,0003 bd3 ba1.6k sqft813 Yorkshire Dr, Albemarle, NC 28001For SaleMLS ID #4390673, Lisa Pricher, NorthGroup Real Estate LLC. Canopy MLS as distributed by MLS GRID
- $338,5003 bd2 ba1.5k sqft200 Knollwood Cir, Albemarle, NC 28001New ConstructionMLS ID #4426800, Leslie Harrison, Team Thomas & Associates Realty Inc.. Canopy MLS as distributed by MLS GRID
- $235,0003 bd1 ba1.5k sqft215 S Ferry Rd, New London, NC 28127For SaleMLS ID #4372599, Lisa Belk, Mark Spain Real Estate. Canopy MLS as distributed by MLS GRID
- $189,9003 bd2 ba1.4k sqft164 Spruce St, Badin, NC 28009For SaleMLS ID #4421752, Brenda Hunter, Hunter Homes Realty. Canopy MLS as distributed by MLS GRID
- $264,9994 bd4 ba1.5k sqft100 Boyette Dr #B, Albemarle, NC 28001For SaleMLS ID #4408284, Javier Pimentel, Keller Williams Points East. Canopy MLS as distributed by MLS GRID
- $268,0003 bd3 ba1.6k sqft1317 Reid St, Albemarle, NC 28001New ConstructionMLS ID #4371515, Zoraida Payne, Zoraida Delgado Payne Real Estate LLC. Canopy MLS as distributed by MLS GRID
- $264,9994 bd4 ba1.5k sqft100 Boyette Dr #A, Albemarle, NC 28001New ConstructionMLS ID #4408315, Javier Pimentel, Keller Williams Points East. Canopy MLS as distributed by MLS GRID
- $289,9003 bd2 ba1.9k sqft331 Park Rd, Albemarle, NC 28001For SaleMLS ID #4409754, Craig Tribus, Beycome Brokerage Realty LLC. Canopy MLS as distributed by MLS GRID
