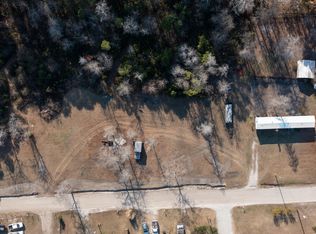
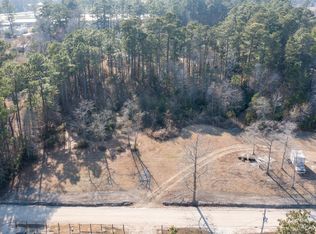
Welcome to this beautiful new home by Clayton Homes of Hampstead! Situated on a spacious 0.93-acre lot, this thoughtfully designed 3-bedroom, 2-bathroom home offers the perfect blend of comfort and style. The open-concept floor plan creates an inviting space for everyday living and entertaining, while the well-appointed kitchen features a large center island with plenty of prep and gathering space. The private primary suite boasts dual vanities, a walk-in shower, and ample storage. Throughout the home, you'll find abundant storage options to keep everything organized. Offered partially furnished, this move-in-ready home is conveniently located just minutes from Historic Swansboro, shopping, dining, and the beautiful Crystal Coast beaches. Don't miss this opportunity to own a brand-new home in a fantastic location!
Pending
$249,000
123 Wildcat Pond Road, Hubert, NC 28539
3beds
1,475sqft
Manufactured Home
Built in 2026
0.93 Acres Lot
$248,900 Zestimate®
$169/sqft
$-- HOA
What's special
Walk-in showerWell-appointed kitchenAbundant storage optionsAmple storagePrivate primary suiteDual vanitiesOpen-concept floor plan
- 57 days
- 11
- 0
Likely to sell faster than
Zillow last checked:
Listing updated:
Listed by:
Hilary Thompson 910-547-8321,
Berkshire Hathaway HomeServices Carolina Premier Properties
Source: Hive MLS,MLS#: 100592060 Originating MLS: Cape Fear Realtors MLS, Inc.
Originating MLS: Cape Fear Realtors MLS, Inc.Facts & features
Interior
Bedrooms & bathrooms
- Bedrooms: 3
- Bathrooms: 2
- Full bathrooms: 2
Rooms
- Room types: Living Room, Dining Room, Master Bedroom, Bedroom 2, Bedroom 3, Laundry
Primary bedroom
- Level: First
Bedroom 2
- Level: First
Bedroom 3
- Level: First
Dining room
- Level: First
Kitchen
- Level: First
Laundry
- Level: First
Living room
- Level: First
Heating
- Electric, Heat Pump
Cooling
- Central Air
Appliances
- Included: Refrigerator, Dishwasher, Electric Range
Features
- Kitchen Island
- Flooring: Carpet, Vinyl
- Has fireplace: No
Interior area
- Total structure area: 1,475
- Total interior livable area: 1,475 sqft
Property
Parking
- Parking features: Unpaved
Features
- Levels: One
- Patio & porch: None
- Fencing: None
- View description: None
- Frontage type: See Remarks
Lot
- Size: 0.93 Acres
- Dimensions: 139' x 295' x 137' x 276'
Details
- Parcel number: 008409
- Zoning: R-8M
- Special conditions: Standard
Construction
Type & style
- Home type: MobileManufactured
- Property subtype: Manufactured Home
Materials
- Vinyl Siding, Wood Frame
- Foundation: Crawl Space
- Roof: Shingle
Condition
- New construction: Yes
- Year built: 2026
Utilities & green energy
- Sewer: Septic Tank
- Utilities for property: Water Connected
Community & HOA
Community
- Subdivision: Not In Subdivision
HOA
- Has HOA: No
Location
- Region: Hubert
Financial & listing details
- Price per square foot: $169/sqft
- Tax assessed value: $37,580
- Annual tax amount: $328
- Date on market: 7/28/2026
- Cumulative days on market: 57 days
- Listing agreement: Exclusive Right To Sell
- Listing terms: Cash,Conventional,FHA,USDA Loan,VA Loan
Estimated market value
$248,900
$236,000 - $261,000
Not available
Price history
| Date | Event | Price |
|---|---|---|
| 8/15/2026 | Pending sale | $249,000$169/sqft |
Source:  Hive MLS #100592060 Report a problem Hive MLS #100592060 Report a problem | ||
| 7/28/2026 | Listed for sale | $249,000+398%$169/sqft |
Source: Hive MLS #100592060 Report a problem | ||
| 3/3/2026 | Sold | $50,000-30.6%$34/sqft |
Source: Public Record Report a problem | ||
| 5/28/2025 | Sold | $72,000-10%$49/sqft |
Source: Hive MLS #100492557 Report a problem | ||
| 5/3/2025 | Pending sale | $80,000$54/sqft |
Source: Hive MLS #100492557 Report a problem | ||
| 3/5/2025 | Listed for sale | $80,000$54/sqft |
Source: Hive MLS #100492557 Report a problem | ||
Public tax history
| Year | Property taxes | Tax assessment |
|---|---|---|
| 2025 | $328 | $37,580 -25.1% |
| 2024 | $328 | $50,200 |
| 2023 | $328 -0.2% | $50,200 |
| 2022 | $329 +16% | $50,200 +24.9% |
| 2021 | $283 | $40,200 |
| 2020 | $283 | $40,200 |
| 2019 | $283 | $40,200 |
| 2018 | $283 +16.5% | $40,200 +11.5% |
| 2017 | $243 | $36,040 |
| 2016 | $243 | $36,040 |
| 2015 | $243 | $36,040 |
Find assessor info on the county website
Monthly payment
Climate risks
Neighborhood: 28539
Nearby schools
Schools provided by the listing agent
- Elementary: Swansboro
- Middle: Swansboro
- High: Swansboro
Source: Hive MLS. This data may not be complete. We recommend contacting the local school district to confirm school assignments for this home.
Similar homes
- $234,9003 bd3 ba1.4k sqft165 Copeland Court, Hubert, NC 28539For Sale
 MLS ID #100600672, Denise M Phillips, United Real Estate East Carolina. Hive MLS
 - $219,0003 bd2 ba1.2k sqft103 Yew Court, Hubert, NC 28539For Sale
 MLS ID #100600543, Kelley S Mewborn, HomeSmart Connections. Hive MLS
 - $257,0003 bd2 ba1k sqft164 Glenwood Drive, Hubert, NC 28539For Sale
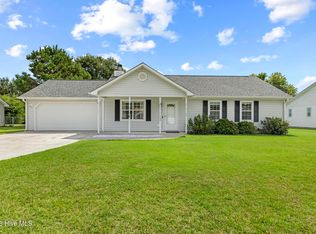 MLS ID #100604733, Michele Souders Lanier, Carolina Home Girl Realty. Hive MLS
 - $219,0004 bd3 ba2k sqft163 Great Neck Landing Road, Hubert, NC 28539For Sale
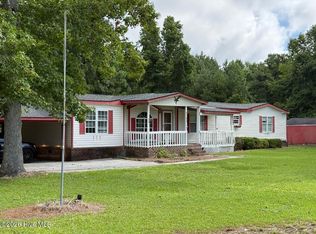 MLS ID #100594305, Roger T Burns, Racing Realty USA, LLC. Hive MLS
 - $244,5003 bd2 ba1.1k sqft303 Marcia Court, Hubert, NC 28539For SaleMLS ID #100594979, Dana Thompson, Terri Alphin Smith & Co. Hive MLS
- $285,0003 bd2 ba1.3k sqft402 S Elisa Lane, Hubert, NC 28539For SaleMLS ID #100604403, Heather H Grainger, HomeSmart Expert Realty. Hive MLS
- $279,9003 bd2 ba1.2k sqft164 Rosemary Avenue, Hubert, NC 28539For SaleMLS ID #100604308, Jason 'Chip' Ruff, Century 21 Coastal Advantage. Hive MLS
- $265,0003 bd2 ba1.6k sqft32 Arrowhead Drive, Hubert, NC 28539For SaleMLS ID #100562098, Tamara Pieratti, RE/MAX Homestead Swansboro. Hive MLS
- $255,0003 bd2 ba1.2k sqft114 Lejeune Road, Cape Carteret, NC 28584For SaleMLS ID #100588127, Heather Allen, Coldwell Banker Sea Coast Adv EI. Hive MLS
- $285,0003 bd2 ba1.6k sqft202 Hominy Court, Hubert, NC 28539For SaleMLS ID #100604552, Rachel McGuire, Coldwell Banker Sea Coast Advantage - Jacksonville. Hive MLS
- $260,0003 bd2 ba1.5k sqft349 Old 30 Road, Jacksonville, NC 28546For SaleMLS ID #100595001, Hilary Thompson, Berkshire Hathaway HomeServices Carolina Premier Properties. Hive MLS
- $235,0003 bd3 ba1.6k sqft244 Smallwood Road, Hubert, NC 28539For SaleMLS ID #100603137, Skyler Tegtmeier, HomeSmart Connections. Hive MLS
- $229,9003 bd2 ba1.5k sqft202 Red Sorrel Drive, Stella, NC 28582For SaleMLS ID #100578471, Barefoot-Chandler & Associates Team, LPT Realty. Hive MLS
- $264,9003 bd2 ba1.3k sqft203 Magnolia Drive, Stella, NC 28582For SaleMLS ID #100580454, Lisa Smith, Keller Williams Crystal Coast. Hive MLS
- $225,0003 bd2 ba1.1k sqft416 W Willis Landing Road, Hubert, NC 28539For SaleMLS ID #100594376, Alondra Bailey, HomeSmart Connections. Hive MLS
- $299,0003 bd2 ba1.7k sqft456 Sand Ridge Road, Hubert, NC 28539For SaleMLS ID #100573596, Roger T Burns, Racing Realty USA, LLC. Hive MLS
- $199,0002 bd2 ba1k sqft728 James Street, Hubert, NC 28539For SaleMLS ID #100558826, Katie Parish, HomeSmart Connections. Hive MLS
- $199,9003 bd2 ba1k sqft186 Sand Ridge Road, Hubert, NC 28539For SaleMLS ID #100579233, Sally Campbell, Sally Ringseth Campbell Real Estate. Hive MLS
- $225,0002 bd3 ba1.2k sqft182 Kelly Circle, Hubert, NC 28539For SaleMLS ID #100592799, Ellen Holmes Steeves LeBlanc, eXp Realty. Hive MLS
- $332,0003 bd2 ba1.5k sqft102 Donna Court, Hubert, NC 28539For SaleMLS ID #100603197, Sandra Dee Johnson, Crystal Coast Realty Group. Hive MLS
