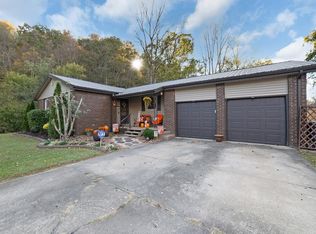
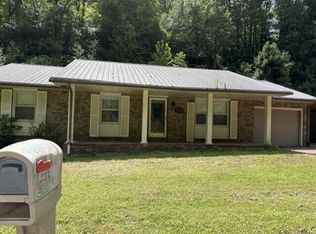
Tucked away at the end of a dead-end road, 123 Woodland Estates in Paintsville, Kentucky offers the privacy and peaceful setting you've been looking for. Nestled among the trees with a stream flowing down the mountain behind the home, this property provides a quiet retreat while still offering plenty of space for everyday living and entertaining. The home features 3 bedrooms and 2 full bathrooms with comfortable living spaces for family and guests. Downstairs, the full walk-out basement offers a large workshop and garage area, along with the laundry space-perfect for hobbies, projects, storage, or additional workspace. Outside, you'll find two carport areas providing plenty of covered parking, along with room to gather and enjoy the natural surroundings. Whether you're entertaining friends, working on a project in the basement, or simply sitting outside listening to the water and enjoying the wooded setting, this home offers a wonderful combination of privacy, functionality, and peaceful Kentucky living.
For sale
$189,000
123 Woodland Est, Paintsville, KY 41240
3beds
2,495sqft
Single Family Residence
Built in 1970
0.44 Acres Lot
$182,400 Zestimate®
$76/sqft
$-- HOA
What's special
Full walk-out basementWooded settingLaundry spaceNestled among the trees
- 6 days |
- 998 |
- 60 |
Likely to sell faster than
Zillow last checked:
Listing updated:
Listed by:
Renee Dewitt 606-331-3871,
Destination Realty, LLC
Source: My State MLS,MLS#: 11940274
Facts & features
Interior
Bedrooms & bathrooms
- Bedrooms: 3
- Bathrooms: 2
- Full bathrooms: 2
Rooms
- Room types: Breakfast Room, En Suite, First Floor Bathroom, First Floor Master Bedroom, Great Room, Laundry Room, Living Room, Master Bedroom, Walk-in Closet
Kitchen
- Features: Galley, Laminate Counters
Basement
- Area: 1120
Heating
- Gas, Forced Air
Cooling
- Central
Appliances
- Included: Refrigerator, Oven
Features
- Flooring: Hardwood, Carpet
- Basement: Full,Walk-Out Access
- Number of fireplaces: 1
Interior area
- Total structure area: 2,495
- Total interior livable area: 2,495 sqft
- Finished area above ground: 1,375
Property
Parking
- Parking features: Driveway, Built In (Basement)
- Has garage: Yes
- Has uncovered spaces: Yes
Features
- Stories: 1
- Patio & porch: Patio, Covered Porch, Open Porch, Deck
- Exterior features: Utilities
- Fencing: Fenced
- Has view: Yes
- View description: Mountain, Wooded
Lot
- Size: 0.44 Acres
- Features: Cul de Sac, Trees
Details
- Additional structures: Shed(s)
- Parcel number: 061000000219
- Lease amount: $0
- Special conditions: Estate
Construction
Type & style
- Home type: SingleFamily
- Architectural style: Ranch
- Property subtype: Single Family Residence
Materials
- Frame, Wood Siding
- Roof: Asphalt
Condition
- New construction: No
- Year built: 1970
Utilities & green energy
- Electric: Amps(0)
- Sewer: Private Septic
- Water: Community
Community & HOA
HOA
- Has HOA: No
Location
- Region: Paintsville
Financial & listing details
- Price per square foot: $76/sqft
- Tax assessed value: $59,925
- Annual tax amount: $135
- Date on market: 8/19/2026
- Date available: 08/18/2026
- Listing agreement: Exclusive
Estimated market value
$182,400
$173,000 - $192,000
$1,312/mo
Price history
| Date | Event | Price |
|---|---|---|
| 8/19/2026 | Listed for sale | $189,000+704.3%$76/sqft |
Source: My State MLS #11940274 Report a problem | ||
| 7/28/2004 | Sold | $23,500$9/sqft |
Source: Agent Provided Report a problem | ||
Public tax history
| Year | Property taxes | Tax assessment |
|---|---|---|
| 2025 | $135 -17.5% | $59,925 |
| 2024 | $164 +0.6% | $59,925 |
| 2023 | $163 -26% | $59,925 |
| 2022 | $220 +1.1% | $59,925 +208.5% |
| 2021 | $217 +0.2% | $19,425 -67.6% |
| 2020 | $217 +2.1% | $59,925 |
| 2019 | $213 -1.2% | $59,925 +2% |
| 2018 | $215 | $58,750 |
| 2017 | -- | $58,750 |
| 2016 | -- | $58,750 |
| 2015 | $212 +11.4% | $58,750 |
| 2013 | $191 -6.2% | $58,750 |
| 2011 | $203 | $58,750 |
| 2010 | -- | $58,750 |
Find assessor info on the county website
Monthly payment
Est. payment
Payment breakdown
Explore the cost of this home by adjusting the details. Changes won't be saved.Climate risks
Neighborhood: 41240
Getting around
1 / 100
Car-DependentNearby schools
GreatSchools rating
- 8/10Central Elementary SchoolGrades: PK-6Distance: 0.9 mi
- 6/10Johnson County Middle SchoolGrades: 7-8Distance: 2.9 mi
- 8/10Johnson Central High SchoolGrades: 9-12Distance: 2.9 mi
- $121,1003 bd1 ba1k sqft127 Woodland Est, Paintsville, KY 41240Off Market
- $155,9003 bd1 ba1.4k sqft117 Woodland Est, Paintsville, KY 41240Off Market
- $90,0003 bd1 ba1.2k sqft115 Woodland Est, Paintsville, KY 41240Off Market
- $63,2402 bd1 ba1.3k sqft165 Woodland Est, Paintsville, KY 41240Off Market
- $184,9003 bd2 ba1.3k sqft99 Woodland Est, Paintsville, KY 41240For Sale
- $129,900-- bd-- ba-- sqft99 Woodland Est, Paintsville, KY 41240Off Market
- $115,600-- bd-- ba1.4k sqft110 Woodland Est, Paintsville, KY 41240Off Market
- $114,5003 bd1 ba988 sqft134 Woodland Est, Paintsville, KY 41240Off Market
A local agent can set up tours, give advice and negotiate with sellers.
Similar homes
- $160,0003 bd2 ba1.3k sqft162 Castle Dr, Thealka, KY 41240For Sale
 MLS ID #129159, Kara Dakota Green, Re/Max Legacy Group-Paintsville. Eastern Kentucky AOR
 - $232,0003 bd2 ba1.5k sqft2731 E 40th, Paintsville, KY 41240For Sale
 MLS ID #126711, Teresa Preston, Better Homes & Gardens Real Estate-Redd, Brown & Williams. Eastern Kentucky AOR
 - $125,8003 bd2 ba1.3k sqft1112 Forest Park Ln, Paintsville, KY 41240For Sale
 MLS ID #26023081, Ellen Harris, Century 21 American Way Realty. Imagine MLS
 - $175,0003 bd2 ba1.8k sqft213 4th St, Paintsville, KY 41240For Sale
 MLS ID #26022333, Ellen Harris, Century 21 American Way Realty. Imagine MLS
 - $234,9004 bd2 ba1.9k sqft725 Court St, Paintsville, KY 41240For SaleMLS ID #129183, Jennifer Brown Day, Better Homes & Gardens Real Estate-Redd, Brown & Williams. Eastern Kentucky AOR
- $173,0003 bd3 ba1.7k sqft509 William Henry Dixon Blvd, Paintsville, KY 41240For SaleMLS ID #128800, Douglas Blevins, Blu-Horizon Real Estate. Eastern Kentucky AOR
- $169,0004 bd2 ba2.2k sqft377 State Route 993, Paintsville, KY 41240For SaleMLS ID #128948, Nicole Johnson, Re/Max Freedom. Eastern Kentucky AOR
- $175,0003 bd2 ba2.2k sqft192 N Buckingham Ave, West Van Lear, KY 41268For SaleMLS ID #128914, Kara Dakota Green, Re/Max Legacy Group-Paintsville. Eastern Kentucky AOR
- $220,0003 bd2 ba1.8k sqft55 Conley Dr, Van Lear, KY 41265For SaleMLS ID #129109, Doug Wireman, First Choice Realty & Assoc.. Eastern Kentucky AOR
- $199,5003 bd2 ba1.5k sqft77 McKenzie Addition, Van Lear, KY 41265For SaleMLS ID #128677, Kelci Tackett, Re/Max Legacy Group-Paintsville. Eastern Kentucky AOR
- $209,0003 bd1 ba1.8k sqft9336 State Route 201, Sitka, KY 41255For SaleMLS ID #129179, Lisa Robertson, Better Homes & Gardens Real Estate-Redd, Brown & Williams. Eastern Kentucky AOR
- $270,0003 bd3 ba2.1k sqft305 Euclid Ave, Paintsville, KY 41240For SaleMLS ID #26014797, Laken R Ruth, Lifstyl Real Estate. Imagine MLS
- $210,0004 bd3 ba1.6k sqft6139 Main St, Thelma, KY 41260For SaleMLS ID #25505660, Jessica Holcomb, Blu Horizon Real Estate. Imagine MLS
- $214,0003 bd2 ba1.7k sqft57 Hopson St, Auxier, KY 41602For SaleMLS ID #26022253, Jessica Holcomb, Blu Horizon Real Estate. Imagine MLS
- $165,0005 bd3 ba2.7k sqft220 Panther Blvd, Staffordsville, KY 41222For SaleMLS ID #128504, Westley Hunt, Re/Max Freedom. Eastern Kentucky AOR
- $208,0004 bd3 ba1.8k sqft107 Big Sandy Shrine Rd, Hagerhill, KY 41222For SaleMLS ID #128688, Jared May, United Real Estate Bluegrass. Eastern Kentucky AOR
- $220,0003 bd2 ba1.9k sqft9969 Highway 581, Paintsville, KY 41240For SaleMLS ID #26007709, Jessica Holcomb, Blu Horizon Real Estate. Imagine MLS
- $220,0003 bd2 ba1.9k sqft9969 Kentucky Ln #581, Paintsville, KY 41240For Sale
 MLS ID #1714023, James LeMaster, Aspire Real Estate Group. Metro Search Inc. LLC DBA Apex MLS
 - $224,0003 bd2 ba1.8k sqft573 Lakeview Vlg, Prestonsburg, KY 41653For SaleMLS ID #128927, Mary Wright, Re/Max Freedom. Eastern Kentucky AOR
- $169,9003 bd2 ba1.5k sqft79 Lakeview Vlg, Prestonsburg, KY 41653For SaleMLS ID #128522, Crystal Robinson, AAA Real Estate Services. Eastern Kentucky AOR
