WE NEED A DAY NOTICE TO SHOW FOR DOGS AND BABIES. MEASUREMENTS ARE APPROXIMATE, BUYER TO CONFIRM. Urban Living in this classic 1900 story and half home. Large windows in every room allowing great sunlight throughout the house. Check out the original woodwork. Entry way is a masterpiece, sellers have children desk and computers as computers are not allowed in bedrooms. A classic tiny half bath along with built in storage in living room. Sellers gutted and added a primary bath that is state of art. Multiple shower heads with a classic tub/shower combination for soaking. Open floor plan to a newly remodeled kitchen featuring stainless steel appliance, Soapstone counter tops and deep sink for dishes. Back entrance is enclosed gets south sun a great area for plants. Sewer pipe replacement 2 years ago. Back yard has special gardens a must to see. A 36 x 24 OVERSIZED 2 CAR GARAGE WITH STORAGE ABOVE. WALK TO DOWNTOWN TO ENJOY RIO MARGS AND PATIO, 477, COW GREAT FOOD, AND WELD WERKS FOR THAT POPULAR BEER ALL WITHIN A MILE FROM THIS HOME.... AMAZING DOWNTOWN GREELEY HAPPENINGS.
For sale
$419,500
1230 12th St, Greeley, CO 80631
3beds
1,855sqft
Single Family Residence
Built in 1900
9,500 Square Feet Lot
$-- Zestimate®
$226/sqft
$-- HOA
What's special
Original woodworkDeep sink for dishesSoapstone countertopsMultiple shower headsNewly remodeled kitchenOpen floor plan
- 4 days
- 193
- 15
Likely to sell faster than
Zillow last checked:
Listing updated:
Listed by:
Pres Montoya 970-225-5153,
C3 Real Estate Solutions, LLC
Source: IRES as distributed by MLS GRID,MLS#: 1070786
Facts & features
Interior
Bedrooms & bathrooms
- Bedrooms: 3
- Bathrooms: 3
- Full bathrooms: 2
- 1/2 bathrooms: 1
- Main level bathrooms: 2
Primary bedroom
- Description: Carpet
- Features: 3/4 Primary Bath
- Level: Upper
- Area: 143 Square Feet
- Dimensions: 11 x 13
Bedroom 2
- Description: Wood
- Level: Upper
- Area: 132 Square Feet
- Dimensions: 12 x 11
Bedroom 3
- Description: Wood
- Level: Upper
- Area: 132 Square Feet
- Dimensions: 12 x 11
Dining room
- Description: Wood
- Level: Main
- Area: 156 Square Feet
- Dimensions: 13 x 12
Kitchen
- Description: Wood
- Level: Main
- Area: 156 Square Feet
- Dimensions: 13 x 12
Laundry
- Description: Concrete
- Level: Basement
- Area: 88 Square Feet
- Dimensions: 8 x 11
Living room
- Description: Wood
- Level: Main
- Area: 88 Square Feet
- Dimensions: 8 x 11
Heating
- Forced Air
Cooling
- Central Air, Ceiling Fan(s)
Appliances
- Included: Electric Range, Dishwasher, Refrigerator
- Laundry: Washer/Dryer Hookup
Features
- Separate Dining Room, Pantry, Natural Woodwork, Walk-In Closet(s)
- Flooring: Wood
- Windows: Window Coverings, Wood Frames, Bay or Bow Window, Storm Window(s)
- Basement: Partial
- Has fireplace: No
- Fireplace features: None
Interior area
- Total structure area: 1,601
- Total interior livable area: 1,855 sqft
- Finished area above ground: 1,601
Property
Parking
- Total spaces: 2
- Parking features: RV Access/Parking, Detached, Oversized
- Garage spaces: 2
- Details: Detached
Accessibility
- Accessibility features: Level Lot, Near Bus, Accessible Doors, Main Floor Bath
Features
- Levels: Bi-Level
- Patio & porch: Patio, Enclosed
- Exterior features: Sprinkler System
- Fencing: Partial,Wood,Metal
Lot
- Size: 9,500 Square Feet
- Features: Deciduous Trees, Level, Paved, Curbs, Gutters, Sidewalks, Street Light, Alley, Fire Hydrant within 500 Feet
Details
- Parcel number: R3053086
- Zoning: SFR
- Special conditions: Private Owner
Construction
Type & style
- Home type: SingleFamily
- Architectural style: Victorian
- Property subtype: Single Family Residence
Materials
- Frame
- Roof: Composition
Condition
- New construction: No
- Year built: 1900
Utilities & green energy
- Electric: Xcel Energy
- Gas: Atmos
- Sewer: Public Sewer
- Utilities for property: Natural Gas Available, Electricity Available, Cable Available, Satellite Avail, High Speed Avail
Green energy
- Energy efficient items: Southern Exposure, Doors
Community & HOA
Community
- Security: Fire Alarm
- Subdivision: Greeley City
HOA
- Has HOA: No
Location
- Region: Greeley
Financial & listing details
- Price per square foot: $226/sqft
- Tax assessed value: $377,482
- Annual tax amount: $2,154
- Date on market: 10/16/2026
- Listing terms: Cash,Conventional,FHA,VA Loan
- Electric utility on property: Yes
- Road surface type: Asphalt
Estimated market value
Not available
Estimated sales range
Not available
Not available
Price history
| Date | Event | Price |
|---|---|---|
| 10/16/2026 | Listed for sale | $419,500+3.6%$226/sqft |
Source:  IRES as distributed by MLS GRID #1070786 Report a problem | ||
| 6/18/2024 | Sold | $405,000-1.1%$218/sqft |
Source: IRES as distributed by MLS GRID #1009853 Report a problem | ||
| 5/19/2024 | Pending sale | $409,500$221/sqft |
Source: IRES as distributed by MLS GRID #1009853 Report a problem | ||
| 5/17/2024 | Listed for sale | $409,500+44.7%$221/sqft |
Source: IRES as distributed by MLS GRID #1009853 Report a problem | ||
| 12/4/2018 | Sold | $283,000-5.6%$153/sqft |
Source: IRES as distributed by MLS GRID #864389 Report a problem | ||
| 10/11/2018 | Listed for sale | $299,900+100.1%$162/sqft |
Source: Redefy Real Estate #864389 Report a problem | ||
| 8/16/2012 | Sold | $149,900$81/sqft |
Source: Public Record Report a problem | ||
| 6/7/2012 | Price change | $149,900-3.2%$81/sqft |
Source: AmeriRealty LLC #681531 Report a problem | ||
| 5/19/2012 | Listed for sale | $154,900+23.9%$84/sqft |
Source: AmeriRealty LLC #681531 Report a problem | ||
| 12/11/1998 | Sold | $125,000$67/sqft |
Source: Public Record Report a problem | ||
Public tax history
| Year | Property taxes | Tax assessment |
|---|---|---|
| 2026 | $2,154 +12.3% | $23,100 -2.1% |
| 2025 | $1,918 +4.9% | $23,600 -10.3% |
| 2024 | $1,829 -1.6% | $26,310 -0.9% |
| 2023 | $1,858 -3% | $26,560 +24.6% |
| 2022 | $1,916 +21.1% | $21,310 -2.7% |
| 2021 | $1,582 | $21,910 +20.7% |
| 2020 | $1,582 +35.8% | $18,150 |
| 2019 | $1,165 -26.5% | $18,150 +29% |
| 2018 | $1,586 +36.1% | $14,070 |
| 2017 | $1,165 -0.5% | $14,070 -3.6% |
| 2016 | $1,172 +8.9% | $14,600 |
| 2015 | $1,076 +70% | $14,600 +74.2% |
| 2014 | $633 | $8,380 |
| 2013 | -- | $8,380 +11% |
| 2012 | -- | $7,550 |
| 2011 | -- | $7,550 +6% |
| 2010 | -- | $7,120 |
| 2009 | -- | $7,120 -36.4% |
| 2008 | -- | $11,200 |
| 2007 | -- | $11,200 +1.5% |
| 2006 | -- | $11,030 |
| 2005 | -- | $11,030 +5.7% |
| 2004 | -- | $10,440 -0.9% |
| 2003 | -- | $10,540 +1.7% |
| 2002 | -- | $10,360 +16.9% |
| 2001 | -- | $8,860 |
Find assessor info on the county website
Monthly payment
Est. payment
Payment breakdown
Explore the cost of this home by adjusting the details. Changes won't be saved.Climate risks
Neighborhood: 80631
Nearby schools
Schools provided by the listing agent
- Elementary: Maplewood
- Middle: Franklin
- High: Greeley Central
Source: IRES as distributed by MLS GRID. This data may not be complete. We recommend contacting the local school district to confirm school assignments for this home.

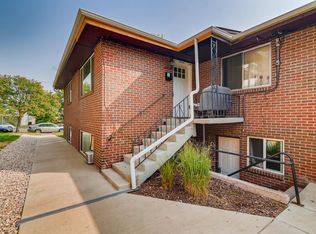

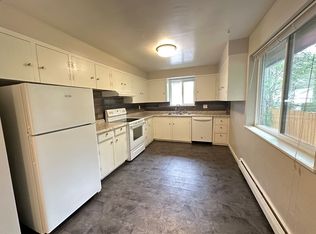
Similar homes
- $--3 bd2 ba1.9k sqft1936 13th Ave, Greeley, CO 80631Auction
 Auction.com 2
- $--3 bd1 ba1k sqft1720 5th St, Greeley, CO 80631Auction
 Auction.com 2
- $--3 bd1 ba1.3k sqft509 13th Ave, Greeley, CO 80631Auction
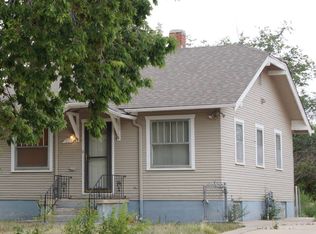 Auction.com 2
- $424,9004 bd3 ba2.7k sqft1530 12th Ave, Greeley, CO 80631For Sale
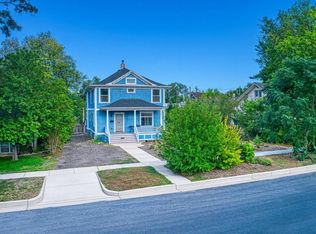
 MLS ID #1069149, Kenneth Banwart, Coldwell Banker Realty- Fort Collins. IRES as distributed by MLS GRID
- $413,5004 bd2 ba2k sqft502 E 19th St, Greeley, CO 80631For SaleMLS ID #1070739, Maxwell Poduska, Maxwell Poduska. IRES as distributed by MLS GRID
- $360,0004 bd2 ba2.2k sqft1326 8th St, Greeley, CO 80631For SaleMLS ID #1070567, Steve Baker, Sears Real Estate. IRES as distributed by MLS GRID
- $435,0006 bd4 ba2.4k sqft1520 12th Ave, Greeley, CO 80631For SaleMLS ID #1069429, Aaron Everitt, Group Mulberry. IRES as distributed by MLS GRID
- $385,0004 bd2 ba1.8k sqft2208 Ash Avenue, Greeley, CO 80631For Sale
 MLS ID #7822689, Bernadette England, Redfin Corporation. REcolorado as distributed by MLS GRID
- $389,9003 bd2 ba1.7k sqft1416 16th Avenue, Greeley, CO 80631For SaleMLS ID #5781212, Cristina Schutz, Tailor & Co Realty Group. REcolorado as distributed by MLS GRID
- $325,0003 bd1 ba2.1k sqft1110 2nd Ave, Greeley, CO 80631For SaleMLS ID #1070743, Ryan Andre, Sears Real Estate. IRES as distributed by MLS GRID
- $379,9003 bd3 ba2.3k sqft1301 16th Ave, Greeley, CO 80631For SaleMLS ID #1061236, Bonnie Sherman, NextHome Foundations. IRES as distributed by MLS GRID
- $379,9005 bd2 ba2.4k sqft1214 23rd Ave Ct, Greeley, CO 80634For SaleMLS ID #1070945, Matthew Powell, Realty One Group Fourpoints CO. IRES as distributed by MLS GRID
- $399,9004 bd2 ba1.6k sqft3357 19th St Dr, Greeley, CO 80634For SaleMLS ID #1070806, Samuel Schall, Resident Realty. IRES as distributed by MLS GRID
- $396,0004 bd1 ba1.8k sqft1122 5th St, Greeley, CO 80631For SaleMLS ID #1062694, Priscilla Franzen, Realty One Group Fourpoints CO. IRES as distributed by MLS GRID
- $450,0003 bd2 ba2.2k sqft1616 22nd Ave, Greeley, CO 80631For SaleMLS ID #1059341, Leah Fridrich, Resident Realty. IRES as distributed by MLS GRID
- $365,0003 bd3 ba2.2k sqft1321 15th St, Greeley, CO 80631For SaleMLS ID #1061030, Duane Penny, Coldwell Banker Realty-NOCO. IRES as distributed by MLS GRID
- $459,9003 bd2 ba2.1k sqft1605 Montview Boulevard, Greeley, CO 80631For SaleMLS ID #2200337, Trelora Realty Team, Trelora Realty, Inc.. REcolorado as distributed by MLS GRID
