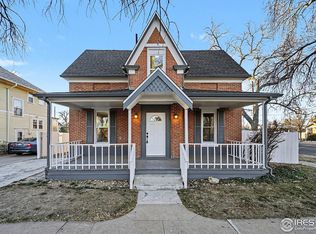
Beautiful condition in the heart of Greeley! Four bedrooms, two baths, spectacular woodwork throughout the home, and a gorgeous front porch! Newer gas range; all appliances included. Newer gutters, fully fenced yard with sprinkler system, efficiency apartment in the basement! Central air, sunroom in the back. Easy access to UNC and downtown. Don't miss this one!
For sale
$360,000
1326 8th St, Greeley, CO 80631
4beds
2,262sqft
Single Family Residence
Built in 1889
5,750 Square Feet Lot
$356,100 Zestimate®
$159/sqft
$-- HOA
What's special
Newer guttersSunroom in the backGorgeous front porchNewer gas rangeFour bedroomsTwo bathsAll appliances included
- 1 day
- 204
- 31
Likely to sell faster than
Zillow last checked:
Listing updated:
Listed by:
Steve Baker 970-330-7700,
Sears Real Estate,
Seth Baker 970-373-7972,
Sears Real Estate
Source: IRES as distributed by MLS GRID,MLS#: 1070567
Facts & features
Interior
Bedrooms & bathrooms
- Bedrooms: 4
- Bathrooms: 2
- Full bathrooms: 1
- 3/4 bathrooms: 1
Primary bedroom
- Description: Wood
- Level: Upper
- Area: 154 Square Feet
- Dimensions: 11 x 14
Bedroom 2
- Description: Wood
- Level: Upper
- Area: 121 Square Feet
- Dimensions: 11 x 11
Bedroom 3
- Description: Wood
- Level: Upper
- Area: 96 Square Feet
- Dimensions: 8 x 12
Bedroom 4
- Description: Carpet
- Level: Basement
- Area: 132 Square Feet
- Dimensions: 12 x 11
Dining room
- Description: Wood
- Level: Main
- Area: 154 Square Feet
- Dimensions: 11 x 14
Family room
- Description: Carpet
- Level: Basement
- Area: 140 Square Feet
- Dimensions: 14 x 10
Kitchen
- Description: Vinyl
- Level: Main
- Area: 130 Square Feet
- Dimensions: 10 x 13
Living room
- Description: Wood
- Level: Main
- Area: 210 Square Feet
- Dimensions: 14 x 15
Heating
- Forced Air
Cooling
- Central Air
Appliances
- Included: Gas Range, Refrigerator, Washer, Dryer, Disposal
- Laundry: Washer/Dryer Hookup
Features
- Separate Dining Room, Open Floorplan, Natural Woodwork, Crown Molding, Sun Room
- Windows: Window Coverings, Wood Frames
- Basement: Full,Partially Finished,Radon Unknown
Interior area
- Total structure area: 1,508
- Total interior livable area: 2,262 sqft
- Finished area above ground: 1,508
Property
Parking
- Total spaces: 1
- Parking features: Attached
- Attached garage spaces: 1
- Details: Attached
Accessibility
- Accessibility features: Level Lot
Features
- Levels: Two
- Stories: 2
- Exterior features: Sprinkler System
- Fencing: Fenced,Wood,Metal
- Has view: Yes
- View description: City
Lot
- Size: 5,750 Square Feet
- Features: Level, Paved, Curbs, Gutters, Sidewalks, Mineral Rights Excluded
Details
- Parcel number: R3013786
- Zoning: CL
- Special conditions: Private Owner
Construction
Type & style
- Home type: SingleFamily
- Architectural style: Victorian
- Property subtype: Single Family Residence
Materials
- Frame
- Roof: Composition
Condition
- New construction: No
- Year built: 1889
Utilities & green energy
- Electric: Xcel
- Gas: Atmos
- Sewer: Public Sewer
- Utilities for property: Natural Gas Available, Electricity Available, Cable Available, Satellite Avail
Community & HOA
Community
- Security: Fire Alarm
- Subdivision: Greeley City
HOA
- Has HOA: No
Location
- Region: Greeley
Financial & listing details
- Price per square foot: $159/sqft
- Tax assessed value: $356,557
- Annual tax amount: $1,464
- Date on market: 10/14/2026
- Listing terms: Cash,Conventional,VA Loan
- Exclusions: Mineral rights
- Electric utility on property: Yes
- Road surface type: Asphalt
Estimated market value
$356,100
$338,000 - $374,000
$2,343/mo
Price history
| Date | Event | Price |
|---|---|---|
| 10/14/2026 | Listed for sale | $360,000+56.5%$159/sqft |
Source:  IRES as distributed by MLS GRID #1070567 Report a problem IRES as distributed by MLS GRID #1070567 Report a problem | ||
| 6/16/2017 | Sold | $230,000-8%$102/sqft |
Source: IRES as distributed by MLS GRID #820993 Report a problem | ||
| 5/24/2017 | Listed for sale | $250,000+51.5%$111/sqft |
Source: Austin & Austin Real Estate #820993 Report a problem | ||
| 10/7/2003 | Sold | $165,000+17.8%$73/sqft |
Source: Public Record Report a problem | ||
| 5/29/2001 | Sold | $140,062+44.4%$62/sqft |
Source: Public Record Report a problem | ||
| 6/30/1998 | Sold | $97,000+29.3%$43/sqft |
Source: Public Record Report a problem | ||
| 2/3/1997 | Sold | $75,000$33/sqft |
Source: Public Record Report a problem | ||
Public tax history
| Year | Property taxes | Tax assessment |
|---|---|---|
| 2026 | $1,464 -19.9% | $21,820 -2.1% |
| 2025 | $1,827 +4.9% | $22,290 -11.7% |
| 2024 | $1,742 +0.9% | $25,230 -0.9% |
| 2023 | $1,726 -5.2% | $25,470 +28.7% |
| 2022 | $1,820 +18.1% | $19,790 -4.9% |
| 2021 | $1,540 | $20,810 +17.8% |
| 2020 | $1,540 +52.8% | $17,670 |
| 2019 | $1,008 -34.7% | $17,670 +45.2% |
| 2018 | $1,544 +53.2% | $12,170 |
| 2017 | $1,008 -0.5% | $12,170 +19.2% |
| 2016 | $1,013 +34.7% | $10,210 |
| 2015 | $753 +24.2% | $10,210 +27.3% |
| 2014 | $606 | $8,020 |
| 2013 | -- | $8,020 -24.3% |
| 2012 | -- | $10,600 |
| 2011 | -- | $10,600 |
| 2010 | -- | $10,600 |
| 2009 | -- | $10,600 -12.8% |
| 2008 | -- | $12,150 |
| 2007 | -- | $12,150 -9.6% |
| 2006 | -- | $13,440 |
| 2005 | -- | $13,440 +24% |
| 2004 | -- | $10,840 -1% |
| 2003 | -- | $10,950 -2.8% |
| 2002 | -- | $11,260 +65.8% |
| 2001 | -- | $6,790 |
Find assessor info on the county website
Monthly payment
Est. payment
Payment breakdown
Explore the cost of this home by adjusting the details. Changes won't be saved.Climate risks
Neighborhood: 80631
Nearby schools
Schools provided by the listing agent
- Elementary: Martinez
- Middle: Franklin
- High: Northridge
Source: IRES as distributed by MLS GRID. This data may not be complete. We recommend contacting the local school district to confirm school assignments for this home.

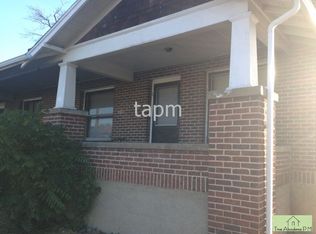
Similar homes
- $--4 bd2 ba1.6k sqft146 21st Ave, Greeley, CO 80631Auction
 Auction.com 1
 - $322,0004 bd2 ba1.2k sqft1809 6th St, Greeley, CO 80631For Sale

 MLS ID #1070046, Vicente Vega Ruiz, KW Top of the Rockies - Elevate. IRES as distributed by MLS GRID
 - $350,0004 bd3 ba2.7k sqft1326 16th Ave, Greeley, CO 80631For Sale
 MLS ID #1067131, Kyle Doerfler, Better Homes and Gardens Real Estate - Neuhaus. IRES as distributed by MLS GRID
 - $350,0004 bd3 ba2.4k sqft929 5th St, Greeley, CO 80631For Sale
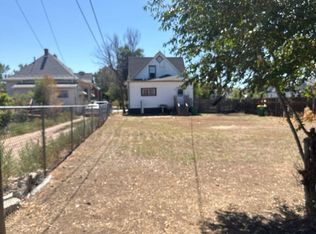 MLS ID #1068650, Carrie Hill, Rocky Mountain RE Inc. IRES as distributed by MLS GRID
 - $335,0005 bd2 ba2.1k sqft1024 19th Ave, Greeley, CO 80631For SaleMLS ID #1068481, Lizza Kiese-Martinez, HomeSmart Realty Group FTC. IRES as distributed by MLS GRID
- $396,0004 bd1 ba1.8k sqft1122 5th St, Greeley, CO 80631For SaleMLS ID #1062694, Priscilla Franzen, Realty One Group Fourpoints CO. IRES as distributed by MLS GRID
- $380,0003 bd3 ba2.5k sqft1225 8th St, Greeley, CO 80631For SaleMLS ID #1070007, Frances Burns, Realty One Group Fourpoints. IRES as distributed by MLS GRID
- $359,9994 bd2 ba1.4k sqft618 16th Street, Greeley, CO 80631For Sale
 MLS ID #3972913, Taylor White, Sprite Real Estate. REcolorado as distributed by MLS GRID
 - $424,9004 bd3 ba2.7k sqft1530 12th Ave, Greeley, CO 80631For SaleMLS ID #1069149, Kenneth Banwart, Coldwell Banker Realty- Fort Collins. IRES as distributed by MLS GRID
- $359,9004 bd2 ba1.7k sqft214 17th Ave, Greeley, CO 80631For SaleMLS ID #1058383, Jennifer Hart, 1st Realty Associates Inc. IRES as distributed by MLS GRID
- $379,9003 bd3 ba2.3k sqft1301 16th Ave, Greeley, CO 80631For SaleMLS ID #1061236, Bonnie Sherman, NextHome Foundations. IRES as distributed by MLS GRID
- $320,0003 bd2 ba1.5k sqft1443 7th St, Greeley, CO 80631For SaleMLS ID #1065426, Brendan Mahoney, At Home Realty. IRES as distributed by MLS GRID
- $320,0004 bd3 ba1.4k sqft602 13th Ave, Greeley, CO 80631For SaleMLS ID #1068440, Cathy Goza, Group Greeley. IRES as distributed by MLS GRID
- $370,0004 bd2 ba1.9k sqft820 35th Avenue Court, Greeley, CO 80634For SaleMLS ID #3800161, Kyle Guenther, Century 21 Signature Realty North, Inc.. REcolorado as distributed by MLS GRID
- $375,0006 bd2 ba2k sqft1008 22nd Avenue Court, Greeley, CO 80631For SaleMLS ID #6023560, Peter Psotny, MB Colorado Home Sales Inc. REcolorado as distributed by MLS GRID
- $389,9003 bd2 ba1.7k sqft1416 16th Avenue, Greeley, CO 80631For SaleMLS ID #5781212, Cristina Schutz, Tailor & Co Realty Group. REcolorado as distributed by MLS GRID
- $385,0005 bd2 ba2k sqft1729 11th Ave, Greeley, CO 80631For SaleMLS ID #1068590, Mark Despain, Rad Real Estate. IRES as distributed by MLS GRID
- $374,9004 bd2 ba2.3k sqft1217 14th Ave #1-2, Greeley, CO 80631For SaleMLS ID #1062171, Brian Franzen, eXp - Greeley. IRES as distributed by MLS GRID
- $370,0004 bd2 ba1.6k sqft1304 14th Ave, Greeley, CO 80631For SaleMLS ID #1066900, Brad Clarkson, RE/MAX of Boulder, Inc. IRES as distributed by MLS GRID
- $314,0003 bd1 ba1.3k sqft1440 6th St, Greeley, CO 80631For SaleMLS ID #1064993, Selene Islas, KW Top of the Rockies - Elevate. IRES as distributed by MLS GRID
