Charming turn of the century 2-story on a 1/3 acre lot only three blocks to UNC featuring new double pane vinyl windows '25, new upstairs carpet '24, exterior paint '24, interior paint '23, hardwood floors on main, all appliances, whole house fan, evaporative cooler, sprinkler system and 2-car detached garage just off the alley. RV/boat/off-street parking in both front and back. Front porch freshly painted and back deck freshly stained. Basement has a separate outside entrance, in addition to the interior stairs, its own kitchen and own furnace/thermostat with brand new mini split to heat and cool the space. Flooring in basement is rubber, which is waterproof and softer/warmer than concrete. Close to Banner North Colorado Medical Center, Greeley Central High School and downtown. Class 4 shingles installed '12 and all plumbing and electrical updated '08. Fantastic rental or owner occupied home!
For sale
$424,900
1530 12th Ave, Greeley, CO 80631
4beds
2,710sqft
Single Family Residence
Built in 1900
0.33 Acres Lot
$417,600 Zestimate®
$157/sqft
$-- HOA
What's special
Sprinkler systemBack deck freshly stainedHardwood floors on mainFront porch freshly paintedAll appliancesEvaporative coolerWhole house fan
- 29 days
- 529
- 69
Zillow last checked:
Listing updated:
Listed by:
Kenneth Banwart 970-817-1919,
Coldwell Banker Realty- Fort Collins
Source: IRES as distributed by MLS GRID,MLS#: 1069149
Facts & features
Interior
Bedrooms & bathrooms
- Bedrooms: 4
- Bathrooms: 3
- Full bathrooms: 1
- 3/4 bathrooms: 2
- Main level bathrooms: 1
Primary bedroom
- Description: Carpet
- Level: Upper
- Area: 143 Square Feet
- Dimensions: 11 x 13
Bedroom 2
- Description: Carpet
- Level: Upper
- Area: 110 Square Feet
- Dimensions: 10 x 11
Bedroom 3
- Description: Carpet
- Level: Upper
- Area: 90 Square Feet
- Dimensions: 9 x 10
Bedroom 4
- Area: 112 Square Feet
- Dimensions: 8 x 14
Dining room
- Description: Wood
- Level: Main
- Area: 169 Square Feet
- Dimensions: 13 x 13
Family room
- Description: Carpet
- Level: Upper
- Area: 165 Square Feet
- Dimensions: 11 x 15
Kitchen
- Description: Wood
- Level: Main
- Area: 168 Square Feet
- Dimensions: 12 x 14
Laundry
- Description: Tile
- Level: Main
- Area: 120 Square Feet
- Dimensions: 10 x 12
Living room
- Description: Wood
- Level: Main
- Area: 169 Square Feet
- Dimensions: 13 x 13
Recreation room
- Description: Other
- Level: Basement
- Area: 81 Square Feet
- Dimensions: 9 x 9
Study
- Description: Carpet
- Level: Upper
- Area: 80 Square Feet
- Dimensions: 8 x 10
Heating
- Forced Air, 2 or more Heat Sources
Cooling
- Evaporative Cooling, Ceiling Fan(s), Whole House Fan
Appliances
- Included: Electric Range, Dishwasher, Refrigerator, Washer, Dryer, Microwave, Disposal
- Laundry: Washer/Dryer Hookup
Features
- Separate Dining Room
- Flooring: Wood
- Windows: Window Coverings
- Basement: Full,Partially Finished,Radon Unknown
Interior area
- Total structure area: 1,954
- Total interior livable area: 2,710 sqft
- Finished area above ground: 1,954
Property
Parking
- Total spaces: 2
- Parking features: Detached
- Garage spaces: 2
- Details: Detached
Features
- Levels: Two
- Stories: 2
- Patio & porch: Deck
- Exterior features: Sprinkler System
- Fencing: Wood
Lot
- Size: 0.33 Acres
- Features: Level, Xeriscape, Paved, Curbs, Gutters, Sidewalks, Alley
Details
- Additional structures: Storage
- Parcel number: R3077086
- Zoning: Res
- Special conditions: Private Owner
Construction
Type & style
- Home type: SingleFamily
- Property subtype: Single Family Residence
Materials
- Frame
- Roof: Composition
Condition
- New construction: No
- Year built: 1900
Utilities & green energy
- Electric: Xcel Energy
- Gas: Atmos Energy
- Sewer: Public Sewer
- Utilities for property: Natural Gas Available, Electricity Available, Cable Available, Satellite Avail, High Speed Avail
Green energy
- Energy efficient items: Windows, Doors
Community & HOA
Community
- Security: Fire Alarm
- Subdivision: Cranfords 2nd Add
HOA
- Has HOA: No
Location
- Region: Greeley
Financial & listing details
- Price per square foot: $157/sqft
- Tax assessed value: $463,099
- Annual tax amount: $2,642
- Date on market: 9/21/2026
- Listing terms: Cash,Conventional,FHA,VA Loan
- Exclusions: Seller's personal property
- Electric utility on property: Yes
- Road surface type: Asphalt
Estimated market value
$417,600
$397,000 - $438,000
$3,147/mo
Price history
| Date | Event | Price |
|---|---|---|
| 9/21/2026 | Listed for sale | $424,900+30.7%$157/sqft |
Source:  REcolorado as distributed by MLS GRID #IR1069149 Report a problem | ||
| 5/6/2023 | Listing removed | -- |
Source: Zillow Rentals Report a problem | ||
| 4/25/2023 | Price change | $2,100-16%$1/sqft |
Source: Zillow Rentals Report a problem | ||
| 4/4/2023 | Price change | $2,500+19%$1/sqft |
Source: Zillow Rentals Report a problem | ||
| 3/13/2023 | Listed for rent | $2,100+10.5%$1/sqft |
Source: Zillow Rentals Report a problem | ||
| 2/24/2022 | Sold | $325,000+157.9%$120/sqft |
Source: Public Record Report a problem | ||
| 2/21/2022 | Listing removed | -- |
Source: Zillow Rental Manager Report a problem | ||
| 2/7/2022 | Listed for rent | $1,900$1/sqft |
Source: Zillow Rental Manager Report a problem | ||
| 7/18/2011 | Sold | $126,000-41.4%$46/sqft |
Source: Public Record Report a problem | ||
| 7/8/2011 | Price change | $215,000+34.5%$79/sqft |
Source: Keller Williams of NO CO-FTC #645897 Report a problem | ||
| 3/15/2011 | Price change | $159,900-15.8%$59/sqft |
Source: Keller Williams Realty of Northern Colorado #645897 Report a problem | ||
| 3/2/2011 | Listed for sale | $189,900-11.7%$70/sqft |
Source: Keller Williams Realty of Northern Colorado #645897 Report a problem | ||
| 9/3/2010 | Price change | $215,000-6.5%$79/sqft |
Source: Keller Williams Realty of Northern Colorado #635910 Report a problem | ||
| 8/5/2010 | Price change | $229,900-39.5%$85/sqft |
Source: foreclosure.com Report a problem | ||
| 7/31/2010 | Listed for sale | -- |
Source: foreclosure.com Report a problem | ||
| 5/30/2008 | Sold | $380,000+100%$140/sqft |
Source: Public Record Report a problem | ||
| 12/11/2007 | Sold | $190,000$70/sqft |
Source: Public Record Report a problem | ||
Public tax history
| Year | Property taxes | Tax assessment |
|---|---|---|
| 2026 | $2,642 +5% | $28,340 -2.1% |
| 2025 | $2,517 +4.9% | $28,940 -13.3% |
| 2024 | $2,400 +2.2% | $33,370 -0.9% |
| 2023 | $2,349 -3.1% | $33,690 +25.1% |
| 2022 | $2,424 +24.4% | $26,940 -2.8% |
| 2021 | $1,948 | $27,720 +24% |
| 2020 | $1,948 +33.1% | $22,350 |
| 2019 | $1,463 -25.1% | $22,350 +26.5% |
| 2018 | $1,953 +33.5% | $17,670 |
| 2017 | $1,463 -0.5% | $17,670 -9.5% |
| 2016 | $1,471 +2.3% | $19,520 |
| 2015 | $1,439 +71.4% | $19,520 +75.7% |
| 2014 | $839 | $11,110 |
| 2013 | -- | $11,110 -3.2% |
| 2012 | -- | $11,480 |
| 2011 | -- | $11,480 -4.2% |
| 2010 | -- | $11,980 |
| 2009 | -- | $11,980 -22.6% |
| 2008 | -- | $15,470 |
| 2007 | -- | $15,470 +10.5% |
| 2006 | -- | $14,000 |
| 2005 | -- | $14,000 +10.1% |
| 2004 | -- | $12,720 -1% |
| 2003 | -- | $12,850 -5.1% |
| 2002 | -- | $13,540 +2.9% |
| 2001 | -- | $13,160 |
Find assessor info on the county website
Monthly payment
Est. payment
Payment breakdown
Explore the cost of this home by adjusting the details. Changes won't be saved.Climate risks
Neighborhood: 80631
Nearby schools
Schools provided by the listing agent
- Elementary: Maplewood
- Middle: Heath
- High: Greeley Central
Source: IRES as distributed by MLS GRID. This data may not be complete. We recommend contacting the local school district to confirm school assignments for this home.


Similar homes
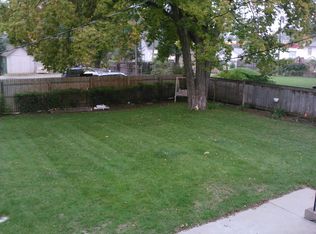
- $419,5003 bd3 ba1.8k sqft1230 12th St, Greeley, CO 80631For Sale
 MLS ID #1070786, Pres Montoya, C3 Real Estate Solutions, LLC. IRES as distributed by MLS GRID
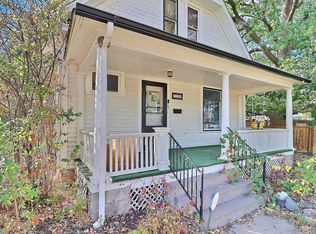
- $435,0006 bd4 ba2.4k sqft1520 12th Ave, Greeley, CO 80631For Sale
 MLS ID #1069429, Aaron Everitt, Group Mulberry. IRES as distributed by MLS GRID
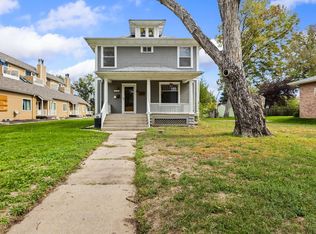
- $--3 bd2 ba1.9k sqft1936 13th Ave, Greeley, CO 80631Auction
 Auction.com 2
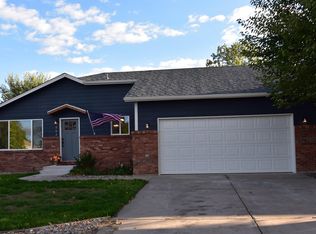
- $413,5004 bd2 ba2k sqft502 E 19th St, Greeley, CO 80631For Sale
 MLS ID #1070739, Maxwell Poduska, Maxwell Poduska. IRES as distributed by MLS GRID
- $437,5005 bd2 ba3.1k sqft1711 15th Ave, Greeley, CO 80631For SaleMLS ID #1069439, Team Workman, Sears Real Estate. IRES as distributed by MLS GRID
- $464,0005 bd3 ba3k sqft1510 7th Ave, Greeley, CO 80631For SaleMLS ID #1069223, Gina Lee Cimino, Firecracker Realty LLC. IRES as distributed by MLS GRID
- $425,0006 bd4 ba3.6k sqft1105 8th St, Greeley, CO 80631For SaleMLS ID #1070321, Steve Baker, Sears Real Estate. IRES as distributed by MLS GRID
- $379,9005 bd2 ba3.5k sqft1855 10th Ave, Greeley, CO 80631For SaleMLS ID #1067991, Sam Chhor, Scott Realty Co.. IRES as distributed by MLS GRID
- $385,0005 bd2 ba2k sqft1729 11th Ave, Greeley, CO 80631For SaleMLS ID #1068590, Mark Despain, Rad Real Estate. IRES as distributed by MLS GRID
- $360,0004 bd2 ba2.2k sqft1326 8th St, Greeley, CO 80631For SaleMLS ID #1070567, Steve Baker, Sears Real Estate. IRES as distributed by MLS GRID
- $425,0006 bd3 ba2.8k sqft1115 12th Street, Greeley, CO 80631For Sale
 MLS ID #6142058, Art Gonzalez, ARI Real Estate & Investments LLC. REcolorado as distributed by MLS GRID
- $389,9007 bd3 ba2.8k sqft1015 14th St, Greeley, CO 80631For SaleMLS ID #1069067, Kevin Greenwood, Greenwood Real Estate. IRES as distributed by MLS GRID
- $425,0004 bd3 ba2.3k sqft2821 W 24th St, Greeley, CO 80634For SaleMLS ID #1069880, Chad Nixon, RE/MAX Alliance-Greeley. IRES as distributed by MLS GRID
- $379,9003 bd3 ba2.3k sqft1301 16th Ave, Greeley, CO 80631For SaleMLS ID #1061236, Bonnie Sherman, NextHome Foundations. IRES as distributed by MLS GRID
- $410,0004 bd2 ba2.8k sqft2106 13th St, Greeley, CO 80631For SaleMLS ID #1054719, Perry Hillegas, C3 Real Estate Solutions, LLC. IRES as distributed by MLS GRID
- $450,0004 bd2 ba2.1k sqft2038 18th Ave, Greeley, CO 80631For SaleMLS ID #1066100, Christine Torres, RE/MAX Alliance-Loveland. IRES as distributed by MLS GRID
- $379,9005 bd2 ba2.4k sqft1214 23rd Ave Ct, Greeley, CO 80634For SaleMLS ID #1070945, Matthew Powell, Realty One Group Fourpoints CO. IRES as distributed by MLS GRID
- $385,0004 bd2 ba1.8k sqft2208 Ash Avenue, Greeley, CO 80631For SaleMLS ID #7822689, Bernadette England, Redfin Corporation. REcolorado as distributed by MLS GRID
