A true classic Craftsman style home in the heart of downtown Greeley, in exquisite condition, and zoning allows for business use! All brick, original woodwork, featuring 6 bedrooms, and 4 bathrooms, over 3,500 square feet, main-floor laundry, two primary suites, covered front and back porches, and a fully fenced yard with a 1-car detached garage that you enter via alley access. Don't miss this true classic!
For sale
Price cut: $15K (11/6)
$410,000
1105 8th St, Greeley, CO 80631
6beds
3,685sqft
Single Family Residence
Built in 1918
5,750 Square Feet Lot
$405,600 Zestimate®
$111/sqft
$-- HOA
What's special
Fully fenced yardOriginal woodworkAll brickAlley accessTwo primary suitesMain-floor laundry
- 35 days
- 480
- 62
Zillow last checked:
Listing updated:
Listed by:
Steve Baker 970-330-7700,
Sears Real Estate,
Seth Baker 970-373-7972,
Sears Real Estate
Source: IRES as distributed by MLS GRID,MLS#: 1070321
Facts & features
Interior
Bedrooms & bathrooms
- Bedrooms: 6
- Bathrooms: 4
- Full bathrooms: 1
- 3/4 bathrooms: 2
- 1/2 bathrooms: 1
- Main level bathrooms: 2
Primary bedroom
- Description: Wood
- Features: 3/4 Primary Bath
- Level: Main
- Area: 130 Square Feet
- Dimensions: 13 x 10
Bedroom 2
- Description: Wood
- Level: Main
- Area: 130 Square Feet
- Dimensions: 13 x 10
Bedroom 3
- Description: Wood
- Level: Main
- Area: 143 Square Feet
- Dimensions: 13 x 11
Bedroom 4
- Description: Wood
- Level: Upper
- Area: 391 Square Feet
- Dimensions: 17 x 23
Bedroom 5
- Description: Carpet
- Level: Basement
- Area: 210 Square Feet
- Dimensions: 14 x 15
Bedroom 6
- Description: Carpet
- Level: Basement
- Area: 238 Square Feet
- Dimensions: 17 x 14
Dining room
- Description: Wood
- Level: Main
- Area: 240 Square Feet
- Dimensions: 20 x 12
Family room
- Description: Carpet
- Level: Basement
- Area: 234 Square Feet
- Dimensions: 13 x 18
Kitchen
- Description: Laminate
- Level: Main
- Area: 126 Square Feet
- Dimensions: 9 x 14
Laundry
- Description: Laminate
- Level: Main
- Area: 80 Square Feet
- Dimensions: 10 x 8
Living room
- Description: Wood
- Level: Main
- Area: 288 Square Feet
- Dimensions: 16 x 18
Recreation room
- Description: Carpet
- Level: Basement
- Area: 182 Square Feet
- Dimensions: 13 x 14
Heating
- Radiant
Appliances
- Included: Electric Range, Dishwasher
- Laundry: Washer/Dryer Hookup
Features
- Eat-in Kitchen, Separate Dining Room, Open Floorplan, Two Primary Suites
- Flooring: Wood
- Basement: Full,Partially Finished,Radon Unknown
Interior area
- Total structure area: 2,153
- Total interior livable area: 3,685 sqft
- Finished area above ground: 2,153
Property
Parking
- Total spaces: 1
- Parking features: Garage Door Opener, Detached
- Garage spaces: 1
- Details: Detached
Accessibility
- Accessibility features: Main Floor Bath, Accessible Bedroom
Features
- Levels: Two
- Stories: 2
- Patio & porch: Patio
- Exterior features: Sprinkler System
- Fencing: Fenced,Wood
- Has view: Yes
- View description: City
Lot
- Size: 5,750 Square Feet
- Features: Level, Paved, Curbs, Gutters, Sidewalks, Mineral Rights Excluded
Details
- Parcel number: R2811586
- Zoning: CH
- Special conditions: Private Owner
Construction
Type & style
- Home type: SingleFamily
- Architectural style: Cottage
- Property subtype: Single Family Residence
Materials
- Frame, Brick
- Roof: Composition
Condition
- New construction: No
- Year built: 1918
Utilities & green energy
- Electric: Xcel
- Gas: Atmos
- Sewer: Public Sewer
- Utilities for property: Natural Gas Available, Electricity Available
Green energy
- Energy efficient items: Windows
Community & HOA
Community
- Security: Fire Alarm
- Subdivision: Greeley City
HOA
- Has HOA: No
Location
- Region: Greeley
Financial & listing details
- Price per square foot: $111/sqft
- Tax assessed value: $345,956
- Annual tax amount: $1,974
- Date on market: 10/9/2026
- Listing terms: Cash,Conventional
- Exclusions: Mineral rights
- Electric utility on property: Yes
Estimated market value
$405,600
$385,000 - $426,000
$3,316/mo
Price history
| Date | Event | Price |
|---|---|---|
| 11/6/2026 | Price change | $410,000-3.5%$111/sqft |
Source:  IRES as distributed by MLS GRID #1070321 Report a problem | ||
| 10/9/2026 | Listed for sale | $425,000$115/sqft |
Source:  REcolorado as distributed by MLS GRID #IR1070321 Report a problem | ||
Public tax history
| Year | Property taxes | Tax assessment |
|---|---|---|
| 2026 | $1,974 +13.5% | $21,170 -2.1% |
| 2025 | $1,740 +4.9% | $21,630 -10.7% |
| 2024 | $1,659 -4.1% | $24,210 -0.9% |
| 2023 | $1,731 -3.1% | $24,440 +23.1% |
| 2022 | $1,786 +17.7% | $19,850 -2.8% |
| 2021 | $1,518 | $20,420 +17.3% |
| 2020 | $1,518 +37.7% | $17,410 |
| 2019 | $1,102 -27.6% | $17,410 +30.8% |
| 2018 | $1,522 +38% | $13,310 |
| 2017 | $1,102 -0.5% | $13,310 -5.3% |
| 2016 | $1,108 +7% | $14,050 |
| 2015 | $1,036 +55.9% | $14,050 +59.8% |
| 2014 | $664 | $8,790 |
| 2013 | -- | $8,790 -1.2% |
| 2012 | -- | $8,900 |
| 2011 | -- | $8,900 +1.8% |
| 2010 | -- | $8,740 |
| 2009 | -- | $8,740 -46.1% |
| 2008 | -- | $16,230 |
| 2007 | -- | $16,230 -9.6% |
| 2006 | -- | $17,950 |
| 2005 | -- | $17,950 +12.6% |
| 2004 | -- | $15,940 -1% |
| 2003 | -- | $16,100 +12.6% |
| 2002 | -- | $14,300 +36.7% |
| 2001 | -- | $10,460 |
Find assessor info on the county website
Monthly payment
Est. payment
Payment breakdown
Explore the cost of this home by adjusting the details. Changes won't be saved.Climate risks
Neighborhood: 80631
Nearby schools
Schools provided by the listing agent
- Elementary: Martinez
- Middle: Franklin
- High: Northridge
Source: IRES as distributed by MLS GRID. This data may not be complete. We recommend contacting the local school district to confirm school assignments for this home.


Similar homes
- $369,9004 bd3 ba1.9k sqft1119 14th Street, Greeley, CO 80631For Sale
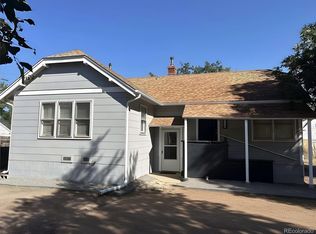
 MLS ID #8599277, Randy Reed, HomeSmart Realty. REcolorado as distributed by MLS GRID
- $435,0006 bd4 ba2.4k sqft1520 12th Ave, Greeley, CO 80631For Sale
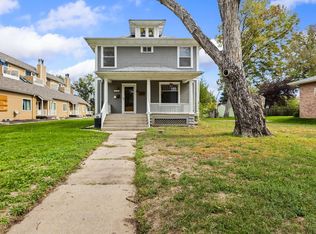
 MLS ID #1069429, Aaron Everitt, Group Mulberry. IRES as distributed by MLS GRID
- $369,9003 bd2 ba2.2k sqft1201 14th Ave, Greeley, CO 80631For Sale
 MLS ID #1071929, John D Valencia, Sears Real Estate. IRES as distributed by MLS GRID
- $415,0009 bd3 ba2.6k sqft1118 6th St, Greeley, CO 80631For Sale
 MLS ID #1070487, Carrie Hill, Rocky Mountain RE Inc. IRES as distributed by MLS GRID
- $374,9004 bd2 ba2.3k sqft1217 14th Ave #1-2, Greeley, CO 80631For SaleMLS ID #1062171, Brian Franzen, eXp - Greeley. IRES as distributed by MLS GRID
- $399,0004 bd3 ba1.8k sqft1230 12th St, Greeley, CO 80631For SaleMLS ID #1070786, Pres Montoya, C3 Real Estate Solutions, LLC. IRES as distributed by MLS GRID
- $399,9004 bd3 ba2.7k sqft1530 12th Ave, Greeley, CO 80631For SaleMLS ID #1069149, Kenneth Banwart, Coldwell Banker Realty- Fort Collins. IRES as distributed by MLS GRID
- $375,0005 bd2 ba3.5k sqft1855 10th Ave, Greeley, CO 80631For SaleMLS ID #1067991, Sam Chhor, Scott Realty Co.. IRES as distributed by MLS GRID
- $439,0005 bd3 ba3k sqft1914 20th St Rd, Greeley, CO 80631For SaleMLS ID #1071268, Sondra Huddleston, Sears Real Estate. IRES as distributed by MLS GRID
- $429,9005 bd2 ba2.1k sqft2119 Reservoir Rd, Greeley, CO 80631For SaleMLS ID #1071618, Olesia Paul, Orchard Brokerage LLC. IRES as distributed by MLS GRID
- $459,0005 bd3 ba3k sqft1510 7th Ave, Greeley, CO 80631For SaleMLS ID #1069223, Gina Lee Cimino, Firecracker Realty LLC. IRES as distributed by MLS GRID
- $385,0005 bd2 ba2k sqft1729 11th Ave, Greeley, CO 80631For SaleMLS ID #1068590, Mark Despain, Rad Real Estate. IRES as distributed by MLS GRID
- $374,9005 bd4 ba3.3k sqft2203 12th St Rd, Greeley, CO 80631For SaleMLS ID #1058167, Team Revitte Old Town, Pro Realty Old Town. IRES as distributed by MLS GRID
- $435,0004 bd4 ba2k sqft710-716 15th Ave Ct, Greeley, CO 80631For SaleMLS ID #1071890, Suzanne Ekeler, RE/MAX Alliance-Windsor. IRES as distributed by MLS GRID
- $409,0004 bd2 ba1.9k sqft1728 Fairacre Dr, Greeley, CO 80631For SaleMLS ID #1071443, Team Workman, Sears Real Estate. IRES as distributed by MLS GRID
- $399,9005 bd2 ba2.4k sqft1730 7th Ave, Greeley, CO 80631For SaleMLS ID #1071117, Laura Hoover, Roots Real Estate. IRES as distributed by MLS GRID
- $390,0004 bd1 ba1.8k sqft1122 5th St, Greeley, CO 80631For SaleMLS ID #1062694, Priscilla Franzen, Realty One Group Fourpoints CO. IRES as distributed by MLS GRID
- $454,9006 bd2 ba2.7k sqft2210 10th Ave, Greeley, CO 80631For SaleMLS ID #1062161, Brian Franzen, eXp - Greeley. IRES as distributed by MLS GRID
- $430,0006 bd2 ba2.2k sqft1121 15th St, Greeley, CO 80631For SaleMLS ID #1065705, Kristine Woody, Kristine K Woody. IRES as distributed by MLS GRID
- $370,0006 bd2 ba2k sqft1008 22nd Avenue Court, Greeley, CO 80631For SaleMLS ID #6023560, Peter Psotny, MB Colorado Home Sales Inc. REcolorado as distributed by MLS GRID
