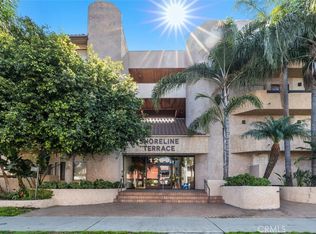
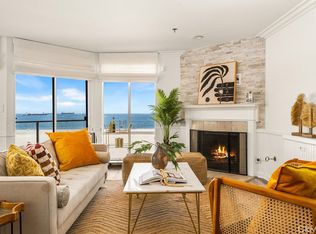
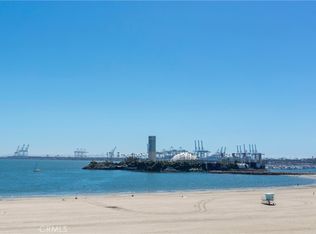
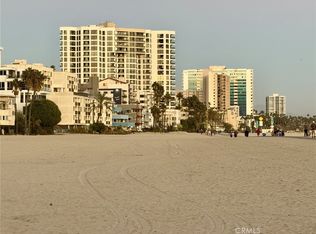
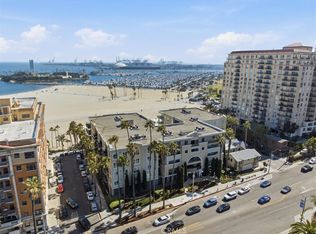
Positioned directly above the sand, this remarkable oceanfront condo offers 1,820 square feet of sophisticated coastal living. Enjoy breathtaking panoramic views of the Pacific Ocean, Beach, Catalina Island, Queen Mary, and Marina, delivering unforgettable sunrises and vibrant sunsets. A raised entry welcomes you and sets the tone for the gleaming hardwood floors that extend along the hallway and throughout the entire unit. The inside of the condo was thoughtfully designed to blend luxury, comfort, and exceptional entertaining spaces. The chef's kitchen flows seamlessly into the spacious living and dining areas, ideal for hosting wile taking in the ocean views overlooking the beach. The luxurious primary suite serves as a private retreat, featuring it's own cozy gas fireplace, walk-in closet, and ensuite bathroom. Additional highlights include immense balcony, crown molding, gas/wood burning fireplace in the living room, laundry room with side-by-side washer/dryer, newer central A.C., wet bar, 2 side-by-side parking spaces, guest parking, direct beach access and expansive sliding glass doors which create a warm yet refined coastal ambiance filled with natural light. Truly this is beach living at it's best!
For sale
Listed by: Turtle Rock Realty Inc • Linda Thomas • Contact: 562-900-4899
$1,350,000
1230 E Ocean Blvd Unit 503, Long Beach, CA 90802
2beds
1,800sqft
:
Get pre-qualified$9,650/mo
Condominium
Built in 1985
-- sqft lot
$1,306,500 Zestimate®
$750/sqft
$870/mo HOA
What's special
- 20 days |
- 381 |
- 10 |
Zillow last checked:
Listing updated:
Listed by:
Linda Thomas DRE #00992304 562-900-4899,
Turtle Rock Realty Inc
Source: CRMLS,MLS#: OC26147245 Originating MLS: California Regional MLS
Originating MLS: California Regional MLSFacts & features
Interior
Bedrooms & bathrooms
- Bedrooms: 2
- Bathrooms: 2
- Full bathrooms: 1
- 3/4 bathrooms: 1
- Main level bathrooms: 2
- Main level bedrooms: 2
Rooms
- Room types: Bedroom, Center Hall, Den, Entry/Foyer, Kitchen, Laundry, Living Room, Primary Bathroom, Primary Bedroom, Other
Primary bedroom
- Features: Primary Suite
Primary bedroom
- Features: Main Level Primary
Bedroom
- Features: Bedroom on Main Level
Bathroom
- Features: Bathtub, Dual Sinks, Full Bath on Main Level, Linen Closet, Remodeled, Soaking Tub, Separate Shower, Tile Counters, Tub Shower, Upgraded
Kitchen
- Features: Granite Counters, Kitchen/Family Room Combo, Remodeled, Updated Kitchen
Heating
- Forced Air, Natural Gas
Cooling
- Central Air
Appliances
- Included: Built-In Range, Dishwasher, Disposal, Gas Oven, Gas Range, Ice Maker, Microwave, Refrigerator, Trash Compactor, Water To Refrigerator, Water Heater, Dryer, Sump Pump, Washer
- Laundry: Washer Hookup, Gas Dryer Hookup, Inside, Laundry Room
Features
- Wet Bar, Breakfast Bar, Balcony, Ceramic Counters, Crown Molding, Granite Counters, Open Floorplan, Recessed Lighting, Tile Counters, Unfurnished, All Bedrooms Down, Bedroom on Main Level, Main Level Primary, Primary Suite, Walk-In Closet(s)
- Flooring: Tile, Wood
- Doors: Panel Doors, Sliding Doors
- Windows: Drapes, Screens
- Has fireplace: Yes
- Fireplace features: Gas Starter, Living Room, Primary Bedroom, Wood Burning
- Common walls with other units/homes: 2+ Common Walls,No One Below
Interior area
- Total interior livable area: 1,800 sqft
Property
Parking
- Total spaces: 4
- Parking features: Assigned, Driveway Down Slope From Street, Underground, Garage, Garage Door Opener, Guest, On Site, Paved, Private, One Space
- Garage spaces: 2
- Carport spaces: 2
- Covered spaces: 4
Features
- Levels: One
- Stories: 1
- Entry location: Street Level
- Pool features: None
- Spa features: None
- Fencing: Average Condition,Wrought Iron
- Has view: Yes
- View description: Catalina, Coastline, Marina, Ocean, Panoramic, Water
- Has water view: Yes
- Water view: Coastline,Marina,Ocean,Water
- Waterfront features: Beach Access, Beach Front, Navigable Water, Ocean Access, Ocean Front
Lot
- Size: 0.58 Acres
- Dimensions: 25047 sq. ft.
- Features: Garden, Landscaped, Near Public Transit
Details
- Parcel number: 7265007144
- Special conditions: Standard
Construction
Type & style
- Home type: Condo
- Architectural style: Contemporary
- Property subtype: Condominium
- Attached to another structure: Yes
Materials
- Brick, Cement Siding, Concrete, Stucco, Wood Siding
- Roof: Common Roof
Condition
- Updated/Remodeled
- New construction: No
- Year built: 1985
Utilities & green energy
- Electric: Electricity - On Property
- Sewer: Public Sewer
- Water: Public
- Utilities for property: Cable Connected, Electricity Available, Natural Gas Available, Phone Connected, Sewer Connected, Water Connected
Community & HOA
Community
- Features: Street Lights, Sidewalks
- Security: Carbon Monoxide Detector(s), Smoke Detector(s)
- Subdivision: Shoreline Terrace
HOA
- Has HOA: Yes
- Amenities included: Pets Allowed, Trash, Water
- Services included: Sewer
- HOA fee: $870 monthly
- HOA name: Shoreline Terrace HOA
- HOA phone: 562-786-6573
Location
- Region: Long Beach
Financial & listing details
- Price per square foot: $750/sqft
- Tax assessed value: $1,029,713
- Annual tax amount: $13,327
- Date on market: 7/7/2026
- Cumulative days on market: 21 days
- Listing terms: Cash,Cash to New Loan,Conventional
- Inclusions: Refrigerator, Washer/Dryer
- Road surface type: Paved
Estimated market value
$1,306,500
$1.24M - $1.37M
$5,538/mo
Price history
| Date | Event | Price |
|---|---|---|
| 7/7/2026 | Listed for sale | $1,350,000+60.7%$750/sqft |
Source:  CRMLS #OC26147245 Report a problem CRMLS #OC26147245 Report a problem | ||
| 6/27/2014 | Sold | $840,000-1.1%$467/sqft |
Source: Public Record Report a problem | ||
| 4/27/2014 | Listed for sale | $849,000+239.6%$472/sqft |
Source: Emerson Funding Group #OC14085092 Report a problem | ||
| 6/13/1994 | Sold | $250,000$139/sqft |
Source: Public Record Report a problem | ||
Public tax history
| Year | Property taxes | Tax assessment |
|---|---|---|
| 2025 | $13,327 +4.5% | $1,029,713 +2% |
| 2024 | $12,750 +1.7% | $1,009,524 +2% |
| 2023 | $12,538 +6.6% | $989,730 +2% |
| 2022 | $11,756 +2% | $970,324 +2% |
| 2021 | $11,528 +0.3% | $951,299 +1% |
| 2020 | $11,497 | $941,546 +2% |
| 2019 | $11,497 +3.6% | $923,085 +2% |
| 2018 | $11,097 | $904,986 +2% |
| 2017 | $11,097 +1.1% | $887,242 +2% |
| 2016 | $10,979 +7.6% | $869,847 +1.5% |
| 2015 | $10,201 +62.5% | $856,782 +58.9% |
| 2014 | $6,279 | $539,087 +2.5% |
| 2012 | -- | $526,131 +2% |
| 2011 | -- | $515,816 +56.7% |
| 2010 | -- | $329,175 -0.2% |
| 2009 | -- | $329,958 +2% |
| 2008 | -- | $323,490 +2% |
| 2007 | -- | $317,148 +2% |
| 2006 | -- | $310,930 |
| 2005 | -- | $310,930 +4% |
| 2004 | -- | $298,858 +1.9% |
| 2003 | -- | $293,382 +2% |
| 2002 | -- | $287,631 +4% |
| 2000 | -- | $276,463 |
Find assessor info on the county website
Monthly payment
Est. payment
Payment breakdown
Explore the cost of this home by adjusting the details. Changes won't be saved.Climate risks
Neighborhood: Alamitos Beach
Nearby schools
GreatSchools rating
- 5/10Stevenson Elementary SchoolGrades: K-5Distance: 0.7 mi
- 4/10Franklin Classical Middle SchoolGrades: 6-8Distance: 0.6 mi
- 7/10Polytechnic High SchoolGrades: 9-12Distance: 1.6 mi
Schools provided by the listing agent
- Elementary: Stevenson
- Middle: Franklin
- High: Polytechnic
Source: CRMLS. This data may not be complete. We recommend contacting the local school district to confirm school assignments for this home.
- $995,0002 bd2 ba1.2k sqft1230 E Ocean Blvd UNIT 101, Long Beach, CA 90802Sold
- $1,100,0002 bd2 ba1.2k sqft1230 E Ocean Blvd UNIT 303, Long Beach, CA 90802Sold
- $985,0002 bd3 ba1.9k sqft1230 E Ocean Blvd UNIT 404, Long Beach, CA 90802Sold

- $1,250,0002 bd3 ba1.9k sqft1230 E Ocean Blvd UNIT 504, Long Beach, CA 90802Sold
- $1,560,0004 bd3 ba2.4k sqft1230 E Ocean Blvd UNIT 502, Long Beach, CA 90802Sold
- $1,100,0003 bd3 ba2.4k sqft1230 E Ocean Blvd UNIT 501, Long Beach, CA 90802Sold
- $865,0002 bd2 ba1.2k sqft1230 E Ocean Blvd UNIT 103, Long Beach, CA 90802Sold
- $--2 bd1 ba800 sqft24 S 6th Pl #602, Long Beach, CA 90802Off Market
A local agent can set up tours, give advice and negotiate with sellers.
Similar homes
- $1,299,0002 bd2 ba1.5k sqft1310 E Ocean Blvd Unit 906, Long Beach, CA 90802For Sale
 MLS ID #IV26097996, MARIA NAVARRO, REAL ESTATE ONE. CRMLS
 - $1,350,0003 bd2 ba1.5k sqft1000 E Ocean #402, Long Beach, CA 90802For Sale
 MLS ID #CV26112443, Gilberto Cazessus, BERKSHIRE HATH HM SVCS CA PROP. CRMLS
 - $1,490,0003 bd2 ba1.5k sqft1500 E Ocean Blvd Unit 206, Long Beach, CA 90802For Sale
 MLS ID #NP26031051, Jesse Barraza, Compass. CRMLS
 - $1,448,8002 bd2 ba1k sqft1200 E Ocean Blvd APT 12, Long Beach, CA 90802For Sale
 MLS ID #NP26084936, Andrew Moore, Coldwell Banker Realty. CRMLS
 - $1,395,0002 bd3 ba2k sqft850 E Ocean Blvd Unit B3, Long Beach, CA 90802For SaleMLS ID #OC26141010, Linda Thomas, Turtle Rock Realty Inc. CRMLS
- $1,350,0003 bd2 ba1.5k sqft1000 Ocean Blvd Unit 402, Long Beach, CA 90802For SaleBHHS broker feed
- $1,119,0002 bd2 ba1.4k sqft488 E Ocean Blvd, Long Beach, CA 90802For SaleMLS ID #BB26138525, Marc Orillo, West Coast Realty Group. CRMLS
- $1,799,0002 bd2 ba1.9k sqft1310 E Ocean Blvd Unit 1604, Long Beach, CA 90802For SaleMLS ID #PW26088612, Philip DeMatteo, First Team Real Estate. CRMLS
- $995,0002 bd2 ba1k sqft700 E Ocean Blvd Unit 2305, Long Beach, CA 90802For SaleMLS ID #OC26136926, Fay Abed, Coldwell Banker Realty. CRMLS
- $948,8882 bd2 ba1.3k sqft525 E Seaside Way Unit 1509, Long Beach, CA 90802For SaleMLS ID #DW26082441, Maria Teresa Flores, Executive Bankers Realty. CRMLS
- $995,0002 bd2 ba1.2k sqft800 E Ocean Blvd Unit 201, Long Beach, CA 90802For SaleMLS ID #SB26135911, Noel Meehan, Century 21 Coastal Properties. CRMLS
- $699,9902 bd2 ba960 sqft388 E Ocean Blvd Unit 718, Long Beach, CA 90802For SaleMLS ID #DW26121628, Nira Tea, Nira Realty and Services. CRMLS
- $719,0002 bd2 ba1.2k sqft525 E Seaside Way Unit 807, Long Beach, CA 90802For SaleMLS ID #PW26060163, Mike Dunfee, Dunfee Real Estate Services. CRMLS
- $1,788,0004 bd3 ba2.6k sqft23 4th Pl Unit 6, Long Beach, CA 90802For SaleMLS ID #PW26041184, Vivan Ainis, Seven Gables Real Estate. CRMLS
- $999,0002 bd2 ba1.3k sqft411 W Seaside Way Unit 1804, Long Beach, CA 90802For SaleMLS ID #PW26078505, Deanna Kenworthy, Deanna Kenworthy, Broker. CRMLS
- $1,049,9983 bd2 ba1.3k sqft1400 E Ocean Blvd Unit 2403, Long Beach, CA 90802For SaleMLS ID #TR26025288, Anthony Pereira, Century 21 Cornerstone. CRMLS
- $748,0002 bd2 ba1k sqft388 E Ocean Blvd Unit 803, Long Beach, CA 90802For SaleMLS ID #TR26112190, David Chen, Star Max Realty. CRMLS
- $728,0002 bd2 ba990 sqft488 E Ocean Blvd Unit 1210, Long Beach, CA 90802For SaleMLS ID #DW26105408, John Kim, Keller Williams SELA. CRMLS
- $700,0002 bd2 ba1k sqft700 E Ocean Blvd Unit 2801, Long Beach, CA 90802For SaleMLS ID #SB26132174, Immanuel Hamilton, Keller Williams Realty. CRMLS
- $712,6002 bd2 ba950 sqft488 E Ocean Blvd Unit 1518, Long Beach, CA 90802For SaleMLS ID #PW26061367, Martha Morales, Keller Williams Realty. CRMLS
Local buyer's agents are ready to help
