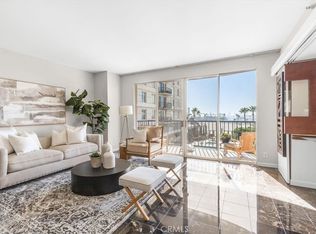
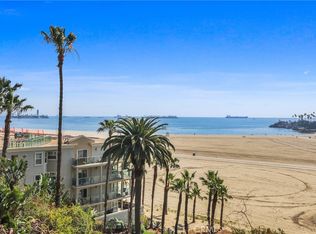
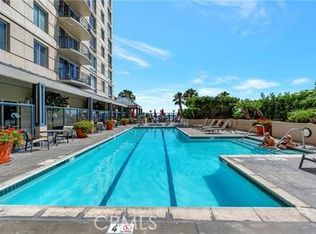
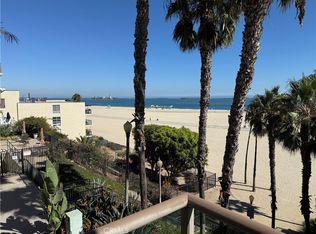
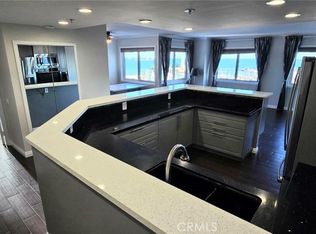
Prominently positioned in The Pacific, you will find this unique one of a kind 2 level style condo with spectacular ocean views from every room. Splendid large living room with floor to ceiling mirrors, and wood laminate flooring opens up to an enormous balcony that extends the total length of the upper floor. Open gourmet kitchen has all the amenities and comes equipped with granite countertops, Sub-zero Refrigerator, and breakfast counter bar. This extensive 2 bedroom floor plan features the Master Bedroom with its own private ensuite bathroom with dual sinks, separate glassed-in shower and jacuzzi tub with marble surrounds. As one descends into the staircase to the lower level, you will find another large bedroom, full bathroom and direct beach access. Just outside the sliding doors at this level is an outdoor firepit, barbeque and lush lawn area. This is a once-in-a-lifetime living experience to enjoy resort-style living in the perfect beach home!
For sale
Listed by: Turtle Rock Realty Inc • Linda Thomas • Contact: 562-900-4899
$1,395,000
850 E Ocean Blvd Unit B3, Long Beach, CA 90802
2beds
2,032sqft
Condominium
Built in 1992
-- sqft lot
$1,366,900 Zestimate®
$687/sqft
$1,720/mo HOA
What's special
- 73 days
- 235
- 6
Zillow last checked:
Listing updated:
Listed by:
Linda Thomas DRE #00992304 562-900-4899,
Turtle Rock Realty Inc
Source: CRMLS,MLS#: OC26141010 Originating MLS: California Regional MLS
Originating MLS: California Regional MLSFacts & features
Interior
Bedrooms & bathrooms
- Bedrooms: 2
- Bathrooms: 3
- Full bathrooms: 2
- 1/2 bathrooms: 1
- Main level bathrooms: 2
- Main level bedrooms: 1
Rooms
- Room types: Bedroom, Kitchen, Living Room, Primary Bathroom, Primary Bedroom, Other
Primary bedroom
- Features: Main Level Primary
Primary bedroom
- Features: Primary Suite
Bedroom
- Features: Bedroom on Main Level
Bathroom
- Features: Bathroom Exhaust Fan, Bathtub, Dual Sinks, Enclosed Toilet, Full Bath on Main Level, Jetted Tub, Linen Closet, Soaking Tub, Separate Shower, Tub Shower
Kitchen
- Features: Granite Counters, Kitchen/Family Room Combo
Other
- Features: Walk-In Closet(s)
Heating
- Central, Electric, Forced Air
Cooling
- Central Air, Electric
Appliances
- Included: Dishwasher, Electric Cooktop, Electric Oven, Disposal, Ice Maker, Microwave, Refrigerator, Water To Refrigerator, Water Heater, Dryer, Washer
- Laundry: Washer Hookup, Electric Dryer Hookup, Inside, Laundry Closet
Features
- Breakfast Bar, Balcony, Granite Counters, High Ceilings, Open Floorplan, Recessed Lighting, Unfurnished, Bedroom on Main Level, Main Level Primary, Primary Suite, Walk-In Closet(s)
- Flooring: Laminate, Tile, Wood
- Doors: Mirrored Closet Door(s), Sliding Doors
- Windows: Blinds, Screens
- Has fireplace: No
- Fireplace features: None
- Common walls with other units/homes: 1 Common Wall,End Unit,No One Below
Interior area
- Total interior livable area: 2,032 sqft
Property
Parking
- Total spaces: 4
- Parking features: Assigned, Concrete, Door-Multi, Driveway Down Slope From Street, Driveway, Underground, Garage, Garage Door Opener, Guest, On Site, Paved, One Space, Side By Side
- Attached garage spaces: 2
- Carport spaces: 2
- Covered spaces: 4
Features
- Levels: Two
- Stories: 2
- Entry location: Street Level
- Pool features: Fenced, Filtered, Heated, In Ground, Association
- Has spa: Yes
- Spa features: Association, Heated, In Ground
- Fencing: Average Condition,Wrought Iron
- Has view: Yes
- View description: Coastline, Marina, Ocean, Panoramic, Water
- Has water view: Yes
- Water view: Coastline,Marina,Ocean,Water
- Waterfront features: Beach Access, Beach Front, Ocean Access, Ocean Front
Lot
- Features: Near Public Transit
Details
- Parcel number: 7265022002
- Zoning: LBPD5
- Special conditions: Standard
Construction
Type & style
- Home type: Condo
- Architectural style: Contemporary
- Property subtype: Condominium
- Attached to another structure: Yes
Materials
- Concrete, Steel
- Roof: Common Roof
Condition
- New construction: No
- Year built: 1992
Utilities & green energy
- Electric: Electricity - On Property
- Sewer: Public Sewer, Sewer Tap Paid
- Water: Public
- Utilities for property: Cable Available, Electricity Available, Phone Available, Sewer Available, Water Available
Community & HOA
Community
- Features: Street Lights
- Security: Carbon Monoxide Detector(s), 24 Hour Security, Smoke Detector(s)
HOA
- Has HOA: Yes
- Amenities included: Call for Rules, Electricity, Fitness Center, Fire Pit, Maintenance Grounds, Insurance, Management, Outdoor Cooking Area, Barbecue, Picnic Area, Pool, Pet Restrictions, Pets Allowed, Recreation Room, Sauna, Spa/Hot Tub, Security, Trash, Cable TV, Water
- Services included: Sewer
- HOA fee: $1,720 monthly
- HOA name: The Pacific
- HOA phone: 562-437-0085
Location
- Region: Long Beach
Financial & listing details
- Price per square foot: $687/sqft
- Tax assessed value: $1,374,264
- Date on market: 6/29/2026
- Cumulative days on market: 73 days
- Listing terms: Cash,Cash to New Loan,Conventional
- Inclusions: Refrigerator, washer/dryer
- Road surface type: Paved
Estimated market value
$1,366,900
$1.30M - $1.44M
$5,952/mo
Price history
| Date | Event | Price |
|---|---|---|
| 6/29/2026 | Listed for rent | $6,000$3/sqft |
Source: CRMLS #OC26141021 Report a problem | ||
| 11/18/2025 | Listing removed | $6,000$3/sqft |
Source: CRMLS #OC25190341 Report a problem | ||
| 8/22/2025 | Listed for rent | $6,000+20%$3/sqft |
Source: CRMLS #OC25190341 Report a problem | ||
| 5/5/2023 | Sold | $1,295,000-0.3%$637/sqft |
Source: Public Record Report a problem | ||
| 3/29/2023 | Pending sale | $1,299,000$639/sqft |
Source:  CRMLS #OC22246336 Report a problem CRMLS #OC22246336 Report a problem | ||
| 11/23/2022 | Listed for sale | $1,299,000+3.9%$639/sqft |
Source: CRMLS #OC22246336 Report a problem | ||
| 10/10/2020 | Listing removed | $5,000$2/sqft |
Source: Turtle Rock Realty Inc #OC20143378 Report a problem | ||
| 8/17/2020 | Price change | $5,000-9.1%$2/sqft |
Source: Turtle Rock Realty Inc #OC20143378 Report a problem | ||
| 7/21/2020 | Listed for rent | $5,500+10%$3/sqft |
Source: Turtle Rock Realty Inc #OC20143378 Report a problem | ||
| 6/9/2017 | Listing removed | $5,000$2/sqft |
Source: Turtle Rock Realty #OC17055485 Report a problem | ||
| 6/8/2017 | Listing removed | $1,250,000$615/sqft |
Source: Turtle Rock Realty #OC17055283 Report a problem | ||
| 5/30/2017 | Listed for sale | $1,250,000$615/sqft |
Source: Turtle Rock Realty #OC17055283 Report a problem | ||
| 3/23/2017 | Listing removed | $1,250,000$615/sqft |
Source: Turtle Rock Realty #OC17055283 Report a problem | ||
| 3/23/2017 | Listed for rent | $5,000$2/sqft |
Source: Turtle Rock Realty #OC17055485 Report a problem | ||
| 3/17/2017 | Listed for sale | $1,250,000+168.8%$615/sqft |
Source: Turtle Rock Realty #OC17055283 Report a problem | ||
| 2/5/1999 | Sold | $465,000$229/sqft |
Source: Public Record Report a problem | ||
Public tax history
| Year | Property taxes | Tax assessment |
|---|---|---|
| 2026 | -- | $1,374,264 +2% |
| 2025 | $17,445 +4.5% | $1,347,318 +2% |
| 2024 | $16,693 +85% | $1,320,900 +88.5% |
| 2023 | $9,022 +6.6% | $700,663 +2% |
| 2022 | $8,464 +2% | $686,925 +2% |
| 2021 | $8,295 +0.3% | $673,457 +1% |
| 2020 | $8,272 | $666,553 +2% |
| 2019 | $8,272 +3.4% | $653,484 +2% |
| 2018 | $7,998 | $640,672 +2% |
| 2017 | $7,998 +1.1% | $628,111 +2% |
| 2016 | $7,915 +7.7% | $615,796 +1.5% |
| 2015 | $7,349 +5% | $606,547 +2% |
| 2014 | $6,996 | $594,667 +2.5% |
| 2012 | -- | $580,374 +2% |
| 2011 | -- | $568,995 +0.8% |
| 2010 | -- | $564,743 -0.2% |
| 2009 | -- | $566,085 +2% |
| 2008 | -- | $554,987 +2% |
| 2007 | -- | $544,106 +2% |
| 2006 | -- | $533,438 |
| 2005 | -- | $533,438 +4% |
| 2004 | -- | $512,726 +1.9% |
| 2003 | -- | $503,330 +2% |
| 2002 | -- | $493,461 +4% |
| 2000 | -- | $474,300 |
Find assessor info on the county website
Monthly payment
Est. payment
Payment breakdown
Explore the cost of this home by adjusting the details. Changes won't be saved.Climate risks
Neighborhood: Alamitos Beach
- $1,249,9992 bd2 ba1.3k sqft850 E Ocean Blvd UNIT 205, Long Beach, CA 90802For Sale

- $760,0002 bd2 ba1.4k sqft850 E Ocean Blvd UNIT 209, Long Beach, CA 90802Sold
- $850,0002 bd2 ba1.3k sqft850 E Ocean Blvd UNIT 302, Long Beach, CA 90802Sold
- $880,0002 bd2 ba1.5k sqft850 E Ocean Blvd UNIT 301, Long Beach, CA 90802Sold
Similar homes
- $1,195,0003 bd2 ba1.9k sqft1000 Ocean Blvd Suite 416, Long Beach, CA 90802For Sale
 MLS ID #PW26180594, Delight Sittman, ReMax Tiffany Real Estate. CRMLS
 - $948,8882 bd2 ba1.3k sqft525 E Seaside Way Unit 1509, Long Beach, CA 90802For Sale
 MLS ID #DW26082441, Maria Teresa Flores, Executive Bankers Realty. CRMLS
 - $749,0002 bd2 ba1.2k sqft525 E Seaside Way Unit 1007, Long Beach, CA 90802For Sale
 MLS ID #PW26165901, John Spiegel, Gasper-Monteer Realty Group. CRMLS
 - $818,0002 bd2 ba1k sqft525 E Seaside Way Unit 508, Long Beach, CA 90802For Sale
 MLS ID #PW26151756, Aaron Clifton, eXp Realty of Greater Los Angeles. CRMLS
Local buyer's agents are ready to help
