Experience captivating waterfront living at this beautifully renovated 2-bedroom, 2-bathroom cottage that sleeps 8 on the historic Trent-Severn Waterway. This turn-key, fully furnished unit features in-suite laundry and a private walkout deck situated right at the shoreline. It is located within the Grandview Lakeside Community Club, a historic 3-season cottage property on Grandview Point along Sparrow Lake in Severn, Ontario (near Severn Bridge). Spanning roughly 35 acres with over 1,800 feet of waterfront, it has operated as a cherished family vacation destination for over 80 years.Open from May to the end of October, Grandview offers an incredible low-maintenance lifestyle with an extensive list of shared amenities. Enjoy community beaches, a boat launch, docks great for swimming and fishing, a heated pool, tennis and pickleball courts, a basketball court, a sand volleyball court, horseshoe pits, a playground, an enclosed dog park, a community garden, and two communal fire pits. Additional on-site conveniences include a shared garden tool shed, a guest laundry facility, a guest suite, and a community hall that hosts bingo and poker nights (also available for rental). Private boat docking is also available for just $100 per year.Enjoy a completely hassle-free getaway with comprehensive yearly fees of $5,747.83. These fees cover your property taxes, hydro, utilities, water, insurance, full grounds maintenance (including lawn care and garbage removal), and even the seasonal winterization of your cottage's water system by the maintenance staff. You also have the flexibility to offset expenses by renting out your unit for up to 8 weeks per year. Please note Grandview's unique ownership structure: the entire property is held by a trust, and members are beneficial owners who are granted an exclusive Licence to Use their specific units.
Under contract
C$439,900
1230 Grandview Lodge Rd #F, Severn, ON P0E 1N0
2beds
2baths
Condominium
Built in ----
-- sqft lot
$-- Zestimate®
C$--/sqft
C$475/mo HOA
What's special
In-suite laundryCommunity beachesBoat launchHeated poolTennis and pickleball courtsBasketball courtSand volleyball court
- 57 days
- 36
- 2
Zillow last checked:
Listing updated:
Listed by:
COLDWELL BANKER THE REAL ESTATE CENTRE
Source: TRREB,MLS®#: S13563974 Originating MLS®#: Toronto Regional Real Estate Board
Originating MLS®#: Toronto Regional Real Estate BoardFacts & features
Interior
Bedrooms & bathrooms
- Bedrooms: 2
- Bathrooms: 2
Bedroom
- Level: Second
- Dimensions: 4.8 x 3.93
Bedroom
- Level: Second
- Dimensions: 4.35 x 3.87
Bathroom
- Level: Second
- Dimensions: 1.27 x 1.54
Bathroom
- Level: Second
- Dimensions: 2.29 x 1.45
Kitchen
- Level: Main
- Dimensions: 4.76 x 3.38
Laundry
- Level: Main
- Dimensions: 1.55 x 1.47
Living room
- Level: Main
- Dimensions: 4.76 x 3.38
Heating
- Baseboard, Electric
Cooling
- Window Unit(s)
Appliances
- Laundry: In-Suite Laundry
Features
- Flooring: Carpet Free
- Basement: None
- Has fireplace: No
Interior area
- Living area range: 1000-1199 null
Property
Parking
- Parking features: Mutual, Unreserved
Accessibility
- Accessibility features: Level Entrance
Features
- Stories: 2
- Exterior features: Recreational Area, Private Dock
- Has view: Yes
- View description: Beach, Lake
- Has water view: Yes
- Water view: Beach,Lake,Direct
- Waterfront features: Beach Front, Boat Launch, Dock, Trent System, Stairs to Waterfront, Direct, WaterfrontCommunity, Lake
- Body of water: Sparrow Lake
Details
- Parcel number: 740650421
Construction
Type & style
- Home type: Condo
- Property subtype: Condominium
Materials
- Vinyl Siding
- Foundation: Concrete, Slab
- Roof: Asphalt Shingle
Utilities & green energy
- Utilities for property: Cell Services, Electricity Connected, Garbage Pickup, Recycling Pickup
Community & HOA
HOA
- Amenities included: Communal Waterfront Area, Club House, Outdoor Pool, Tennis Court, Visitor Parking, Shared Beach
- Services included: Common Elements Included, Hydro Included, Water Included, Building Insurance Included, Parking Included
- HOA fee: C$475 monthly
- HOA name: NA
Location
- Region: Severn
Financial & listing details
- Date on market: 7/14/2026
Price history
Price history is unavailable.
Public tax history
Tax history is unavailable.
Climate risks
Neighborhood: P0E
Nearby schools
GreatSchools rating
No schools nearby
We couldn't find any schools near this home.

Similar homes
- C$479,9001 bd-- ba-- sqft1643 Baldy Ln, Severn, ON P0E 1N0For Sale
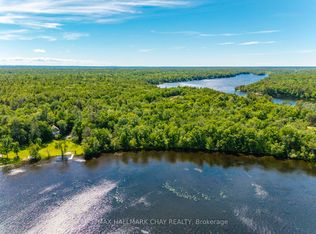
 MLS ID #S13728786, RE/MAX RIGHT MOVE. TRREB
 - C$375,0003 bd2 ba-- sqft4294 Canal Rd, Severn, ON L0K 2B0For Sale
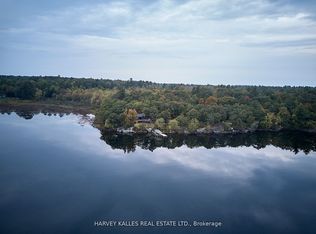
 MLS ID #S13658286, RE/MAX COMMUNITY REALTY INC.. TRREB
 - C$449,9002 bd1 ba-- sqft3301 Pleasant Rd, Severn, ON L3V 0V9For Sale
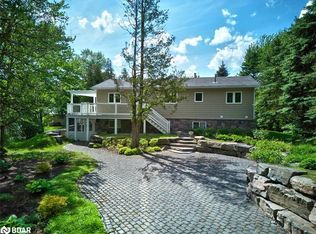
 MLS ID #S13674698, RE/MAX RIGHT MOVE. TRREB
 - C$459,0004 bd1 ba-- sqft2 N Kahshe Lake Rd #1227, Town Of Gravenhurst, ON P0E 1G0For Sale
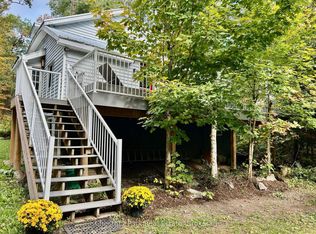 MLS ID #X12907704, Chestnut Park Real Estate. TRREB
