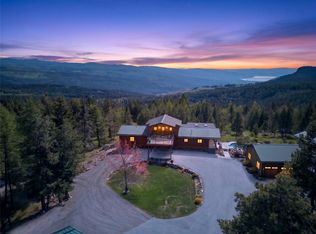
The property is improved with cabins, RV Parking, upgraded water infrastructure, and new septic systems. Additional infrastructure includes a large shop, multiple access points, full perimeter fencing and gating, irrigation, lighting, and ample on-site parking for 50+ vehicles.
For sale
C$2,279,000
1230 Philpott Rd, Central Okanagan East, BC V1P 1J7
1beds
884sqft
Single Family Residence
Built in 1984
12.55 Acres Lot
$-- Zestimate®
C$2,578/sqft
C$-- HOA
What's special
Rv parkingLarge shopMultiple access points
- 63 days
- 24
- 0
Zillow last checked:
Listing updated:
Listed by:
Stu Morgan,
Century 21 Assurance Realty Ltd
Source: Association of Interior REALTORS,MLS®#: 10395082Originating MLS®#: Association of Interior REALTORS
Facts & features
Interior
Bedrooms & bathrooms
- Bedrooms: 1
- Bathrooms: 1
- Full bathrooms: 1
Primary bedroom
- Level: Second
- Area: 184.02 Square Feet
- Dimensions: 18.25x10.08
Dining room
- Level: Main
- Area: 102.4 Square Feet
- Dimensions: 8.42x12.17
Other
- Level: Main
- Area: 58.21 Square Feet
- Dimensions: 5.50x10.58
Kitchen
- Level: Main
- Area: 117.61 Square Feet
- Dimensions: 9.67x12.17
Living room
- Level: Main
- Area: 213.99 Square Feet
- Dimensions: 18.08x11.83
Heating
- Baseboard, Electric, Propane, Wood Stove
Cooling
- None
Appliances
- Included: Dryer, Electric Range, Microwave, Refrigerator, Washer
Features
- Has basement: No
- Number of fireplaces: 1
- Fireplace features: Free Standing, Metal
Interior area
- Total interior livable area: 884 sqft
- Finished area above ground: 884
- Finished area below ground: 0
Property
Parking
- Total spaces: 2
- Parking features: Additional Parking, Detached, Garage, Heated Garage, Oversized, Workshop in Garage
- Garage spaces: 2
Features
- Levels: Two
- Stories: 2
- Patio & porch: Deck
- Exterior features: Hot Tub/Spa, Private Yard
- Pool features: None
- Has spa: Yes
- Fencing: Fenced
- Has view: Yes
- View description: Mountain(s), Valley
Lot
- Size: 12.55 Acres
- Dimensions: 551.00 x 1066.00
- Features: Farm, Irregular Lot, Near Ski Area, Private, Recreational, Rural Lot, Many Trees, Secluded
Details
- Additional structures: Barn(s), Greenhouse, Outbuilding, Other, Residence, Shed(s), Workshop
- Parcel number: 025859111
- Zoning: RA
- Special conditions: Standard
Construction
Type & style
- Home type: SingleFamily
- Architectural style: Cabin,Cottage
- Property subtype: Single Family Residence
Materials
- Log
- Foundation: Block
- Roof: Metal
Condition
- New construction: No
- Year built: 1984
Utilities & green energy
- Sewer: None, Septic Tank
- Water: Well
- Utilities for property: Cable Not Available, Electricity Available, Natural Gas Not Available, Phone Available, Water Available, Sewer Not Available
Community & HOA
Community
- Features: Park, Recreation Area
HOA
- Has HOA: No
Location
- Region: Central Okanagan East
Financial & listing details
- Price per square foot: C$2,578/sqft
- Date on market: 7/17/2026
- Cumulative days on market: 63 days
- Ownership: Freehold,Fee Simple
Price history
Price history is unavailable.
Public tax history
Tax history is unavailable.
Climate risks
Neighborhood: V1P
Nearby schools
GreatSchools rating
No schools nearby
We couldn't find any schools near this home.
- C$2,100,0004 bd3 ba3.8k sqft7319 B Trapper Ct, Central Okanagan East, BC V1P1H7For Sale
- C$1,099,0004 bd3 ba2.5k sqft7114 Goshawk Rd, Central Okanagan East, BC V1P1H9For Sale
- C$1,999,9003 bd4 ba6k sqft4520 Farmers Dr, Central Okanagan East, BC V1P1A3For Sale
- C$749,9003 bd3 ba1.9k sqft1469 Tower Ranch Dr, Kelowna, BC V1P1T8For Sale

Similar homes
- C$2,490,0004 bd2 ba1.2k sqft12110 Trewhitt Rd W, Lake Country, BC V4V 2A6For Sale
 MLS ID #10396958, Riley Bandick. Association of Interior REALTORS
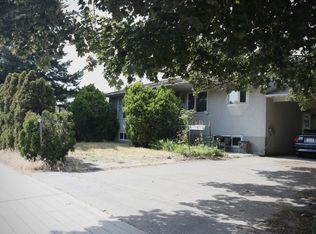
 - C$2,488,0001 bd2 ba1.1k sqft1220 Klo Rd, Kelowna, BC V1W 3P9For Sale
 MLS ID #10392834, Chris Kotscha. Association of Interior REALTORS
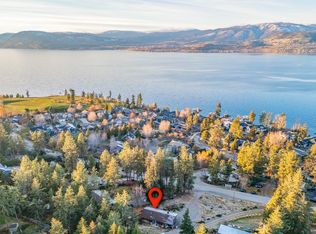
 - C$1,250,0002 bd2 ba1k sqft5127 Lakeshore Rd, Kelowna, BC V1W 4J1For Sale
 MLS ID #10389451, Raj Kandola. Association of Interior REALTORS
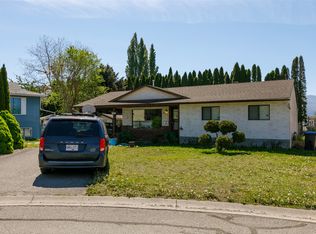
 - C$1,239,7613 bd2 ba1.1k sqft2913 Bouvette St, Kelowna, BC V1Y 3K5For Sale
 MLS ID #10385620, Stephanie Gilchrist. Association of Interior REALTORS
