Welcome to 1230 Veterans Memorial Highway! This charming 3-bedroom, 2-bath home features a bright open kitchen/dining area with Corian countertops, oak floors on the main level, and a spacious living room with a cozy propane fireplace. Enjoy year-round comfort with ductless heat pumps on both the main level and in the rec room. The fully finished basement includes a rec room, office, and a generous laundry area with laminate flooring throughout — plus a beautiful handcrafted staircase leading down from the kitchen. The sunroom is a true highlight with maple floors, wood beams, and loads of windows that let in plenty of natural light. Outside, you’ll find a massive 36x32 wired double garage for all your vehicles and toys, plus a second single garage for even more storage or hobby space. Don’t miss out — book your showing today!
For sale
C$549,900
1230 Veterans Memorial Dr, Arichat, NS B0E 1K0
3beds
2,682sqft
Single Family Residence
Built in ----
0.74 Acres Lot
$-- Zestimate®
C$205/sqft
C$-- HOA
What's special
Corian countertopsOak floorsCozy propane fireplaceDuctless heat pumpsFully finished basementRec roomGenerous laundry area
- 426 days |
- 12 |
- 0 |
Zillow last checked:
Listing updated:
Listed by:
Joyce Clarke,
RE/MAX Nova Brokerage,
Lynn Kennedy,
RE/MAX Park Place Inc. (Port Hawkesbury)
Source: NSAR,MLS®#: 202515672 Originating MLS®#: Nova Scotia Association of REALTORS®
Originating MLS®#: Nova Scotia Association of REALTORS®Facts & features
Interior
Bedrooms & bathrooms
- Bedrooms: 3
- Bathrooms: 2
- Full bathrooms: 2
- Main level bathrooms: 1
- Main level bedrooms: 3
Bedroom
- Level: Main
- Area: 86.4
- Dimensions: 9.6 x 9
Bedroom 1
- Level: Main
- Area: 107.52
- Dimensions: 9.6 x 11.2
Bathroom
- Level: Main
- Area: 51.84
- Dimensions: 5.4 x 9.6
Bathroom 1
- Level: Basement
- Area: 54
- Dimensions: 6 x 9
Kitchen
- Level: Main
- Length: 10
Living room
- Level: Main
- Area: 190.09
- Dimensions: 17.11 x 11.11
Office
- Level: Basement
- Area: 182.28
- Dimensions: 12.4 x 14.7
Heating
- Baseboard, Fireplace(s), Furnace, Heat Pump -Ductless, Hot Water, In Floor
Cooling
- Ductless
Appliances
- Included: Stove, Dishwasher, Dryer, Washer, Range Hood, Refrigerator
- Laundry: Laundry Room
Features
- High Speed Internet, Master Downstairs
- Flooring: Ceramic Tile, Hardwood, Laminate
- Basement: Finished,Walk-Out Access
- Has fireplace: Yes
- Fireplace features: Propane, Electric
Interior area
- Total structure area: 2,682
- Total interior livable area: 2,682 sqft
- Finished area above ground: 1,625
Property
Parking
- Total spaces: 5
- Parking features: Detached, Single, Double, Wired, Paved
- Garage spaces: 3
- Has uncovered spaces: Yes
- Details: Parking Details(Paved Double Driveway), Garage Details(1 Large Double Garage & 1 Single Garage)
Features
- Levels: One
- Stories: 1
- Patio & porch: Deck
Lot
- Size: 0.74 Acres
- Features: Cleared, Landscaped, 0.5 to 0.99 Acres
Details
- Parcel number: 75001982
- Zoning: N/A
- Other equipment: Air Exchanger, Satellite Dish, Fuel Tank(s)
Construction
Type & style
- Home type: SingleFamily
- Property subtype: Single Family Residence
Materials
- Brick, Colour Lock
- Roof: Asphalt
Condition
- New construction: No
Utilities & green energy
- Gas: Oil
- Sewer: Septic Tank
- Water: Municipal
- Utilities for property: Cable Connected, Electricity Connected, Phone Connected, Electric, Propane
Community & HOA
Community
- Features: School Bus Service, Shopping, Marina, Place of Worship, Beach
Location
- Region: Arichat
Financial & listing details
- Price per square foot: C$205/sqft
- Tax assessed value: C$179,000
- Price range: C$549.9K - C$549.9K
- Date on market: 6/25/2025
- Inclusions: Fridge, Stove, Washer/Dryer, Dishwasher (As Is)
- Ownership: Freehold
- Electric utility on property: Yes
Price history
| Date | Event | Price |
|---|---|---|
| 2/24/2026 | Price change | C$549,900-8.3%C$205/sqft |
Source:  NSAR #202515672 Report a problem NSAR #202515672 Report a problem | ||
| 6/25/2025 | Listed for sale | C$599,900C$224/sqft |
Source: NSAR #202515672 Report a problem | ||
Public tax history
| Year | Property taxes | Tax assessment |
|---|---|---|
| 2019 | -- | C$140,300 |
Climate risks
Neighborhood: B0E
Nearby schools
GreatSchools rating
No schools nearby
We couldn't find any schools near this home.
Schools provided by the listing agent
- Elementary: Felix Marchand Education Centre
- High: Richmond Education Centre/ Academy
Source: NSAR. This data may not be complete. We recommend contacting the local school district to confirm school assignments for this home.
- C$100,1003 bd2 ba1.7k sqft1073 Veterans Memorial Dr, Arichat, NS B0E1A0Off Market
- C$60,4003 bd1 ba798 sqft1067 Veterans Memorial Dr, Arichat, NS B0E1A0Off Market
- C$56,4002 bd1 ba572 sqft1063 Veterans Memorial Dr, Arichat, NS B0E1A0Off Market
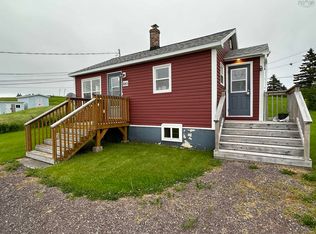
- C$78,0003 bd1 ba875 sqft1059 Veterans Memorial Dr, Arichat, NS B0E1A0Off Market
- C$73,5004 bd1 ba792 sqft1057 Veterans Memorial Dr, Arichat, NS B0E1A0Off Market
- C$103,3003 bd1 ba780 sqft1047 Veterans Memorial Dr, Arichat, NS B0E1A0Off Market
- C$143,5004 bd2 ba2k sqft1043 Veterans Memorial Dr, Arichat, NS B0E1A0Off Market
- C$110,9003 bd2 ba1.2k sqft1217 Veterans Memorial Dr, Arichat, NS B0E1A0Off Market
Similar homes
- C$449,0003 bd3 ba2.3k sqft3067 Highway 320, D'escousse, NS B0E 1K0For Sale
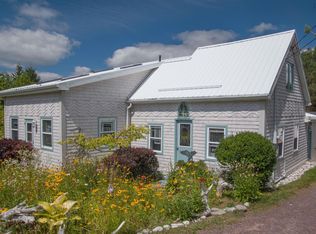 MLS ID #202528774, Vince Grittani, Cape Breton Realty Brokerage. NSAR
 - C$499,0005 bd2 ba2k sqft2712 High Rd, Inverness, NS B0E 2W0For Sale
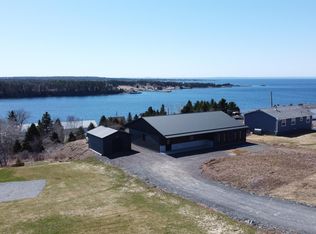 MLS ID #202608421, Lynn Kennedy, RE/MAX Park Place Inc. (Port Hawkesbury) Brokerage. NSAR
 - C$329,0003 bd2 ba1.4k sqft593 Veterans Memorial Dr, Richmond, NS B0E 1A0For Sale
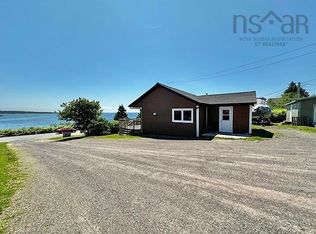 MLS ID #202616113, Robert Wambolt, Harvey Realties Limited (St.Peters) Brokerage. NSAR
 - C$549,9993 bd2 ba2.7k sqft1589 Corbetts Cove Rd, Richmond, NS B0E 3B0For Sale
 MLS ID #202609301, Robert Wambolt, Harvey Realties Limited (St.Peters) Brokerage. NSAR
 - C$669,0003 bd3 ba3.1k sqft86 Freddies Ln, Richmond, NS B0E 1V0For SaleMLS ID #202612081, Heidi Arbeau-Wood, Engel & Volkers Brokerage. NSAR
- C$350,0002 bd1 ba2.1k sqft3123 Highway 320, D'escousse, NS B0E 1K0For SaleMLS ID #202522537, Josh Ryan, iLand Realty Inc. Brokerage. NSAR
- C$499,0004 bd2 ba2.1k sqft659 Highway 247, Grande Greve, NS B0E 3B0For SaleMLS ID #202615189, Robert Wambolt, Harvey Realties Limited (St.Peters) Brokerage. NSAR
- C$599,0004 bd2 ba2.1k sqft4155 W Bay St, Richmond, NS B0E 3B0For SaleMLS ID #202605808, Robert Wambolt, Harvey Realties Limited (St.Peters) Brokerage. NSAR
- C$499,0003 bd3 ba1.4k sqft3359 W Bay Rd, Saint Georges Channel, NS B0E 3K0For SaleMLS ID #202617663, Tanja Wypper, Cape Breton Realty Brokerage. NSAR
- C$599,0002 bd2 ba1.4k sqft33 Dorothy Robinson Dr, Richmond, NS B0E 1J0For SaleMLS ID #202615051, Ryan Ehler, Keller Williams Select Realty(Sydney,Townsend St.) Brokerage. NSAR
- C$640,0003 bd2 ba2.6k sqft110 De Raymond St, Richmond, NS B0E 3B0For SaleMLS ID #202611981, Josh Ryan, iLand Realty Inc. Brokerage. NSAR
- C$495,0003 bd2 ba1.7k sqft8937 Pepperell St, Richmond, NS B0E 3B0For SaleMLS ID #202610126, Robert Wambolt, Harvey Realties Limited (St.Peters) Brokerage. NSAR
- C$499,0004 bd4 ba1.8k sqft225 Maple Dr, Cape George, NS B0E 3B0For SaleMLS ID #202617927, Stephen Sparrow, Coldwell Banker Boardwalk Realty Brokerage. NSAR
- C$315,0003 bd1 ba1.5k sqft1659 Highway 206, West Arichat, NS B0E 3J0For SaleMLS ID #202609639, Everett Vass, Cape Breton Realty Brokerage. NSAR
- C$649,0004 bd3 ba2.7k sqft165 Diana Mountain Rd, Richmond, NS B0E 3K0For SaleMLS ID #202604381, Josh Ryan, iLand Realty Inc. Brokerage. NSAR
- C$499,0003 bd3 ba1.6k sqft74 Road 6101, Roberta, NS B0E 2K0For SaleMLS ID #202419957, Sherry MacLeod, Cape Breton Realty Brokerage. NSAR
- C$369,0003 bd2 ba1.4k sqft90 Boudreauville Rd, Richmond, NS B0E 2L0For SaleMLS ID #202615256, Sherry MacLeod, Cape Breton Realty Brokerage. NSAR
- C$699,0002 bd3 ba2.8k sqft11 Wharf Rd, Richmond, NS B0E 2X0For SaleMLS ID #202606334, Kevin King, Cape Breton Realty Brokerage. NSAR
- C$399,0003 bd2 ba1.8k sqft2108 Highway 247, L'ardoise, NS B0E 3B0For SaleMLS ID #202618804, Beth Groom, Cape Breton Realty Brokerage. NSAR
- C$399,0003 bd3 ba2.3k sqft33 Matway Dr, Richmond, NS B0E 3B0For SaleMLS ID #202620550, Beth Groom, Cape Breton Realty Brokerage. NSAR
