A great opportunity in this 4 bed/2.5 bath on a cul-de-sac, in Trails at Southlake. Fenced back yard, nice pond view from the deck. Large bedrooms, ample closet space throughout the home, and a 3 car garage. Needs some cosmetics and updates. Home is sold as-is.
Sold
Est. $320,100
1230 Winter Hawk Ct, Greenwood, IN 46143
4beds
2,760sqft
Residential, Single Family Residence
Built in 2007
0.25 Acres Lot
$320,100 Zestimate®
$116/sqft
$48/mo HOA
What's special
Large bedrooms
- 251 days
- 15
- 0
Zillow last checked:
Listing updated:
Listed by:
Brenda Bertram-Taylor btaylor@bltrealtyllc.com,
My Agent,
Amber Anderson,
homegenius Real Estate LLC
Source: MIBOR as distributed by MLS GRID,MLS#: 22098989
Facts & features
Interior
Bedrooms & bathrooms
- Bedrooms: 4
- Bathrooms: 3
- Full bathrooms: 2
- 1/2 bathrooms: 1
- Main level bathrooms: 1
Primary bedroom
- Level: Upper
- Area: 238 Square Feet
- Dimensions: 17x14
Bedroom 2
- Level: Upper
- Area: 140 Square Feet
- Dimensions: 10x14
Bedroom 3
- Level: Upper
- Area: 120 Square Feet
- Dimensions: 10x12
Bedroom 4
- Level: Upper
- Area: 165 Square Feet
- Dimensions: 15x11
Great room
- Level: Main
- Area: 418 Square Feet
- Dimensions: 19x22
Kitchen
- Features: Other
- Level: Main
- Area: 260 Square Feet
- Dimensions: 13x20
Library
- Features: Other
- Level: Main
- Area: 154 Square Feet
- Dimensions: 14x11
Loft
- Level: Upper
- Area: 240 Square Feet
- Dimensions: 20x12
Heating
- Forced Air, Natural Gas
Cooling
- Central Air
Appliances
- Included: Other
Features
- Attic Access, Walk-In Closet(s)
- Has basement: No
- Attic: Access Only
Interior area
- Total structure area: 2,760
- Total interior livable area: 2,760 sqft
Property
Parking
- Total spaces: 3
- Parking features: Attached
- Attached garage spaces: 3
Features
- Levels: Two
- Stories: 2
- Patio & porch: Covered, Deck
- Fencing: Fenced,Full
- Has view: Yes
- View description: Pond
- Water view: Pond
Lot
- Size: 0.25 Acres
Details
- Parcel number: 410510031063000030
- Special conditions: As Is,In Foreclosure
- Horse amenities: None
Construction
Type & style
- Home type: SingleFamily
- Architectural style: Traditional
- Property subtype: Residential, Single Family Residence
Materials
- Vinyl With Brick
- Foundation: Slab
Condition
- New construction: No
- Year built: 2007
Utilities & green energy
- Water: Public
- Utilities for property: Electricity Connected, Sewer Connected, Water Connected
Community & HOA
Community
- Subdivision: Trails At South Lake
HOA
- Has HOA: Yes
- Amenities included: Insurance, Maintenance
- Services included: Entrance Common, Insurance, Maintenance
- HOA fee: $575 annually
- HOA phone: 317-541-0000
Location
- Region: Greenwood
Financial & listing details
- Price per square foot: $116/sqft
- Tax assessed value: $329,500
- Annual tax amount: $3,188
- Date on market: 4/30/2026
- Cumulative days on market: 150 days
- Electric utility on property: Yes
Foreclosure details
Estimated market value
$320,100
$298,000 - $343,000
$2,471/mo
Price history
| Date | Event | Price |
|---|---|---|
| 9/25/2026 | Sold | $320,000+4.8%$116/sqft |
Source:  MIBOR as distributed by MLS GRID #22098989 Report a problem MIBOR as distributed by MLS GRID #22098989 Report a problem | ||
| 2/3/2026 | Sold | $305,300-15.2%$111/sqft |
Source: Public Record Report a problem | ||
| 4/11/2022 | Sold | $360,000-2.7%$130/sqft |
Source: MIBOR as distributed by MLS GRID #21837045 Report a problem | ||
| 3/9/2022 | Pending sale | $370,000$134/sqft |
Source: MIBOR as distributed by MLS GRID #21837045 Report a problem | ||
| 2/9/2022 | Listed for sale | $370,000+5.4%$134/sqft |
Source: MIBOR as distributed by MLS GRID #21837045 Report a problem | ||
| 11/12/2021 | Listing removed | -- |
Source: Zillow Rental Network Premium Report a problem | ||
| 11/3/2021 | Listed for rent | $2,535$1/sqft |
Source: Zillow Rental Network Premium Report a problem | ||
| 10/29/2021 | Sold | $351,000$127/sqft |
Source: MIBOR as distributed by MLS GRID #21813973 Report a problem | ||
Public tax history
| Year | Property taxes | Tax assessment |
|---|---|---|
| 2025 | $3,585 +2% | $329,500 -3.7% |
| 2024 | $3,515 +13.6% | $342,200 +1.6% |
| 2023 | $3,093 +17.1% | $336,700 +13.5% |
| 2022 | $2,641 +12.2% | $296,700 +17.4% |
| 2021 | $2,355 +6.7% | $252,800 +12.8% |
| 2020 | $2,207 +0.6% | $224,200 +6.8% |
| 2019 | $2,193 +12.4% | $210,000 +0.6% |
| 2018 | $1,951 +11.6% | $208,700 +7.5% |
| 2017 | $1,748 | $194,100 +11% |
| 2016 | $1,748 | $174,800 +1.9% |
| 2014 | $1,748 +1.1% | $171,500 -0.8% |
| 2013 | $1,729 -0.3% | $172,900 -0.3% |
| 2012 | $1,734 -5.2% | $173,400 -5.2% |
| 2011 | $1,830 | $183,000 |
| 2010 | $1,830 | $183,000 |
| 2009 | $1,830 +23666.2% | $183,000 +60900% |
| 2007 | $8 +49.2% | $300 +50% |
| 2006 | $5 | $200 |
Find assessor info on the county website
Monthly payment
Climate risks
Neighborhood: 46143
Nearby schools
Schools provided by the listing agent
- Elementary: Grassy Creek Elementary School
- Middle: Clark Pleasant Middle School
- High: Whiteland Community High School
Source: MIBOR as distributed by MLS GRID. This data may not be complete. We recommend contacting the local school district to confirm school assignments for this home.
- $302,0003 bd2 ba2.1k sqft1228 Winter Hawk Ct, Greenwood, IN 46143Off Market
- $332,5003 bd3 ba2.5k sqft1231 Winter Hawk Ct, Greenwood, IN 46143Off Market
- $292,9003 bd2 ba1.7k sqft1226 Winter Hawk Ct, Greenwood, IN 46143Off Market
- $360,3004 bd2 ba2.9k sqft1227 Winter Hawk Ct, Greenwood, IN 46143Off Market
Similar homes
- $325,0004 bd2 ba1.8k sqft1142 Crestwood Dr, Greenwood, IN 46143Active
 MLS ID #22130452, Jamie Suchotzky, Red Hot, REALTORS LLC. MIBOR as distributed by MLS GRID
 - $340,0004 bd3 ba2.3k sqft1217 Old Vines Trl, Greenwood, IN 46143Active
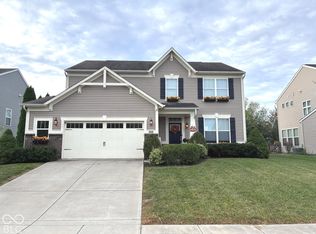 MLS ID #22122008, Logan McKinney, My Agent. MIBOR as distributed by MLS GRID
 - $360,0003 bd2 ba2.4k sqft2204 Bluewing Rd, Greenwood, IN 46143Active
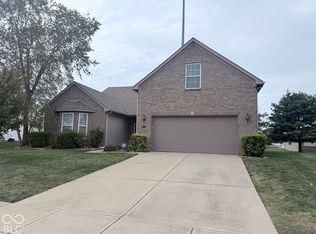 MLS ID #22129196, Donna Zelner, Berkshire Hathaway Home. MIBOR as distributed by MLS GRID
 - $340,0004 bd3 ba2.5k sqft848 Briarstone Dr, Greenwood, IN 46143Active
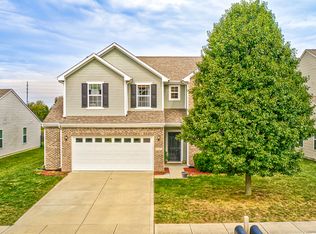 MLS ID #22129043, Nathaniel Wozniak, Berkshire Hathaway Home. MIBOR as distributed by MLS GRID
