Qualified buyers can take over the sellers’ 30-Year low 5.5% assumable mortgage, substantial davings on monthly payment!
This nearly new, modern detached single-family home sits on an end lot, backs to open space that will never change and sits directly across from the community park in sought-after Karl’s Farm. Southern exposure fills the interior with natural light, which is an advantage you have because it's on the end, so the southern sun floods this beautiful home ! Three beautifully finished levels combine luxury with everyday livability.The gourmet kitchen features quartz countertops, premium stainless steel appliances and a huge island- great for entertaining family and friends which opens up to a the sunlit living area and a private balcony, perfect for gatherings. Upstairs, the private rooftop deck offers panoramic- sweeping mountain views to the west and room for sunset dinners under the stars.The primary suite includes a spa-inspired bath, a generous walk-in closet, and a barn door for privacy. Two more bedrooms, a full bath, and upper-level laundry complete the top floor. A main-level office gives you privacy for working from home or meeting clients. The oversized 2-car garage adds extra storage.
You’ll be minutes from Denver, Boulder, and DIA,with light rail about 10 minutes away. Open this launch weekend. Come tour it and ask about the 5.5% assumable loan. Welcome home!
For sale
$555,000
12300 Farmview Street, Thornton, CO 80241
3beds
1,920sqft
Single Family Residence
Built in 2024
1,705 Square Feet Lot
$553,700 Zestimate®
$289/sqft
$92/mo HOA
What's special
- 27 days
- 317
- 35
Zillow last checked:
Listing updated:
Listed by:
Ronda Chapleski 303-588-0206 Ronda.Chapleski@compass.com,
Compass - Denver
Source: REcolorado as distributed by MLS GRID,MLS#: 4818834
Facts & features
Interior
Bedrooms & bathrooms
- Bedrooms: 3
- Bathrooms: 3
- Full bathrooms: 1
- 3/4 bathrooms: 1
- 1/4 bathrooms: 1
- Main level bathrooms: 1
Bedroom
- Level: Upper
Bedroom
- Features: Primary Suite
- Level: Upper
Bedroom
- Level: Upper
Bathroom
- Level: Main
Bathroom
- Level: Upper
Bathroom
- Level: Upper
Kitchen
- Level: Main
Living room
- Level: Main
Office
- Level: Main
Heating
- Forced Air
Cooling
- Air Conditioning-Room
Appliances
- Included: Cooktop, Dishwasher, Disposal, Dryer, Gas Water Heater, Microwave, Oven, Range, Range Hood, Refrigerator, Self Cleaning Oven, Washer
- Laundry: In Unit
Features
- Eat-in Kitchen, Entrance Foyer, High Ceilings, High Speed Internet, Kitchen Island, Open Floorplan, Pantry, Quartz Counters, Radon Mitigation System, Solid Surface Counters, Vaulted Ceiling(s), Walk-In Closet(s)
- Flooring: Carpet, Laminate
- Windows: Window Coverings, Window Treatments
- Basement: Crawl Space
Interior area
- Total structure area: 1,920
- Total interior livable area: 1,920 sqft
- Finished area above ground: 1,920
Property
Parking
- Total spaces: 2
- Parking features: Insulated Garage
- Attached garage spaces: 2
Features
- Levels: Three Or More
- Patio & porch: Covered, Deck, Front Porch, Rooftop
- Exterior features: Balcony
- Has view: Yes
- View description: Mountain(s), Water
- Has water view: Yes
- Water view: Water
Lot
- Size: 1,705 Square Feet
- Features: Corner Lot, Landscaped, Master Planned, Open Space, Sprinklers In Front
Details
- Parcel number: 0157335405024
- Zoning: RES
- Special conditions: Standard
Construction
Type & style
- Home type: SingleFamily
- Architectural style: Mountain Contemporary
- Property subtype: Single Family Residence
Materials
- Stucco, Wood Siding
- Roof: Composition,Membrane
Condition
- Updated/Remodeled
- Year built: 2024
Details
- Builder model: Devoe | City Scape
- Builder name: Richmond American Homes
Utilities & green energy
- Electric: 110V, 220 Volts
- Sewer: Public Sewer
- Water: Public
- Utilities for property: Electricity Connected, Internet Access (Wired), Natural Gas Connected
Community & HOA
Community
- Subdivision: Karls Farm
HOA
- Has HOA: Yes
- Amenities included: Park, Playground
- Services included: Reserve Fund, Maintenance Grounds, Snow Removal, Trash
- HOA fee: $92 monthly
- HOA name: Karl's Farm HOA
- HOA phone: 303-850-5757
Location
- Region: Northglenn
Financial & listing details
- Price per square foot: $289/sqft
- Tax assessed value: $553,000
- Annual tax amount: $7,396
- Date on market: 10/23/2026
- Listing terms: Conventional,FHA,Jumbo,VA Loan
- Exclusions: Stager + Listing Broker's Furnishings And Accessories And Personal Property Of The Sellers In The Garage
- Ownership: Individual
- Electric utility on property: Yes
- Road surface type: Paved
Estimated market value
$553,700
$526,000 - $581,000
$3,109/mo
Price history
| Date | Event | Price |
|---|---|---|
| 10/23/2026 | Listed for sale | $555,000-7%$289/sqft |
Source:  REcolorado as distributed by MLS GRID #4818834 Report a problem | ||
| 9/26/2024 | Sold | $597,000-2.1%$311/sqft |
Source: REcolorado as distributed by MLS GRID #2300109 Report a problem | ||
| 6/10/2024 | Pending sale | $609,950$318/sqft |
Source: REcolorado as distributed by MLS GRID #2300109 Report a problem | ||
| 5/15/2024 | Listed for sale | $609,950$318/sqft |
Source: REcolorado as distributed by MLS GRID #2300109 Report a problem | ||
Public tax history
| Year | Property taxes | Tax assessment |
|---|---|---|
| 2025 | $3,123 -38.7% | $34,560 +25.4% |
| 2024 | $5,097 +119.6% | $27,550 +3.9% |
| 2023 | $2,321 +3670.4% | $26,510 +119.3% |
| 2022 | $62 | $12,090 |
Find assessor info on the county website
Monthly payment
Est. payment
Payment breakdown
Explore the cost of this home by adjusting the details. Changes won't be saved.Climate risks
Neighborhood: 80241
Nearby schools
Schools provided by the listing agent
- Elementary: Hunters Glen
- Middle: Century
- High: Mountain Range
- District: Adams 12 5 Star Schl
Source: REcolorado as distributed by MLS GRID. This data may not be complete. We recommend contacting the local school district to confirm school assignments for this home.

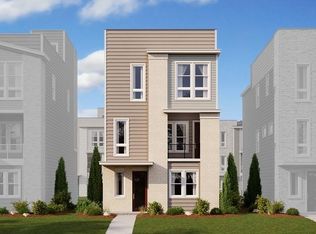
Similar homes
- $550,0003 bd3 ba1.9k sqft12231 Farmview St, Thornton, CO 80241For Sale

 MLS ID #1063725, John Subry, RE/MAX Northwest. IRES as distributed by MLS GRID
- $535,0003 bd3 ba2.5k sqft3614 E 134th Way, Thornton, CO 80241For Sale
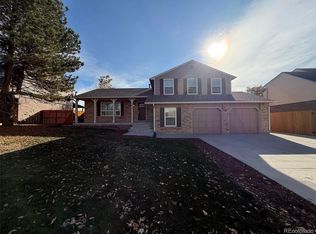
 MLS ID #9446543, Tara Jones, Opendoor Brokerage LLC. REcolorado as distributed by MLS GRID
- $479,9003 bd3 ba1.9k sqft12270 Karls Lane, Northglenn, CO 80241For Sale
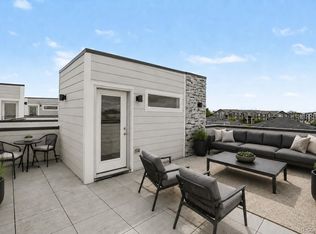 MLS ID #7164281, Gabriel Bramlett, Orchard Brokerage LLC. REcolorado as distributed by MLS GRID
- $539,9003 bd3 ba2.2k sqft2560 E 131st Avenue, Thornton, CO 80241For Sale
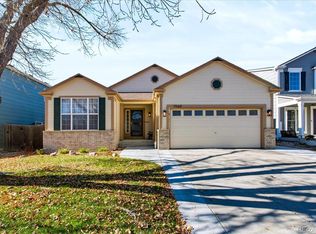 MLS ID #5370118, Carol Van Ert, Berkshire Hathaway HomeServices R E of the Rockies. REcolorado as distributed by MLS GRID
- $572,0004 bd3 ba2.2k sqft13440 Vine Street, Thornton, CO 80241For SaleMLS ID #1638170, Michelle Williams, HomeSmart. REcolorado as distributed by MLS GRID
- $450,0003 bd2 ba1.1k sqft1993 E 126th Court, Thornton, CO 80241For SaleMLS ID #6970205, Kathlene Weaver, RE/MAX Professionals. REcolorado as distributed by MLS GRID
- $495,0003 bd1 ba1.1k sqft12781 Washington Street, Thornton, CO 80241For SaleMLS ID #6372282, Alfredo Santoyo-Diaz, Compass - Denver. REcolorado as distributed by MLS GRID
- $600,0002 bd3 ba1.8k sqft1773 Zelda Lane, Thornton, CO 80241For SaleMLS ID #2031581, Brandon Griffin, eXp Realty, LLC. REcolorado as distributed by MLS GRID
- $479,9002 bd3 ba1.9k sqft12331 Farmview Lane, Thornton, CO 80241For SaleMLS ID #9332562, Jason M. Halliday, RE/MAX Northwest Inc. REcolorado as distributed by MLS GRID
- $535,0004 bd4 ba2.7k sqft13142 Monroe Court, Thornton, CO 80241For SaleMLS ID #6985988, Erin Carlson, Your Castle Realty LLC. REcolorado as distributed by MLS GRID
- $557,5005 bd3 ba2.4k sqft846 E 132nd Drive, Thornton, CO 80241For SaleMLS ID #5804934, Maci Chance, Live.Laugh.Colorado. Real Estate Group. REcolorado as distributed by MLS GRID
- $539,5003 bd3 ba2.5k sqft12081 Cherry Place, Thornton, CO 80241For SaleMLS ID #4221596, Laurie Colbert, Key Team Real Estate Corp.. REcolorado as distributed by MLS GRID
- $485,0003 bd3 ba1.4k sqft2392 E 127th Drive, Thornton, CO 80241For SaleMLS ID #1539016, Kristina Stutler, Compass - Denver. REcolorado as distributed by MLS GRID
- $440,0003 bd3 ba1.4k sqft12374 Irma Drive, Northglenn, CO 80241For SaleMLS ID #1990500, Chase Arnold, LIV Sotheby's International Realty. REcolorado as distributed by MLS GRID
- $499,0004 bd3 ba2.7k sqft1440 E 128th Court, Thornton, CO 80241For SaleMLS ID #7738196, Mark Brautigam, Alpine Real Estate. REcolorado as distributed by MLS GRID
- $565,0006 bd3 ba2.6k sqft13328 Columbine Circle, Thornton, CO 80241For SaleMLS ID #4919937, Christie Conard, Insignia Realty LLC. REcolorado as distributed by MLS GRID
- $565,0003 bd3 ba2.8k sqft4425 E 128th Place, Thornton, CO 80241For SaleMLS ID #5217744, Kelly Mates, Distinct Real Estate LLC. REcolorado as distributed by MLS GRID
