Welcome to 12300 Riprap Dr, a spacious single-story home tucked away on a corner lot in a cul-de-sac in the Stonewater community. This 4-bedroom, 2-bath home offers an open-concept layout with high ceilings and plenty of room to gather, entertain, or simply spread out. The kitchen opens seamlessly to the dining and living areas and features stainless steel appliances and generous workspace. The primary suite includes a walk-in closet and an oversized walk-in shower with custom tile. Out back, enjoy a large private yard backing to a greenbelt, complete with a shaded entertaining area, string lights, and a designated fire pit space—ready for evenings outside. A two-car garage and convenient single-story layout complete the home. The roof was replaced in June 2024 as well. Stonewater community amenities include a pool, playground, splash pad, and sport court, offering plenty to enjoy close to home.
Active
$289,500
12300 Riprap Dr, Manor, TX 78653
4beds
1,735sqft
Single Family Residence
Built in 2018
8,855 Square Feet Lot
$286,400 Zestimate®
$167/sqft
$41/mo HOA
What's special
Two-car garageDesignated fire pit spaceStainless steel appliancesConvenient single-story layoutShaded entertaining areaSpacious single-story homeString lights
- 1 day
- 80
- 6
Likely to sell faster than
Zillow last checked:
Listing updated:
Listed by:
David Aceves 5123608788,
Compass RE Texas, LLC (512) 575-3644
Source: Unlock MLS,MLS#: 1351788
Facts & features
Interior
Bedrooms & bathrooms
- Bedrooms: 4
- Bathrooms: 2
- Full bathrooms: 2
- Main level bedrooms: 4
Heating
- Central
Cooling
- Central Air
Appliances
- Included: Dishwasher, Disposal, ENERGY STAR Qualified Appliances, Free-Standing Range, Stainless Steel Appliance(s)
Features
- High Ceilings, Primary Bedroom on Main, Walk-In Closet(s)
- Flooring: Carpet, Vinyl
- Windows: Window Treatments
- Fireplace features: None
Interior area
- Total interior livable area: 1,735 sqft
Property
Parking
- Total spaces: 2
- Parking features: Driveway
- Garage spaces: 2
Accessibility
- Accessibility features: None
Features
- Levels: One
- Stories: 1
- Patio & porch: None
- Exterior features: Gutters Full, No Exterior Steps, Private Yard
- Pool features: None
- Spa features: None
- Fencing: Fenced, Privacy
- Has view: Yes
- View description: Panoramic, Park/Greenbelt
- Waterfront features: None
Lot
- Size: 8,855 Square Feet
- Features: Back to Park/Greenbelt, Corner Lot, Cul-De-Sac, Trees-Small (Under 20 Ft)
Details
- Additional structures: None
- Parcel number: 02457205440000
- Special conditions: Standard
Construction
Type & style
- Home type: SingleFamily
- Property subtype: Single Family Residence
Materials
- Foundation: Slab
- Roof: Composition
Condition
- Resale
- New construction: No
- Year built: 2018
Utilities & green energy
- Sewer: Public Sewer
- Water: Public
- Utilities for property: Electricity Connected, Sewer Connected, Water Connected
Community & HOA
Community
- Features: Common Grounds, Park, Picnic Area, Playground, Pool, Sport Court(s)/Facility
- Subdivision: Stonewater
HOA
- Has HOA: Yes
- Services included: Common Area Maintenance
- HOA fee: $124 quarterly
- HOA name: Stonewater
Location
- Region: Manor
Financial & listing details
- Price per square foot: $167/sqft
- Tax assessed value: $329,171
- Annual tax amount: $7,768
- Date on market: 9/29/2026
- Listing terms: Cash,Conventional,FHA,VA Loan
- Electric utility on property: Yes
Estimated market value
$286,400
$272,000 - $301,000
$1,963/mo
Price history
| Date | Event | Price |
|---|---|---|
| 9/29/2026 | Listed for sale | $289,500+25.9%$167/sqft |
Source:  Unlock MLS #1351788 Report a problem Unlock MLS #1351788 Report a problem | ||
| 7/31/2020 | Sold | -- |
Source: Agent Provided Report a problem | ||
| 7/10/2020 | Pending sale | $229,995$133/sqft |
Source: Team West Real Estate LLC #3396166 Report a problem | ||
| 7/8/2020 | Listed for sale | $229,995$133/sqft |
Source: Team West Real Estate LLC #3396166 Report a problem | ||
Public tax history
| Year | Property taxes | Tax assessment |
|---|---|---|
| 2025 | $9,145 -3.7% | $329,171 -5.4% |
| 2024 | $9,492 -0.6% | $348,112 -9.1% |
| 2023 | $9,547 -14.9% | $383,017 -3.2% |
| 2022 | $11,221 | $395,678 +72.4% |
| 2021 | -- | $229,544 +9.3% |
| 2020 | $5,627 -0.6% | $210,100 |
| 2019 | $5,659 | $210,100 |
Find assessor info on the county website
Monthly payment
Est. payment
Payment breakdown
Explore the cost of this home by adjusting the details. Changes won't be saved.Climate risks
Neighborhood: 78653
Nearby schools
Schools provided by the listing agent
- Elementary: ShadowGlen
- Middle: Manor (Manor ISD)
- High: Manor
- District: Manor ISD
Source: Unlock MLS. This data may not be complete. We recommend contacting the local school district to confirm school assignments for this home.
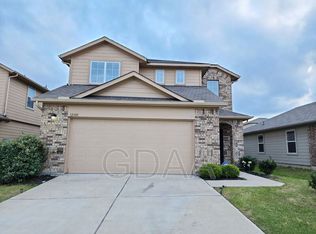
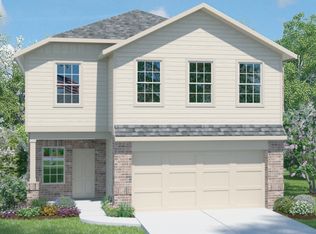
Similar homes
- $320,0003 bd3 ba2.1k sqft14513 Pernella Rd, Manor, TX 78653Active
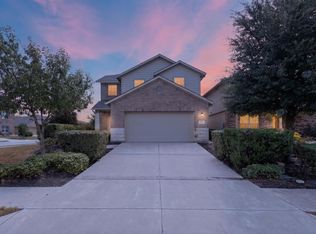
 MLS ID #9434221, Erik Vega, Aaron Gordy, Broker. Unlock MLS
 - $284,9054 bd2 ba2k sqft11612 Andesite Rd, Manor, TX 78653Active
 MLS ID #2135271, Carilu Castelan, CARILU TEXAS REALTY LLC. Unlock MLS
 - $280,0004 bd3 ba2.1k sqft13817 Mark Christopher Way, Manor, TX 78653Active
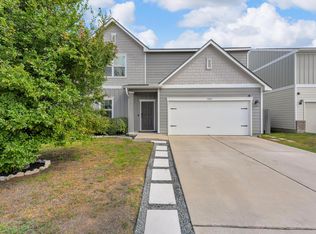 MLS ID #6071546, Sarah Zapata Zapata, eXp Realty, LLC. Unlock MLS
 - $315,0004 bd3 ba2.3k sqft15011 Tuff Rd, Manor, TX 78653Active
 MLS ID #4205002, Parsa Koochak Kosari, Compass RE Texas, LLC. Unlock MLS
 - $299,9004 bd3 ba2.1k sqft12107 Jamie Dr, Manor, TX 78653ActiveMLS ID #2944625, Raul Flores, eXp Realty, LLC. Unlock MLS
- $300,0004 bd3 ba1.3k sqft12215 Timber Arch Ln, Manor, TX 78653ActiveMLS ID #3827706, Jovanny Garcia, eXp Realty, LLC. Unlock MLS
- $323,0004 bd2 ba2k sqft11820 Jamie Dr, Manor, TX 78653ActiveMLS ID #3954514, Megan Saucerman, Friedman Real Estate, Inc.. Unlock MLS
- $294,0003 bd3 ba1.7k sqft14601 Strata Rd, Manor, TX 78653ActiveMLS ID #6192741, Libby Arnold, Bramlett Partners. Unlock MLS
- $289,0003 bd2 ba1.5k sqft12117 Greywacke Dr, Manor, TX 78653ActiveMLS ID #1440632, Scott Wahl, JBGoodwin REALTORS NW. Unlock MLS
- $285,0003 bd2 ba1.3k sqft12105 Jamie Dr, Manor, TX 78653ActiveMLS ID #9166485, John May, Keller Williams - Lake Travis. Unlock MLS
- $320,0004 bd3 ba2.2k sqft11913 Riparian Rd, Manor, TX 78653ActiveMLS ID #8264043, Celine Crestin, Compass RE Texas, LLC. Unlock MLS
- $239,9003 bd2 ba1.4k sqft13801 Mark Christopher Way, Manor, TX 78653ActiveMLS ID #9006589, Angelina Shelton, Keller Williams Realty. Unlock MLS
- $278,0004 bd2 ba1.7k sqft14009 Mark Christopher Way, Manor, TX 78653ActiveMLS ID #9972711, Heidi Binder, Compass RE Texas, LLC. Unlock MLS
- $315,0004 bd3 ba2.1k sqft15000 Bajada Rd, Manor, TX 78653ActiveMLS ID #1882930, Akilah Wright, Realty Texas LLC. Unlock MLS
- $300,0003 bd2 ba1.3k sqft12307 Walter Vaughn Dr, Manor, TX 78653ActiveMLS ID #4194800, Milena Roadhouse, Compass RE Texas, LLC. Unlock MLS
- $312,0003 bd3 ba2.1k sqft12007 Riprap Dr, Manor, TX 78653Active
 MLS ID #621372, Natasha Collins, Keller Williams Realty Lone St. Central Texas MLS
 - $270,0003 bd3 ba1.7k sqft12202 Walter Vaughn Dr, Manor, TX 78653ActiveMLS ID #8881240, Andre Key, Key Realty & Associates, LLC. Unlock MLS
- $280,0003 bd2 ba1.4k sqft14809 BAJADA RD, Manor, TX 78653For Sale
 MLS ID #1962006, Nikki Leyva TREC #837387, Realty Advantage. LERA MLS
 - $279,9003 bd2 ba1.4k sqft14303 Cummins Way, Manor, TX 78653ActiveMLS ID #2580509, Chris Watters, Watters International Realty. Unlock MLS
