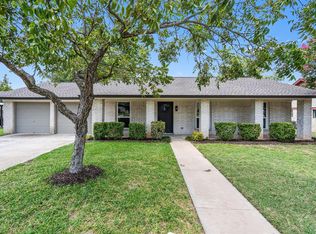
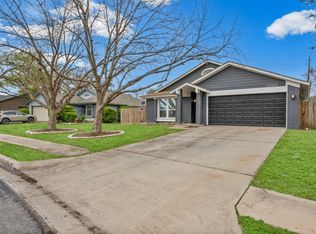
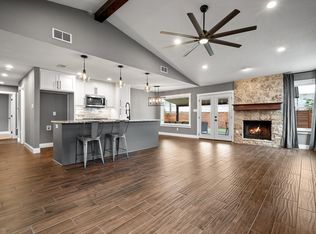
Beautifully updated and move-in ready! Welcome to 12303 Old Stage Cove, a single-story, three-bedroom, two-bathroom home offering just under 1,500 square feet of living space. The modern, open floor plan features soaring vaulted ceilings, recessed lighting, a striking floor-to-ceiling fireplace, and a gorgeous kitchen with quartz countertops, a large center island, stainless steel appliances, and abundant cabinetry. Recent improvements include remodeled bathrooms, updated tile, new carpet, fresh interior paint, and a brand-new HVAC system, inside and out. The spacious primary suite features a stunning bathroom with dual vanities and a walk-in shower. Outside, enjoy a large, private backyard shaded by mature trees, complete with a deck perfect for relaxing or entertaining. Additional features include an attached two-car garage and excellent curb appeal. This home shows like a model and is truly ready for its next owner. Priced to sell! Bring your pickiest buyers and come see it today!
Active
$445,000
12303 Old Stage Cv, Austin, TX 78750
3beds
1,478sqft
Single Family Residence
Built in 1975
7,588 Square Feet Lot
$436,700 Zestimate®
$301/sqft
$-- HOA
What's special
Recessed lightingAttached two-car garageStainless steel appliancesModern open floor planStriking floor-to-ceiling fireplaceExcellent curb appealSoaring vaulted ceilings
- 17 days
- 201
- 21
Likely to sell faster than
Zillow last checked:
Listing updated:
Listed by:
Dustin Raye (512) 554-7461,
Spyglass Realty (512) 759-0889,
Chris Amato (512) 484-8282,
Spyglass Realty
Source: Unlock MLS,MLS#: 6636183
Facts & features
Interior
Bedrooms & bathrooms
- Bedrooms: 3
- Bathrooms: 2
- Full bathrooms: 2
- Main level bedrooms: 3
Heating
- Central, Natural Gas
Cooling
- Central Air
Appliances
- Included: See Remarks, Dishwasher, Gas Cooktop, Gas Range, Gas Oven, Range, Free-Standing Gas Range, RNGHD, Refrigerator, Stainless Steel Appliance(s), Gas Water Heater
Features
- Breakfast Bar, Built-in Features, Vaulted Ceiling(s), Quartz Counters, Stone Counters, Double Vanity, Gas Dryer Hookup, Eat-in Kitchen, Entrance Foyer, Kitchen Island, Open Floorplan, Pantry, Primary Bedroom on Main, Recessed Lighting, Smart Thermostat, Soaking Tub, Washer Hookup
- Flooring: Carpet, Tile, Vinyl
- Windows: Blinds, Screens
- Number of fireplaces: 1
- Fireplace features: Family Room, Living Room
Interior area
- Total interior livable area: 1,478 sqft
Video & virtual tour
Property
Parking
- Total spaces: 2
- Parking features: Attached, Concrete, Door-Single, Driveway, Garage, Garage Door Opener
- Attached garage spaces: 2
Accessibility
- Accessibility features: None
Features
- Levels: One
- Stories: 1
- Patio & porch: Deck
- Exterior features: Exterior Steps, Private Yard
- Pool features: None
- Fencing: Back Yard, Fenced, Wood
- Has view: Yes
- View description: Neighborhood, Trees/Woods
- Waterfront features: None
Lot
- Size: 7,588 Square Feet
- Features: Cul-De-Sac, Interior Lot, Sprinkler - Back Yard, Sprinklers In Front, Trees-Medium (20 Ft - 40 Ft)
Details
- Additional structures: None
- Parcel number: 165640000A0029
- Special conditions: Real Estate Owned
Construction
Type & style
- Home type: SingleFamily
- Property subtype: Single Family Residence
Materials
- Foundation: Slab
- Roof: Composition, Shingle
Condition
- Resale
- New construction: No
- Year built: 1975
Utilities & green energy
- Sewer: Public Sewer
- Water: Public
- Utilities for property: Electricity Available, Natural Gas Available, Sewer Connected, Water Connected
Community & HOA
Community
- Features: Sidewalks
- Subdivision: Village 01 Anderson Mill
HOA
- Has HOA: No
Location
- Region: Austin
Financial & listing details
- Price per square foot: $301/sqft
- Tax assessed value: $460,760
- Annual tax amount: $8,961
- Date on market: 10/30/2026
- Listing terms: Cash,Conventional,FHA,VA Loan
- Electric utility on property: Yes
Foreclosure details
Estimated market value
$436,700
$415,000 - $459,000
$1,938/mo
Price history
| Date | Event | Price |
|---|---|---|
| 8/18/2021 | Listing removed | -- |
Source:  Unlock MLS #8372495 Report a problem | ||
| 7/1/2021 | Price change | $475,000+6.7%$321/sqft |
Source: Unlock MLS #8372495 Report a problem | ||
| 6/21/2021 | Pending sale | $445,000$301/sqft |
Source: Owner Report a problem | ||
| 6/20/2021 | Listed for sale | $445,000$301/sqft |
Source: Unlock MLS #8372495 Report a problem | ||
| 6/15/2021 | Pending sale | $445,000$301/sqft |
Source: Unlock MLS #8372495 Report a problem | ||
| 6/9/2021 | Listed for sale | $445,000+81.6%$301/sqft |
Source: Unlock MLS #8372495 Report a problem | ||
| 5/28/2020 | Listing removed | $244,997$166/sqft |
Source: Keller Williams Realty #3489090 Report a problem | ||
| 5/6/2020 | Pending sale | $244,997$166/sqft |
Source: Keller Williams Realty #3489090 Report a problem | ||
| 4/30/2020 | Listed for sale | $244,997$166/sqft |
Source: Keller Williams Realty #3489090 Report a problem | ||
| 8/18/2014 | Listing removed | $1,450$1/sqft |
Source: Owner Report a problem | ||
| 7/31/2014 | Listed for rent | $1,450$1/sqft |
Source: Owner Report a problem | ||
Public tax history
| Year | Property taxes | Tax assessment |
|---|---|---|
| 2025 | $9,840 +15.8% | $460,760 +9% |
| 2024 | $8,496 -3.9% | $422,650 -5.3% |
| 2023 | $8,841 -26.9% | $446,412 -20.7% |
| 2022 | $12,094 +58.3% | $563,272 +73.1% |
| 2021 | $7,641 +10.3% | $325,467 +15.4% |
| 2020 | $6,930 +12.1% | $282,077 +8.5% |
| 2019 | $6,184 +1.9% | $259,897 +6.5% |
| 2018 | $6,068 | $244,072 -1.3% |
| 2017 | $6,068 +12% | $247,284 +14% |
| 2016 | $5,416 +37.5% | $217,003 +11% |
| 2015 | $3,940 | $195,529 +19% |
| 2014 | $3,940 | $164,332 +10% |
| 2013 | -- | $149,393 +2.4% |
| 2012 | -- | $145,920 +1.9% |
| 2011 | -- | $143,225 -0.6% |
| 2010 | -- | $144,025 -2.2% |
| 2009 | -- | $147,229 +7% |
| 2007 | -- | $137,558 +15.4% |
| 2006 | -- | $119,150 +4.9% |
| 2005 | -- | $113,600 -6.6% |
| 2004 | -- | $121,585 +2.9% |
| 2003 | -- | $118,213 -0.4% |
| 2002 | -- | $118,741 +3.3% |
| 2001 | -- | $114,934 |
Find assessor info on the county website
Monthly payment
Climate risks
Neighborhood: 78750
Nearby schools
Schools provided by the listing agent
- Elementary: Anderson Mill
- Middle: Noel Grisham
- High: Westwood
- District: Round Rock ISD
Source: Unlock MLS. This data may not be complete. We recommend contacting the local school district to confirm school assignments for this home.


Similar homes
- $339,0003 bd2 ba1.2k sqft10071 Woodland Village Dr, Austin, TX 78750Active

 MLS ID #5211656, Barbara Giglio, All City Real Estate Ltd. Co. Unlock MLS
- $480,0004 bd2 ba2k sqft1700 Deep Wood Dr, Round Rock, TX 78681Active
 MLS ID #8203001, Devin Mckinnie, The Nav Agency. Unlock MLS
- $452,9003 bd2 ba1.3k sqft13200 Elysian Fields Cv, Austin, TX 78727Active
 MLS ID #2915166, Omar Dyess, Pure Realty. Unlock MLS
- $425,0003 bd2 ba1.3k sqft5143 Ganymede Dr, Austin, TX 78727Active
 MLS ID #3628038, Reese Phillips, Compass RE Texas, LLC. Unlock MLS
- $460,0003 bd2 ba1.4k sqft114 Cloudview Dr, Austin, TX 78745ActiveMLS ID #7126697, Michael Jurkash, South Austin Homes. Unlock MLS
- $387,0003 bd2 ba1.3k sqft2008 Carriage Park Ln, Austin, TX 78727ActiveMLS ID #5856287, Israel Gutierrez, Texus Realty. Unlock MLS
- $435,0003 bd2 ba1.8k sqft1908 Turtle Bay Loop, Leander, TX 78641ActiveMLS ID #9665644, Leo Salazar, Orchard Brokerage. Unlock MLS
- $499,0003 bd2 ba1.6k sqft6409 Alleyton Dr, Austin, TX 78725ActiveMLS ID #9767278, Sam Archer, Compass RE Texas, LLC. Unlock MLS
- $399,9004 bd3 ba2k sqft1017 CRIPPLE CREEK DR, Austin, TX 78758For Sale
 MLS ID #2001160, Justin Brickman TREC #771658, Real Broker, LLC. LERA MLS
- $419,0003 bd3 ba1.8k sqft3760 Top Rock Ln, Round Rock, TX 78681ActiveMLS ID #3927789, Dillon Meek, Keller Williams Realty. Unlock MLS
- $449,0003 bd2 ba1.4k sqft7703 Copperas Dr, Austin, TX 78749ActiveMLS ID #2616988, Barrett Raven, eXp Realty, LLC. Unlock MLS
- $449,9003 bd3 ba1.5k sqft8501 Selway Dr, Austin, TX 78736ActiveMLS ID #1524618, John Boozer, BOOZER TEAM REALTY. Unlock MLS
- $415,0003 bd3 ba1.5k sqft5308 Downs Dr Unit 2, Austin, TX 78721ActiveMLS ID #1412723, Paul Juarez, Horizon Realty. Unlock MLS
- $449,9004 bd2 ba1.9k sqft556 E 19th St, Georgetown, TX 78626ActiveMLS ID #4272395, Tanya Kerr, KWLS - T. Kerr Property Group. Unlock MLS
- $399,0005 bd3 ba2k sqft8102 Furness Cv, Austin, TX 78753ActiveMLS ID #9395222, Louise Bell, eXp Realty, LLC. Unlock MLS
- $449,0004 bd3 ba2.1k sqft224 Scenic Hills Cir, Georgetown, TX 78628ActiveMLS ID #7378957, Gina Duran, All City Real Estate Ltd. Co. Unlock MLS
- $419,9004 bd2 ba1.4k sqft3103 Matador Dr, Austin, TX 78741ActiveMLS ID #1548066, Andrew Stanek, Compass RE Texas, LLC. Unlock MLS
- $348,0004 bd2 ba1.6k sqft1903 S West Dr, Leander, TX 78641ActiveMLS ID #6515852, Abril Ibarguen, LPT Realty, LLC. Unlock MLS
- $478,0004 bd2 ba1.5k sqft7707 Whitsun Dr, Austin, TX 78749ActiveMLS ID #4545370, lauden lewis, eXp Realty, LLC. Unlock MLS
- $385,0003 bd2 ba1.8k sqft4009 Mayfield Cave Trl, Round Rock, TX 78681ActiveMLS ID #7023641, Max Son, Real Broker, LLC. Unlock MLS
