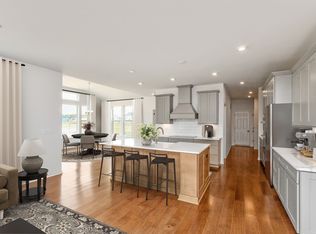
New construction by Fischer Homes in the beautiful Deer Hollow community, featuring the stunning Teagan design. This sophisticated design offers 4 bedrooms and 3 full baths. The open-concept layout connects the spacious family room with expansive kitchen featuring large islands and generous pantry space. The primary suite serves as a luxurious personal retreat with walk-in closet and en-suite bathroom. This home provides the perfect blend of style, comfort, and adaptability. The spacious 2-bay garage completes this exceptional home.
Pending
Listed by: FH Realty • Alexander Hencheck • 314-370-1771
$1,329,789
12304 Wildlife Trl, Town And Country, MO 63131
4beds
3,292sqft
:
Get pre-qualified$8,692/mo
Single Family Residence
Built in 2026
8,276 Square Feet Lot
$-- Zestimate®
$404/sqft
$183/mo HOA
What's special
- 13 hours |
- 1 |
- 0 |
Zillow last checked:
Listing updated:
Listed by:
Alexander Hencheck 314-370-1771,
FH Realty
Source: MARIS,MLS#: 26050049 Originating MLS: Regional MLS
Originating MLS: Regional MLSFacts & features
Interior
Bedrooms & bathrooms
- Bedrooms: 4
- Bathrooms: 3
- Full bathrooms: 3
- Main level bathrooms: 2
- Main level bedrooms: 3
Primary bedroom
- Features: Floor Covering: Carpeting
- Level: First
- Area: 238
- Dimensions: 14x17
Bedroom 2
- Features: Floor Covering: Carpeting
- Level: First
- Area: 132
- Dimensions: 12x11
Bedroom 3
- Features: Floor Covering: Carpeting
- Level: First
- Area: 11
- Dimensions: 11x1
Bedroom 4
- Features: Floor Covering: Carpeting
- Level: Basement
- Area: 180
- Dimensions: 15x12
Breakfast room
- Features: Floor Covering: Luxury Vinyl Plank
- Level: First
- Area: 168
- Dimensions: 14x12
Family room
- Features: Floor Covering: Luxury Vinyl Plank
- Level: First
- Area: 374
- Dimensions: 17x22
Kitchen
- Features: Floor Covering: Luxury Vinyl Plank
- Level: First
- Area: 156
- Dimensions: 12x13
Loft
- Features: Floor Covering: Carpeting
- Level: Basement
- Area: 720
- Dimensions: 30x24
Office
- Features: Floor Covering: Luxury Vinyl Plank
- Level: First
- Area: 121
- Dimensions: 11x11
Heating
- Forced Air, Natural Gas
Cooling
- Ceiling Fan(s), Central Air, Electric
Appliances
- Included: Stainless Steel Appliance(s), Cooktop, Dishwasher, Microwave, Gas Oven, Range Hood
- Laundry: Main Level
Features
- Basement: Partially Finished
- Number of fireplaces: 1
- Fireplace features: Gas
Interior area
- Total structure area: 3,292
- Total interior livable area: 3,292 sqft
- Finished area above ground: 2,171
- Finished area below ground: 1,121
Property
Parking
- Total spaces: 2
- Parking features: Attached
- Attached garage spaces: 2
Features
- Levels: One
- Patio & porch: Covered, Front Porch, Patio
Lot
- Size: 8,276 Square Feet
- Dimensions: 65 x 130
- Features: Front Yard
Details
- Special conditions: Standard
Construction
Type & style
- Home type: SingleFamily
- Architectural style: Traditional
- Property subtype: Single Family Residence
Materials
- Stone
Condition
- New Construction
- New construction: Yes
- Year built: 2026
Details
- Builder name: Fischer Homes
- Warranty included: Yes
Utilities & green energy
- Electric: Other
- Sewer: Public Sewer
- Water: Public
- Utilities for property: Cable Available, Electricity Available, Natural Gas Available
Community & HOA
Community
- Subdivision: Deer Hollow
HOA
- Has HOA: Yes
- Amenities included: Association Management
- Services included: Common Area Maintenance
- HOA fee: $2,200 annually
- HOA name: TBD
Location
- Region: Town And Country
Financial & listing details
- Price per square foot: $404/sqft
- Date on market: 8/4/2026
- Listing terms: Cash,Conventional,FHA,VA Loan
- Electric utility on property: Yes
Estimated market value
Not available
Estimated sales range
Not available
Not available
Price history
| Date | Event | Price |
|---|---|---|
| 8/4/2026 | Pending sale | $1,329,789$404/sqft |
Source:  MARIS #26050049 Report a problem MARIS #26050049 Report a problem | ||
Public tax history
Tax history is unavailable.
Monthly payment
Est. payment
Payment breakdown
Explore the cost of this home by adjusting the details. Changes won't be saved.Climate risks
Neighborhood: 63131
Nearby schools
GreatSchools rating
- 7/10Mason Ridge Elementary SchoolGrades: K-5Distance: 1.2 mi
- 9/10Parkway West Middle SchoolGrades: 6-8Distance: 4.4 mi
- 10/10Parkway West High SchoolGrades: 9-12Distance: 4 mi
Schools provided by the listing agent
- Elementary: Mason Ridge Elem.
- Middle: Central Middle
- High: Parkway Central High
Source: MARIS. This data may not be complete. We recommend contacting the local school district to confirm school assignments for this home.
- $2,061,4005 bd6 ba5.2k sqft2560 Town And Country Ln, Saint Louis, MO 63131Off Market

- $2,754,4006 bd6 ba5.8k sqft2548 Town And Country Ln, Saint Louis, MO 63131Off Market
- $2,488,5004 bd3 ba4.9k sqft2549 Town And Country Ln, Saint Louis, MO 63131Off Market
- $1,596,9005 bd4 ba4.5k sqft954 Delvin Dr, Saint Louis, MO 63141Off Market
- $1,517,6004 bd5 ba4.5k sqft946 Delvin Dr, Saint Louis, MO 63141Off Market
- $955,9004 bd3 ba3.2k sqft2547 Town And Country Ln, Saint Louis, MO 63131Off Market
- $1,562,6005 bd6 ba4.6k sqft962 Delvin Dr, Saint Louis, MO 63141Off Market
- $1,674,1004 bd6 ba4.2k sqft938 Delvin Dr, Town And Country, MO 63141Off Market
A local agent can set up tours, give advice and negotiate with sellers.
A local lender can help you make sure your offer is ready when you are.
Similar homes
- from $1,242,9004 bd3 ba3.5k sqftRhodes Plan, Deer Hollow, Saint Louis, MO 63141New Construction
 Fischer Homes
 - $1,299,0005 bd5 ba4.2k sqft832 Larkin Ave, Saint Louis, MO 63141New Construction
 MARIS
MARIS - from $1,162,9004 bd3 ba2.9k sqftGrayson Plan, Deer Hollow, Saint Louis, MO 63141New Construction
 Fischer Homes
 - from $1,179,9004 bd3 ba3.1k sqftHuxley Plan, Deer Hollow, Saint Louis, MO 63141New Construction
 Fischer Homes
 - $1,225,0004 bd4 ba3.3k sqft11924 Santino Ct, Saint Louis, MO 63141New ConstructionMLS ID #25081689, Kelly A Boehmer, Berkshire Hathaway HomeServices Select Properties. MARIS
- $1,099,9004 bd5 ba3k sqft817 Larkin Ave, Saint Louis, MO 63141New ConstructionMARIS
- from $1,143,9003 bd3 ba2.4k sqftFinley Plan, Deer Hollow, Saint Louis, MO 63141New ConstructionFischer Homes
- $1,174,9005 bd4 ba3.5k sqft1112 Missouri Ave, Saint Louis, MO 63122New ConstructionMLS ID #26033462, Sean P Murphy, Murphy Realty Group, Inc.. MARIS
- $1,199,0005 bd5 ba3.5k sqft613 Woodard Dr, Saint Louis, MO 63122New ConstructionMLS ID #25067424, Daniel Murphy, Murphy Realty Group, Inc.. MARIS
- $1,125,1004 bd4 ba2.9k sqft107 Lock Dr, Ballwin, MO 63011New ConstructionMLS ID #26044147, Mike Price, Lombardo Homes of St. Louis, LLC. MARIS
- $1,099,0005 bd4 ba3.4k sqft140 W Sarah Ave, Saint Louis, MO 63122New ConstructionMLS ID #26036061, Bridget Forbes, Berkshire Hathaway HomeServices Select Properties. MARIS
- $1,360,8894 bd4 ba4k sqft17324 Main St, Wildwood, MO 63040New ConstructionMARIS
- $1,695,0005 bd5 ba3.4k sqft31 Midpark Ln, Saint Louis, MO 63124New ConstructionMLS ID #26002817, Doug G Cohen, Douglas Properties. MARIS
- from $1,074,9003 bd2 ba2k sqftTeagan Plan, Deer Hollow, Saint Louis, MO 63141New ConstructionFischer Homes
- $1,386,9614 bd4 ba3.8k sqft1129 Oday Ave, Saint Louis, MO 63119New ConstructionMcKelvey Homes
- $1,799,0005 bd5 ba3.7k sqft11 Bon Hills Dr, Saint Louis, MO 63132New ConstructionVanderbilt Homes
- $1,011,9534 bd4 ba2.6k sqft1244 Kortwright Ave, Saint Louis, MO 63119New ConstructionMcKelvey Homes
- $849,9004 bd3 ba2.3k sqft645 S Elliott Ave, Saint Louis, MO 63122New ConstructionMLS ID #26007827, Daniel Murphy, Murphy Realty Group, Inc.. MARIS
- $931,4004 bd3 ba2.5k sqft0 The Indigo H Lock Dr, Ballwin, MO 63011New ConstructionMLS ID #26035183, Mike Price, Lombardo Homes of St. Louis, LLC. MARIS
- $1,299,0003 bd2 ba2.1k sqft218 Ella Rose Ln, Saint Charles, MO 63304New ConstructionMLS ID #26014766, Teddy J Johnlikes, Coldwell Banker Realty - Gundaker. MARIS
