This beautifully maintained 2-story home is sure to check off those must-have boxes on your list! You will immediately feel welcomed upon entering the open-concept living area, which is home to a beautiful stone fireplace, high ceilings that offer a spacious feel, and a cozy dining space with access to the rear deck (completely rebuilt in 2023). The kitchen boasts gorgeous granite counters, a full stainless steel appliance package, and a large pantry for ample storage. The main floor is also home to the primary suite which has a fully remodeled (2025) 3/4 bath and massive walk-in closet. Down the hallway you will find a 1/2 bath, laundry/utility room with overhead storage cabinets, and access to the heated garage. The upper level is home to 2 additional bedrooms and a shared full bath. Bedroom 2 boasts a massive closet for additional storage, while bedroom 3 is newly remodeled (new doors, carpet, trim, and paint) as of 2025. Conveniently located within close proximity of schools and shopping. You won't want to miss out on this one - make your move today!
Active
Price cut: $5K (7/14)
$349,900
12305 N 400 W, Wheatfield, IN 46392
3beds
1,730sqft
Single Family Residence
Built in 1999
0.46 Acres Lot
$345,400 Zestimate®
$202/sqft
$-- HOA
What's special
Beautiful stone fireplaceMassive walk-in closet
- 23 days |
- 474 |
- 30 |
Zillow last checked:
Listing updated:
Listed by:
Karsen Boose,
Countryside Realty 219-987-7355
Source: NIRA as distributed by MLS GRID,MLS#: 841423
Facts & features
Interior
Bedrooms & bathrooms
- Bedrooms: 3
- Bathrooms: 3
- Full bathrooms: 1
- 3/4 bathrooms: 1
- 1/2 bathrooms: 1
Rooms
- Room types: Bedroom 2, Primary Bedroom, Living Room, Laundry, Kitchen, Dining Room, Bedroom 3
Primary bedroom
- Description: Spacious walk-in closet; newly remodeled 3/4 bath
- Level: Main
- Area: 223.3
- Dimensions: 15.4 x 14.5
Bedroom 2
- Description: Huge walk-in closet; shared full bath
- Level: Upper
- Area: 165.3
- Dimensions: 14.5 x 11.4
Bedroom 3
- Description: Newly remodeled; shared full bath
- Level: Upper
- Area: 124.02
- Dimensions: 11.7 x 10.6
Dining room
- Description: Sliding door access to rear deck
- Level: Main
- Area: 96.96
- Dimensions: 10.1 x 9.6
Kitchen
- Description: Full SS appliance package; large pantry
- Level: Main
- Area: 133.44
- Dimensions: 13.9 x 9.6
Laundry
- Description: Storage cabinets; new furnace as of 2019; newer washer & dryer
- Level: Main
- Area: 44.64
- Dimensions: 7.2 x 6.2
Living room
- Description: Vaulted ceiling; Stone fireplace; large window
- Level: Main
- Area: 347.4
- Dimensions: 19.3 x 18.0
Heating
- Forced Air, Natural Gas
Appliances
- Included: Dryer, Washer, Stainless Steel Appliance(s), Range Hood, Refrigerator, Microwave, Dishwasher
- Laundry: Main Level
Features
- Cathedral Ceiling(s), Walk-In Closet(s), Tray Ceiling(s), Recessed Lighting, Pantry, High Ceilings, Granite Counters, Double Vanity, Ceiling Fan(s)
- Basement: Crawl Space
- Number of fireplaces: 1
- Fireplace features: Living Room
Interior area
- Total structure area: 1,730
- Total interior livable area: 1,730 sqft
- Finished area above ground: 1,730
Property
Parking
- Total spaces: 2
- Parking features: Attached, Garage Faces Front, Garage Door Opener
- Attached garage spaces: 2
Features
- Levels: Two
- Patio & porch: Deck, Front Porch
- Exterior features: Rain Gutters
- Has view: Yes
- View description: Neighborhood
Lot
- Size: 0.46 Acres
- Features: Back Yard, Sprinklers In Front, Rectangular Lot, Front Yard, Few Trees
Details
- Parcel number: 371628000004004033
- Special conditions: Agent Owned
Construction
Type & style
- Home type: SingleFamily
- Property subtype: Single Family Residence
Condition
- New construction: No
- Year built: 1999
Utilities & green energy
- Sewer: Septic Tank
- Water: Well
Community & HOA
Community
- Subdivision: Sculley Square
HOA
- Has HOA: No
Location
- Region: Wheatfield
Financial & listing details
- Price per square foot: $202/sqft
- Tax assessed value: $264,600
- Annual tax amount: $1,070
- Date on market: 6/29/2026
- Listing agreement: Exclusive Right To Sell
- Listing terms: Cash,VA Loan,USDA Loan,FHA,Conventional
Estimated market value
$345,400
$328,000 - $363,000
$2,364/mo
Price history
| Date | Event | Price |
|---|---|---|
| 7/14/2026 | Price change | $349,900-1.4%$202/sqft |
Source:  NIRA as distributed by MLS GRID #841423 Report a problem NIRA as distributed by MLS GRID #841423 Report a problem | ||
| 7/6/2026 | Price change | $354,900-1.4%$205/sqft |
Source: NIRA as distributed by MLS GRID #841423 Report a problem | ||
| 6/29/2026 | Listed for sale | $359,900+72.6%$208/sqft |
Source: NIRA as distributed by MLS GRID #841423 Report a problem | ||
| 2/26/2020 | Sold | $208,500-0.5%$121/sqft |
Source: NIRA as distributed by MLS GRID #467516 Report a problem | ||
| 1/18/2020 | Pending sale | $209,500$121/sqft |
Source: BHHS Executive Realty #467516 Report a problem | ||
| 1/2/2020 | Listed for sale | $209,500$121/sqft |
Source: BHHS Executive Realty #467516 Report a problem | ||
Public tax history
| Year | Property taxes | Tax assessment |
|---|---|---|
| 2025 | $1,221 +19.8% | $264,600 +5.2% |
| 2024 | $1,020 +4.5% | $251,500 +8% |
| 2023 | $976 +4.7% | $232,800 +13.8% |
| 2022 | $932 +23.7% | $204,500 +7.7% |
| 2021 | $753 -5.1% | $189,800 +23.2% |
| 2020 | $794 +3.5% | $154,100 -2.2% |
| 2019 | $767 +12.5% | $157,500 +4.5% |
| 2017 | $682 +15.7% | $150,700 +0.3% |
| 2016 | $590 +2.4% | $150,200 +1.7% |
| 2014 | $576 +6.7% | $147,700 +0.3% |
| 2013 | $540 +6.1% | $147,300 -1.1% |
| 2012 | $509 -9.9% | $149,000 -1.1% |
| 2011 | $565 +13.9% | $150,700 +2% |
| 2010 | $496 +7.3% | $147,700 |
| 2009 | $462 | $147,700 +13.7% |
| 2006 | -- | $129,900 +3.8% |
| 2005 | -- | $125,200 |
Find assessor info on the county website
Monthly payment
Est. payment
Payment breakdown
Explore the cost of this home by adjusting the details. Changes won't be saved.Climate risks
Neighborhood: 46392
Nearby schools
GreatSchools rating
- 5/10Kankakee Valley Intermediate SchoolGrades: 4-5Distance: 1.4 mi
- 6/10Kankakee Valley Middle SchoolGrades: 6-8Distance: 16.8 mi
- 8/10Kankakee Valley High SchoolGrades: 9-12Distance: 0.4 mi
- $282,4003 bd2 ba1.7k sqft12339 N 400 W, Wheatfield, IN 46392Off Market
- $281,800-- bd-- ba1.8k sqft12291 N 400 W, Wheatfield, IN 46392Off Market
- $389,5000.46 Acres12286 W Stalbaum Ln, Wheatfield, IN 46392Off Market
- $246,8003 bd2 ba1.1k sqft12328 W Stalbaum Ln, Wheatfield, IN 46392Off Market
- $230,2002 bd1 ba1k sqft12365 N 400 W, Wheatfield, IN 46392Off Market
- $309,8004 bd2 ba2k sqft12261 N 400 W, Wheatfield, IN 46392Off Market
- $323,9004 bd2 ba2.1k sqft12344 W Stalbaum Ln, Wheatfield, IN 46392Off Market
- $308,2003 bd2 ba1.8k sqft12278 W Stalbaum Ln, Wheatfield, IN 46392Off Market
A local agent can set up tours, give advice and negotiate with sellers.
A local lender can help you make sure your offer is ready when you are.
Similar homes
- $384,9994 bd3 ba2.4k sqft3789 Van Kley Dr, Wheatfield, IN 46392For Sale
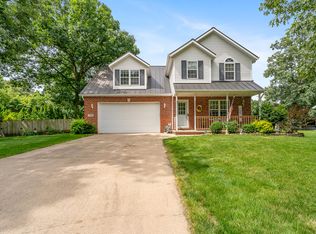
 MLS ID #840966, Jessica Hermosillo, Realty Executives Premier. NIRA as distributed by MLS GRID
 - $405,0004 bd2 ba1.9k sqft2522 W County Road 1400 N, Wheatfield, IN 46392For Sale
 MLS ID #841959, Jessica Hale, Listing Leaders Executive RE. NIRA as distributed by MLS GRID
 - $405,0004 bd2 ba1.9k sqft2522 W 1400 N, Wheatfield, IN 46392For Sale
 MLS ID #202627235, Kimberly Sut, Listing Leaders Executive Real Estate Group, LLC. IRMLS
 - $295,0003 bd3 ba2.2k sqft60 N Wolf St, Wheatfield, IN 46392For Sale
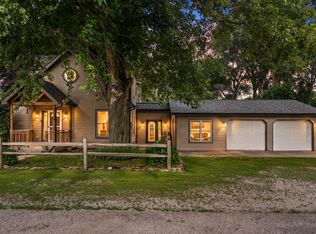 MLS ID #841587, Elizabeth Garcia, Blackrock Real Estate Services. NIRA as distributed by MLS GRID
 - $449,0003 bd2 ba1.6k sqft9188 N County Road 200 W, Wheatfield, IN 46392For SaleMLS ID #841646, Bobbie Mergenthaler, Listing Leaders. NIRA as distributed by MLS GRID
- $414,0003 bd2 ba1.2k sqft10852 N 100 E, Wheatfield, IN 46392For SaleMLS ID #840634, Olena Savchenko, House Hunters Realty, LLC. NIRA as distributed by MLS GRID
- $269,0003 bd1 ba1.4k sqft1748 E 900 N, Wheatfield, IN 46392For Sale By Owner
- $322,0003 bd2 ba1.5k sqft1730 Elderberry Cir, Demotte, IN 46310For SaleMLS ID #840784, Brooke Bosak, Better Homes and Gardens Real. NIRA as distributed by MLS GRID
- $250,0003 bd2 ba1.7k sqft9059 Heilscher St, Wheatfield, IN 46392For SaleMLS ID #841919, Lisa Talaski, RE/MAX Executives. NIRA as distributed by MLS GRID
- $315,0003 bd2 ba1.6k sqft6952 Blackberry Ct, Demotte, IN 46310For SaleMLS ID #840872, Denise Orsburn, Countryside Realty. NIRA as distributed by MLS GRID
- $370,0004 bd3 ba2.2k sqft1604 Hickory St SW, Demotte, IN 46310For SaleMLS ID #202622758, Kimberly Sut, Listing Leaders Executive Real Estate Group, LLC. IRMLS
- $359,8954 bd2 ba2.1k sqft6717 N State Road 49, Rensselaer, IN 47978For SaleMLS ID #839024, Christine Benko, SCHUPP Real Estate. NIRA as distributed by MLS GRID
- $399,5003 bd2 ba1.7k sqft5983 N 700 W, Rensselaer, IN 47978For SaleMLS ID #841930, Christine Benko, SCHUPP Real Estate. NIRA as distributed by MLS GRID
- $407,9004 bd3 ba2.1k sqft702 19th St SE, Demotte, IN 46310For SaleMLS ID #840928, Robert Lavery, Lavery Realty, LLC. NIRA as distributed by MLS GRID
- $429,0004 bd3 ba2.3k sqft6834 Mercedes Ln, Demotte, IN 46310For SaleMLS ID #839904, Jamie Garcia-Crisman, Realty Executives Premier. NIRA as distributed by MLS GRID
- $499,9993 bd3 ba2k sqft9610 N 250 E, Wheatfield, IN 46392For SaleMLS ID #835337, Jessica Halliar, RE/MAX Executives. NIRA as distributed by MLS GRID
- $298,0003 bd3 ba2k sqft13291 N County Road 700 W, Demotte, IN 46310For SaleMLS ID #833474, Laura Eenigenburg, RE/MAX Executives. NIRA as distributed by MLS GRID
- $389,9003 bd2 ba2.2k sqft713 Ironwood St NW, Demotte, IN 46310For SaleMLS ID #840632, Lindsay Phelan, RE/MAX Executives. NIRA as distributed by MLS GRID
- $329,9004 bd2 ba1.9k sqft3571 N 250 E, Rensselaer, IN 47978For SaleMLS ID #202624951, Wendy Kopka, Neihouser Realty & Auction, Inc. IRMLS
- $370,0005 bd3 ba2.2k sqft374 E 1125 S, Kouts, IN 46347For SaleMLS ID #841910, Kyle DeVries, Listing Leaders. NIRA as distributed by MLS GRID
