Welcome to 12308 Loma Drive a FLAG lot beautifully upgraded single-story Ranch-Style home nestled in a quiet and highly desirable Whittier neighborhood. Built in 1993 and thoughtfully enhanced with modern finishes, this 3-bedroom, 2-bath residence offers approximately 1,410 square feet of stylish living space on a generous 6,551 sq ft lot.
Step inside to an inviting open concept layout featuring rich hardwood flooring, abundant natural light, and a cozy living room fireplace perfect for relaxing or entertaining. The designer kitchen is a true showpiece, complete with sleek European-style cabinetry, quartz countertops, stainless steel appliances, and a farmhouse sink that blends elegance with functionality.
The home continues to impress with spa inspired bathrooms showcasing modern finishes, including a freestanding soaking tub, frameless glass shower, and upscale fixtures. Dual-pane windows and French doors throughout enhance energy efficiency while creating a seamless indoor-outdoor flow.
Additional highlights include a direct access two-car garage, central HVAC, and a water softener system. The spacious lot offers plenty of room to entertain, garden, or customize your ideal outdoor retreat.
Located within close proximity to top-rated schools, parks, shopping, and dining, this home combines comfort, convenience, and contemporary style all with no HOA.
Please use ShowingTime to schedule showing.
For sale
Listed by: Homify Realty and Mortgage • Maria Chacon • Contact: 714-454-2081
Price cut: $20.1K (6/24)
$799,900
12308 Loma Dr, Whittier, CA 90604
3beds
1,410sqft
:
Get pre-qualified$5,309/mo
Single Family Residence
Built in 1993
6,553 Square Feet Lot
$796,800 Zestimate®
$567/sqft
$-- HOA
What's special
- 91 days |
- 2,180 |
- 133 |
Likely to sell faster than
Zillow last checked:
Listing updated:
Listed by:
Maria Chacon DRE #01429173 714-454-2081,
Homify Realty and Mortgage
Source: CRMLS,MLS#: PW26092742 Originating MLS: California Regional MLS
Originating MLS: California Regional MLSFacts & features
Interior
Bedrooms & bathrooms
- Bedrooms: 3
- Bathrooms: 2
- Full bathrooms: 2
- Main level bathrooms: 2
- Main level bedrooms: 3
Rooms
- Room types: Family Room, Kitchen, Primary Bedroom, Dining Room
Primary bedroom
- Features: Primary Suite
Bathroom
- Features: Bathroom Exhaust Fan, Bathtub, Quartz Counters, Soaking Tub, Upgraded, Walk-In Shower
Kitchen
- Features: Pots & Pan Drawers, Quartz Counters, Remodeled, Updated Kitchen
Heating
- Central, Fireplace(s)
Cooling
- Central Air
Appliances
- Included: Dishwasher, Free-Standing Range, Disposal, Gas Oven, Gas Range, Gas Water Heater, Microwave, Range Hood, Water To Refrigerator, Water Heater, Water Purifier
- Laundry: In Garage
Features
- Breakfast Bar, Separate/Formal Dining Room, Open Floorplan, Quartz Counters, Stone Counters, Recessed Lighting, Primary Suite
- Flooring: Tile
- Windows: Double Pane Windows, Insulated Windows
- Has fireplace: Yes
- Fireplace features: Living Room
- Common walls with other units/homes: No Common Walls
Interior area
- Total interior livable area: 1,410 sqft
Property
Parking
- Total spaces: 2
- Parking features: Door-Multi, Driveway, Garage Faces Front, Garage
- Attached garage spaces: 2
Accessibility
- Accessibility features: No Stairs, Parking
Features
- Levels: One
- Stories: 1
- Entry location: Ground
- Patio & porch: None
- Pool features: None
- Spa features: None
- Has view: Yes
- View description: None
Lot
- Size: 6,553 Square Feet
- Features: Flag Lot, Rectangular Lot
Details
- Parcel number: 8031011026
- Special conditions: Standard
Construction
Type & style
- Home type: SingleFamily
- Architectural style: Ranch
- Property subtype: Single Family Residence
Materials
- Stucco
- Foundation: Slab
- Roof: Shingle
Condition
- Updated/Remodeled
- New construction: No
- Year built: 1993
Utilities & green energy
- Electric: 220 Volts in Garage
- Sewer: Public Sewer
- Water: Public
- Utilities for property: Cable Available, Cable Connected, Electricity Available, Electricity Connected, Natural Gas Available, Natural Gas Connected, Phone Available, Sewer Available, Sewer Connected, Water Available, Water Connected
Community & HOA
Community
- Features: Biking, Suburban
- Security: Carbon Monoxide Detector(s), Smoke Detector(s)
Location
- Region: Whittier
Financial & listing details
- Price per square foot: $567/sqft
- Tax assessed value: $732,232
- Annual tax amount: $9,347
- Date on market: 4/30/2026
- Cumulative days on market: 91 days
- Listing terms: Cash,Cash to New Loan,Conventional,FHA,Fannie Mae,Freddie Mac,Government Loan
- Road surface type: Paved
Estimated market value
$796,800
$757,000 - $837,000
$3,806/mo
Price history
| Date | Event | Price |
|---|---|---|
| 6/24/2026 | Price change | $799,900-2.5%$567/sqft |
Source:  CRMLS #PW26092742 Report a problem CRMLS #PW26092742 Report a problem | ||
| 4/30/2026 | Listed for sale | $820,000+18.8%$582/sqft |
Source: CRMLS #PW26092742 Report a problem | ||
| 9/3/2021 | Sold | $690,000+239.1%$489/sqft |
Source: Public Record Report a problem | ||
| 1/10/2002 | Sold | $203,500$144/sqft |
Source: Public Record Report a problem | ||
Public tax history
| Year | Property taxes | Tax assessment |
|---|---|---|
| 2025 | $9,347 +6.2% | $732,232 +2% |
| 2024 | $8,801 +3.3% | $717,875 +2% |
| 2023 | $8,520 -0.8% | $703,800 +2% |
| 2022 | $8,591 +130.1% | $690,000 +148.5% |
| 2021 | $3,733 +1.1% | $277,717 +1% |
| 2020 | $3,694 | $274,870 +2% |
| 2019 | $3,694 +6% | $269,481 +2% |
| 2018 | $3,484 | $264,198 +2% |
| 2017 | $3,484 +1.3% | $259,019 +2% |
| 2016 | $3,440 +4.1% | $253,941 +1.5% |
| 2015 | $3,304 +3.5% | $250,128 +2% |
| 2014 | $3,193 | $245,230 +2.5% |
| 2012 | -- | $239,337 +2% |
| 2011 | -- | $234,645 +0.8% |
| 2010 | -- | $232,893 -0.2% |
| 2009 | -- | $233,447 +2% |
| 2008 | -- | $228,870 +2% |
| 2007 | -- | $224,383 +2% |
| 2006 | -- | $219,984 |
| 2005 | -- | $219,984 +4% |
| 2004 | -- | $211,444 +1.9% |
| 2003 | -- | $207,570 +22.6% |
| 2002 | -- | $169,272 |
Find assessor info on the county website
Monthly payment
Est. payment
Payment breakdown
Explore the cost of this home by adjusting the details. Changes won't be saved.Climate risks
Neighborhood: South Whittier
Nearby schools
GreatSchools rating
- 6/10Los Altos Elementary SchoolGrades: K-6Distance: 0.1 mi
- 2/10Richard L. Graves Middle SchoolGrades: 6-8Distance: 2 mi
- 7/10California High SchoolGrades: 9-12Distance: 1.8 mi
- $834,8003 bd2 ba1.5k sqft12306 Loma Dr, Whittier, CA 90604Off Market
- $938,9004 bd2 ba1.8k sqft12312 Loma Dr, Whittier, CA 90604Off Market
- $761,9003 bd2 ba1.2k sqft12229 Sunnybrook Ln, Whittier, CA 90604Off Market
- $822,9003 bd2 ba1.7k sqft12223 Sunnybrook Ln, Whittier, CA 90604Off Market
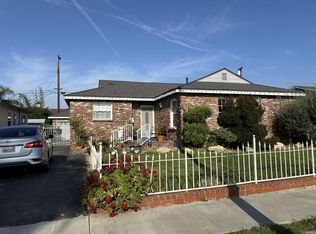
- $844,9005 bd2 ba1.7k sqft12203 Sunnybrook Ln, Whittier, CA 90604Off Market
- $789,1003 bd2 ba1.4k sqft12304 Loma Dr, Whittier, CA 90604Off Market
- $792,9004 bd2 ba1.3k sqft12235 Sunnybrook Ln, Whittier, CA 90604Off Market
- $827,3004 bd2 ba1.6k sqft12219 Sunnybrook Ln, Whittier, CA 90604Off Market
A local agent can set up tours, give advice and negotiate with sellers.
Similar homes
- $799,0003 bd4 ba1.8k sqft8030 Blandwood Rd, Downey, CA 90240For Sale
 MLS ID #DW26125619, Sandra Carrillo, Top Producers Realty Partners. CRMLS
 - $888,0003 bd2 ba1.9k sqft16318 McRae Ave, Norwalk, CA 90650For Sale
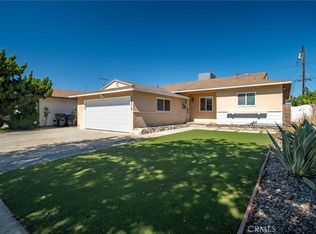 MLS ID #WS26160976, SHAWYUE DOONG, SHAWYUE DOONG REALTY. CRMLS
 - $879,9995 bd2 ba1.6k sqft8849 Pico Vista Rd, Pico Rivera, CA 90660For Sale
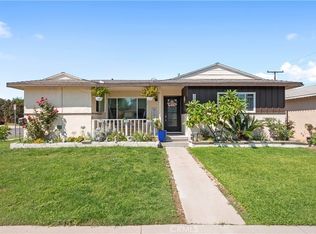 MLS ID #IG26146162, Maria Garcia, Berkshire Hathaway HomeServices California Realty. CRMLS
 - $799,8883 bd2 ba1.1k sqft4588 Jamestown Dr, Yorba Linda, CA 92886For Sale
 MLS ID #PW26141024, Stephen Thomas, Thomas Real Estate Group. CRMLS
 - $779,0002 bd1 ba976 sqft307 S Hillcrest St, La Habra, CA 90631For SaleMLS ID #PW26121640, Alvaro Zavala, SellorBuy Inc.. CRMLS
- $799,0003 bd2 ba1.4k sqft716 N Elspeth Way, Covina, CA 91722For SaleMLS ID #PF26134648, Emilie Broughton, Emilie Broughton Real Estate. CRMLS
- $799,0003 bd2 ba1.4k sqft1437 W I St, Wilmington, CA 90744For SaleMLS ID #OC26118364, Diana Hernandez, The Oppenheim Group. CRMLS
- $949,9003 bd2 ba1.2k sqft7901 La Carta Cir, Buena Park, CA 90620For SaleMLS ID #OC26121972, Dustin Wise, Keller Williams Pacific Estate. CRMLS
- $939,9004 bd2 ba1.3k sqft600 Maple St, La Habra, CA 90631For SaleMLS ID #OC26109577, Michael Saulus, Keller Williams Realty Irvine. CRMLS
- $939,0003 bd2 ba1k sqft5134 Faust Ave, Lakewood, CA 90713For SaleMLS ID #CV26160865, Crystal Ramirez, ROA California Inc. CRMLS
- $725,0003 bd2 ba1.3k sqft241 Orleans Way, Long Beach, CA 90805For SaleMLS ID #SB26141111, Nancy Cueva, eXp Realty of Greater Los Angeles, Inc.. CRMLS
- $799,0003 bd2 ba1.6k sqft1149 Norgate St, San Dimas, CA 91773For SaleMLS ID #CV26131011, Danielle Salem, EXP REALTY OF CALIFORNIA INC. CRMLS
- $799,9993 bd2 ba1.2k sqft1849 W 38th St, Los Angeles, CA 90062For SaleMLS ID #PW26148161, Juan Serrano, Kase Real Estate. CRMLS
- $774,8883 bd2 ba1.2k sqft320 E 81st St, Los Angeles, CA 90003For SaleMLS ID #TR26104867, Maria Koh, First Team Real Estate. CRMLS
- $819,9003 bd3 ba1.4k sqft5661 McCulloch Ave Unit 105, Temple City, CA 91780For SaleMLS ID #PW26114808, Abraham Williams, Real Broker. CRMLS
- $949,9004 bd2 ba1.2k sqft6975 San Bernardo Cir, Buena Park, CA 90620For SaleMLS ID #PW26124314, Samia Hishmeh, North Hills Realty. CRMLS
- $699,0003 bd3 ba1.9k sqft9914 Tweedy Ln APT C, Downey, CA 90240For SaleMLS ID #TR26092956, Anna Yang, New Star Realty & Inv.. CRMLS
- $830,0004 bd2 ba1.2k sqft1146 W 74th St, Los Angeles, CA 90044For SaleMLS ID #CV26151306, Issac Garcia, CENTURY 21 PRIMETIME REALTORS. CRMLS
- $867,0003 bd4 ba1.7k sqft6333 Pacific Way, Westminster, CA 92683For SaleMLS ID #OC26132657, Camilla Nystrom, Compass. CRMLS
- $997,7774 bd3 ba1.9k sqft11858 Pantheon St, Norwalk, CA 90650For SaleMLS ID #DW26150814, Susana Godinez, Top Producers Realty Partners. CRMLS
Local buyer's agents are ready to help
