Charming Affordable Home with Space, Style & Ultimate Freedom Main-Level Primary Suite Zero HOA Restrictions Come Home to a beautiful space where modern country appeal meets effortless modern living. Nestled within a peaceful, established neighborhood with no HOA restrictions, this 3-bedroom, 2-bathroom home offers unmatched freedom and exceptional versatility-ideal for first-time buyers, savvy investors, downsizers, or multi-generational households. From the moment you arrive, lush, mature greenery and tailored landscaping create an immediate sense of warmth and privacy. Inside, sunlight flows through an airy living space, with hardwood floors and high vaulted ceilings. The open-concept kitchen seamlessly links to an private back deck, creating a natural flow for sunlit morning coffees, peaceful evening relaxation, and outdoor gatherings overlooking your private backyard. The main-level primary suite features classic plantation blinds, a walk-in closet, and an ensuite bath with double vanities, a soaking tub, and a separate walk-in shower. Ideally situated for a seamless commute to both Atlanta or Athens, this exceptional property allows you to experience the energy of the city by day and return home to absolute quiet and space every evening.
Active
Price cut: $20K (9/25)
$329,000
1231 Cumberland Trl, Monroe, GA 30656
3beds
--sqft
Single Family Residence
Built in 2001
0.56 Acres Lot
$323,900 Zestimate®
$--/sqft
$-- HOA
What's special
- 24 days
- 235
- 24
Zillow last checked:
Listing updated:
Listed by:
Nancy Peet Guillory 678-386-5953,
Brothers Realty Inc.
Source: GAMLS,MLS#: 10849469
Facts & features
Interior
Bedrooms & bathrooms
- Bedrooms: 3
- Bathrooms: 2
- Full bathrooms: 2
- Main level bedrooms: 1
Rooms
- Room types: Family Room, Foyer, Laundry
Kitchen
- Features: Breakfast Room, Pantry, Solid Surface Counters
Heating
- Electric, Heat Pump
Cooling
- Ceiling Fan(s), Central Air
Appliances
- Included: Dishwasher, Microwave, Oven/Range (Combo)
- Laundry: In Basement, In Hall, Laundry Closet
Features
- Double Vanity, High Ceilings, In-Law Floorplan, Master On Main Level, Roommate Plan, Separate Shower, Soaking Tub, Split Bedroom Plan, Split Foyer, Vaulted Ceiling(s), Walk-In Closet(s)
- Flooring: Carpet, Hardwood, Sustainable
- Basement: Bath Finished,Concrete,Daylight,Exterior Entry,Finished,Interior Entry
- Attic: Pull Down Stairs
- Number of fireplaces: 1
- Fireplace features: Family Room
Interior area
- Total structure area: 0
- Finished area above ground: 0
- Finished area below ground: 0
Property
Parking
- Parking features: Attached, Basement, Garage, Garage Door Opener, Over 1 Space per Unit, RV/Boat Parking
- Has attached garage: Yes
Features
- Levels: Two
- Stories: 2
- Patio & porch: Deck
Lot
- Size: 0.56 Acres
- Features: Cul-De-Sac, Level, Open Lot, Private
Details
- Parcel number: N086F054
Construction
Type & style
- Home type: SingleFamily
- Architectural style: Traditional
- Property subtype: Single Family Residence
Materials
- Vinyl Siding
- Foundation: Slab
- Roof: Composition
Condition
- Resale
- New construction: No
- Year built: 2001
Utilities & green energy
- Sewer: Public Sewer
- Water: Public
- Utilities for property: Electricity Available, Phone Available, Sewer Available, Sewer Connected, Underground Utilities, Water Available
Community & HOA
Community
- Features: Sidewalks, Street Lights
- Subdivision: Mountain Creek
HOA
- Has HOA: No
- Services included: None
Location
- Region: Monroe
Financial & listing details
- Tax assessed value: $249,300
- Annual tax amount: $3,301
- Date on market: 9/18/2026
- Cumulative days on market: 25 days
- Listing agreement: Exclusive Right To Sell
- Electric utility on property: Yes
Estimated market value
$323,900
$308,000 - $340,000
$1,883/mo
Price history
| Date | Event | Price |
|---|---|---|
| 9/25/2026 | Price change | $329,000-5.7% |
Source:  GAMLS #10849469 Report a problem GAMLS #10849469 Report a problem | ||
| 9/19/2026 | Listed for sale | $349,000+110.2% |
Source: GAMLS #10849469 Report a problem | ||
| 5/18/2018 | Sold | $166,000+0.7% |
Source:  FMLS GA #5966271 Report a problem FMLS GA #5966271 Report a problem | ||
| 5/17/2018 | Pending sale | $164,900 |
Source: Classic Homes Rlty of Atlanta #8327057 Report a problem | ||
| 5/9/2018 | Listed for sale | $164,900 |
Source: Classic Homes Rlty of Atlanta #8327057 Report a problem | ||
| 4/28/2018 | Pending sale | $164,900 |
Source: Classic Homes Rlty of Atlanta #8327057 Report a problem | ||
| 4/9/2018 | Price change | $164,900-4.6% |
Source: Classic Homes Rlty of Atlanta #8327057 Report a problem | ||
| 2/16/2018 | Listed for sale | $172,900+67.9% |
Source: Classic Homes Rlty of Atlanta #8327057 Report a problem | ||
| 12/18/2017 | Sold | $103,000-15.8% |
Source: Public Record Report a problem | ||
| 10/15/2009 | Sold | $122,333+52.9% |
Source: Public Record Report a problem | ||
| 9/14/2009 | Price change | $80,000-13% |
Source: Century 21 Stone & Associates #2704410 Report a problem | ||
| 7/13/2009 | Listed for sale | $92,000-28.1% |
Source: Century 21 Stone & Associates #2704410 Report a problem | ||
| 11/21/2002 | Sold | $128,000 |
Source: Public Record Report a problem | ||
Public tax history
| Year | Property taxes | Tax assessment |
|---|---|---|
| 2024 | $2,185 +5.2% | $99,720 +13% |
| 2023 | $2,078 +4.2% | $88,240 +14.4% |
| 2022 | $1,994 +13.8% | $77,120 +24.3% |
| 2021 | $1,752 +0.5% | $62,040 +2.5% |
| 2020 | $1,743 +8.3% | $60,520 +10.8% |
| 2019 | $1,609 +13.3% | $54,600 +15.7% |
| 2018 | $1,421 -0.5% | $47,200 |
| 2017 | $1,428 +2.7% | $47,200 +12.5% |
| 2016 | $1,390 +1.9% | $41,960 +3.5% |
| 2015 | $1,364 | $40,560 +28% |
| 2014 | $1,364 | $31,680 |
| 2013 | -- | -- |
| 2012 | -- | -- |
| 2011 | -- | -- |
| 2010 | -- | -- |
| 2009 | -- | -- |
| 2008 | -- | -- |
| 2007 | -- | -- |
| 2006 | -- | $117,975 +3% |
| 2005 | -- | $114,548 |
| 2004 | -- | $114,548 +235.7% |
| 2003 | -- | $34,120 |
| 2002 | -- | -- |
Find assessor info on the county website
Monthly payment
Est. payment
Payment breakdown
Explore the cost of this home by adjusting the details. Changes won't be saved.Climate risks
Neighborhood: 30656
Nearby schools
Schools provided by the listing agent
- Elementary: Walker Park
- Middle: Carver
- High: Monroe Area
Source: GAMLS. This data may not be complete. We recommend contacting the local school district to confirm school assignments for this home.
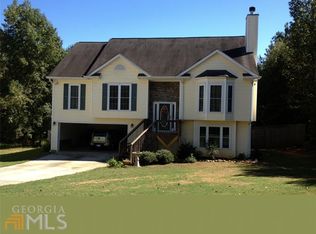


Similar homes
- $323,0003 bd3 ba1.8k sqft1784 Deer Ct NW, Monroe, GA 30656Active
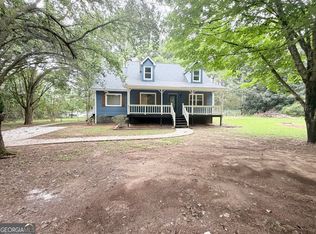
 MLS ID #10832198, Tanya Pickens, Opendoor Brokerage. GAMLS
 - $314,9003 bd2 ba1.2k sqft656 Gatewood Way, Monroe, GA 30656Active
 MLS ID #10851050, Kim D Davis, KDD Properties of GA, LLC. GAMLS
 - $359,9003 bd3 ba2k sqft1804 Deer Ct NW, Monroe, GA 30656Active
 MLS ID #10810605, Donna Y Pasdon, Community First Realty. GAMLS
 - $385,0003 bd2 ba1.8k sqft1038 Orchard Cir, Monroe, GA 30656Active
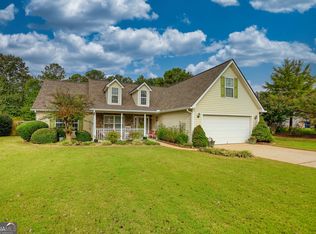 MLS ID #10866593, Tonya R Givens, Southern Classic Realtors. GAMLS
 - $324,5003 bd3 ba1.8k sqft4025 Hemingway Dr, Monroe, GA 30656ActiveMLS ID #10806799, Kalen Vanderhorst, Real Broker, LLC. GAMLS
- $365,0003 bd2 ba1.8k sqft1138 John Deere Rd, Monroe, GA 30656ActiveMLS ID #10855854, Kimberly H Smith, Living Down South Realty. GAMLS
- $320,0003 bd2 ba1.3k sqft802 Windsor Dr, Monroe, GA 30656ActiveMLS ID #10810258, Michael Riggan, BHHS Georgia Properties. GAMLS
- $339,9003 bd3 ba1.8k sqft815 Sterling Pl, Monroe, GA 30656ActiveMLS ID #10845224, Donna Lewis, Keller Williams Realty Atl. Partners. GAMLS
- $349,9004 bd3 ba2.8k sqft624 Gatewood Way, Monroe, GA 30656ActiveMLS ID #10819098, Derly Alvarez, Keller Williams Realty Atl. Partners. GAMLS
- $329,9003 bd1 ba1.4k sqft2781 Ike Stone Rd, Monroe, GA 30656ActiveMLS ID #10826044, Edgar James Maxwell, Algin Realty, Inc.. GAMLS
- $400,0004 bd3 ba2.1k sqft1321 Hillside Rd, Monroe, GA 30656ActiveMLS ID #10870214, John Lewis, Vylla Home. GAMLS
- $379,0004 bd4 ba2.4k sqft2316 Acorn Way, Monroe, GA 30656ActiveMLS ID #10857670, Carolyn Carnes, Keller Williams Realty Atl. Partners. GAMLS
- $369,9004 bd2 ba1.8k sqft1924 Mountain Creek Church Rd, Monroe, GA 30656ActiveMLS ID #10851425, Benjamin Winwood, Lokation Real Estate LLC. GAMLS
- $374,9005 bd3 ba2.3k sqft1500 Double Springs Church Rd, Monroe, GA 30656ActiveMLS ID #10819612, Renee Briscoe, RE/MAX Center. GAMLS
- $379,9005 bd3 ba2.3k sqft525 San Dra Way, Monroe, GA 30656ActiveMLS ID #10817629, Allison Richardson, GA Realty Experts. GAMLS
- $292,0003 bd2 ba1.7k sqft904 Meadow Walk Dr, Monroe, GA 30656ActiveMLS ID #10787341, Stephen Dunn, The American Realty. GAMLS
- $360,0003 bd2 ba-- sqft224 Doster Ave, Monroe, GA 30656ActiveMLS ID #10830651, Carlos Giraldo, Keller Williams Chattahoochee. GAMLS
- $325,0003 bd2 ba1.2k sqft245 Crofton Rdg, Bethlehem, GA 30620For Sale
 MLS ID #7826686, YANG SOOK KWON, America Realty Center, Inc.. FMLS GA
