Located at the end of a cul-de-sac in Parkhill Estates, this 3-bedroom, 3-bathroom home offers 1,989 square feet of flexible living space, a large backyard, and an extended driveway with plenty of parking. The versatile bonus room can serve as a second living area, office, game room, hobby space, or more. The spacious primary suite features two walk-in closets and an ensuite bathroom, while the third bedroom includes its own ensuite bath, offering added flexibility for guests or household members. Conveniently located near parks, schools, shopping, and dining, this home offers a functional layout and plenty of potential in an established neighborhood.
Pending
Price cut: $12K (6/1)
$308,000
1231 Gunsight Peak Dr, Las Cruces, NM 88012
3beds
1,989sqft
:
Get pre-qualified$1,950/mo
Single Family Residence, Residential
Built in 2007
8,712 Square Feet Lot
$301,500 Zestimate®
$155/sqft
$-- HOA
What's special
End of a cul-de-sacVersatile bonus roomFunctional layoutSpacious primary suiteTwo walk-in closetsLarge backyardEnsuite bathroom
- 87 days |
- 219 |
- 11 |
Likely to sell faster than
Zillow last checked:
Listing updated:
Listed by:
Ronnie Gomez 575-639-0496,
Real Broker LLC - Enchanted Sun 575-532-5406
Source: SNMMLS as distributed by MLS GRID,MLS#: 2601551
Facts & features
Interior
Bedrooms & bathrooms
- Bedrooms: 3
- Bathrooms: 3
- Full bathrooms: 2
- 3/4 bathrooms: 1
Primary bedroom
- Description: Built-In Shelves
Primary bathroom
- Description: Double Sinks,Walk-In Closets,Skylight(S),Tile Floor,Shower Stall,Jetted Tub,Two Walk-In Closets
Dining room
- Features: Blinds, Tile
Family room
- Description: Built-In Shelves
- Features: Blinds, Carpet, Ceiling Fan
Kitchen
- Features: Breakfast Bar, Wood Cabinets, Refrigerator, Pantry, Microwave Oven, Gas Range, Garbage Disposal, Built-in Dishwasher, Tile Floor
Living room
- Features: Ceiling Fan, Carpet, Fireplace
Heating
- Fireplace(s), Forced Air, Natural Gas Available
Cooling
- Central Air
Appliances
- Laundry: Mud Room
Features
- Flooring: Flooring Foundation: Slab
- Windows: Double Pane Windows
- Basement: None
- Number of fireplaces: 1
Interior area
- Total structure area: 1,989
- Total interior livable area: 1,989 sqft
Property
Parking
- Total spaces: 2
- Parking features: Garage Door Opener
- Garage spaces: 2
Features
- Levels: One
- Stories: 1
- Patio & porch: Covered
- Fencing: Chain Link,Rock
Lot
- Size: 8,712 Square Feet
- Dimensions: 0 to .24 AC
- Features: Amenities: Corner Lot, Amenities: Cul-De-Sac
Details
- Parcel number: 4007131398087
- Other equipment: Satellite Dish
Construction
Type & style
- Home type: SingleFamily
- Architectural style: Ranch
- Property subtype: Single Family Residence, Residential
Materials
- Frame, Stucco
- Roof: Gable/Hip,Shingle
Condition
- New construction: No
- Year built: 2007
Utilities & green energy
- Sewer: Public Sewer
- Water: Public
- Utilities for property: City Gas, El Paso Electric
Community & HOA
Community
- Subdivision: Sandhill Center Heights Phase 6
HOA
- Has HOA: No
Location
- Region: Las Cruces
Financial & listing details
- Price per square foot: $155/sqft
- Tax assessed value: $311,223
- Annual tax amount: $3,142
- Date on market: 5/12/2026
- Electric utility on property: Yes
Estimated market value
$301,500
$286,000 - $317,000
$2,220/mo
Price history
| Date | Event | Price |
|---|---|---|
| 7/28/2026 | Pending sale | $308,000$155/sqft |
Source: SNMMLS as distributed by MLS GRID #2601551 Report a problem | ||
| 6/1/2026 | Price change | $308,000-3.8%$155/sqft |
Source: SNMMLS as distributed by MLS GRID #2601551 Report a problem | ||
| 5/12/2026 | Listed for sale | $320,000+33.3%$161/sqft |
Source: SNMMLS as distributed by MLS GRID #2601551 Report a problem | ||
| 1/19/2022 | Sold | -- |
Source: Agent Provided Report a problem | ||
| 11/26/2021 | Pending sale | $240,000$121/sqft |
Source: SNMMLS as distributed by MLS GRID #2103407 Report a problem | ||
| 11/11/2021 | Listed for sale | $240,000$121/sqft |
Source: SNMMLS as distributed by MLS GRID #2103407 Report a problem | ||
| 11/6/2021 | Pending sale | $240,000$121/sqft |
Source: SNMMLS as distributed by MLS GRID #2103407 Report a problem | ||
| 11/2/2021 | Listed for sale | $240,000$121/sqft |
Source: SNMMLS as distributed by MLS GRID #2103407 Report a problem | ||
| 11/8/2018 | Listing removed | $1,250$1/sqft |
Source: Dona Ana Properties LLC Report a problem | ||
| 10/24/2018 | Listed for rent | $1,250$1/sqft |
Source: Dona Ana Properties LLC Report a problem | ||
Public tax history
| Year | Property taxes | Tax assessment |
|---|---|---|
| 2025 | $3,142 +2.4% | $103,741 +3% |
| 2024 | $3,068 +1.4% | $100,719 +3% |
| 2023 | $3,024 +29.5% | $97,786 +31.4% |
| 2022 | $2,335 +3.4% | $74,433 +3% |
| 2021 | $2,259 +2.5% | $72,265 +3% |
| 2020 | $2,205 -0.3% | $70,161 |
| 2019 | $2,211 +3.6% | $70,161 +3% |
| 2018 | $2,133 | $68,118 +3% |
| 2017 | $2,133 +12.2% | $66,134 |
| 2016 | $1,901 -1.3% | $66,134 -66.7% |
| 2015 | $1,927 -0.5% | $198,400 |
| 2014 | $1,937 -6.3% | $198,400 -3% |
| 2013 | $2,067 | $204,500 -5% |
| 2012 | $2,067 -1.5% | $215,300 -3% |
| 2011 | $2,099 -8.4% | $221,900 -10% |
| 2010 | $2,291 -2.7% | $246,600 +2.3% |
| 2009 | $2,354 | $241,000 -7.9% |
| 2008 | $2,354 | $261,700 |
Find assessor info on the county website
Monthly payment
Est. payment
Payment breakdown
Explore the cost of this home by adjusting the details. Changes won't be saved.Climate risks
Neighborhood: 88012
Nearby schools
GreatSchools rating
- 5/10Columbia Elementary SchoolGrades: PK-5Distance: 1.2 mi
- 5/10Vista Middle SchoolGrades: 6-8Distance: 1.2 mi
- 6/10Onate High SchoolGrades: 9-12Distance: 3.5 mi
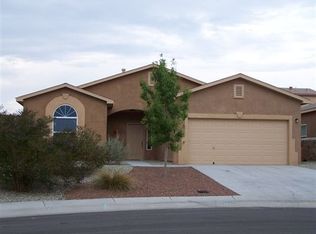
- $270,8003 bd2 ba1.6k sqft1227 Gunsight Peak Dr, Las Cruces, NM 88012Off Market
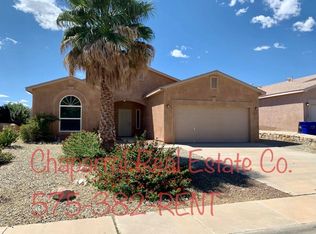
- $283,3003 bd2 ba1.6k sqft4643 Pyramid Peak Dr, Las Cruces, NM 88012Off Market
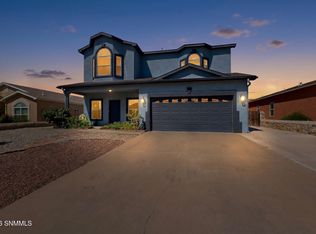
- $385,0005 bd4 ba2.3k sqft4639 Pyramid Peak Dr, Las Cruces, NM 88012Pending
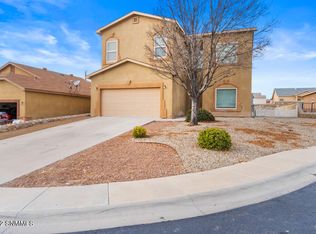
- $318,4004 bd2 ba2.3k sqft1223 Gunsight Peak Dr, Las Cruces, NM 88012Off Market
- $303,5004 bd2 ba1.7k sqft4647 Pyramid Peak Dr, Las Cruces, NM 88012Off Market
- $271,6003 bd2 ba1.5k sqft4635 Pyramid Peak Dr, Las Cruces, NM 88012Off Market
- $295,1003 bd3 ba1.8k sqft1226 Turkey Knob Dr, Las Cruces, NM 88012Off Market
- $247,3003 bd2 ba1.2k sqft1222 Turkey Knob Dr, Las Cruces, NM 88012Off Market
A local agent can set up tours, give advice and negotiate with sellers.
A local lender can help you make sure your offer is ready when you are.
Similar homes
- $289,9994 bd3 ba1.9k sqft1127 Steins Dr, Las Cruces, NM 88012For Sale
 MLS ID #2602437, Milano Beltran, RE/MAX Classic Realty. SNMMLS as distributed by MLS GRID
 - $299,0004 bd3 ba2k sqft1230 Lea Ranch Dr, Las Cruces, NM 88012For Sale
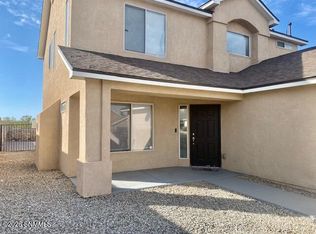 MLS ID #2602087, Susan I Garza, Coldwell Banker Legacy Elite. SNMMLS as distributed by MLS GRID
 - $320,0003 bd3 ba2.3k sqft4759 Salado Creek St, Las Cruces, NM 88012For Sale
 MLS ID #2601620, Johnathan Lee Martinez, Select Realty Group, LLC. SNMMLS as distributed by MLS GRID
 - $299,0003 bd2 ba1.7k sqft1223 Turkey Knob Dr, Las Cruces, NM 88012For Sale
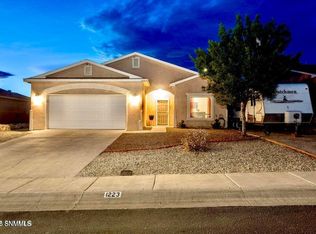 MLS ID #2502988, Amber Reynolds, EXP Realty, LLC. SNMMLS as distributed by MLS GRID
 - $280,0003 bd3 ba1.6k sqft4638 Mesita St, Las Cruces, NM 88012For SaleMLS ID #2602019, Monica M Escamilla, Keller Williams Realty. SNMMLS as distributed by MLS GRID
- $296,5003 bd2 ba1.9k sqft5276 Morganite Ct, Las Cruces, NM 88012For SaleMLS ID #2601745, Joseph Koerper, RE/MAX Classic Realty. SNMMLS as distributed by MLS GRID
- $260,0003 bd3 ba1.9k sqft4626 Rimrock Dr, Las Cruces, NM 88012For SaleMLS ID #2600709, Quayde A Bradford, Keller Williams Realty. SNMMLS as distributed by MLS GRID
- $338,4004 bd2 ba1.7k sqft4913 Arabela Dr, Las Cruces, NM 88012For SaleMLS ID #2601568, D. Elaine Johnson, RE/MAX Classic Realty. SNMMLS as distributed by MLS GRID
- $325,0003 bd2 ba1.4k sqft3860 Calle Arriba, Las Cruces, NM 88012For SaleMLS ID #2601984, Lisa Crissi Rivera, EXIT Realty Horizons. SNMMLS as distributed by MLS GRID
- $314,0004 bd2 ba1.9k sqft4926 Kailasa Dr, Las Cruces, NM 88012For SaleMLS ID #2601563, Cynthia Martin Schumacher, EXIT Realty Horizons. SNMMLS as distributed by MLS GRID
- $290,0004 bd2 ba1.6k sqft4986 Gem Pl, Las Cruces, NM 88012For SaleMLS ID #2602051, Michael D Carvlin, BHGRE Steinborn & Associates. SNMMLS as distributed by MLS GRID
- $289,0004 bd2 ba1.8k sqft3930 Agua Caliente Dr, Las Cruces, NM 88012For SaleMLS ID #2601271, Guadalupe Fernandez, Volare Realty Group LLC. SNMMLS as distributed by MLS GRID
- $310,0003 bd2 ba1.8k sqft2687 Nebula Way, Las Cruces, NM 88011For SaleMLS ID #2600952, Elizabeth A Rivera, Rethink Real Estate, LLC. SNMMLS as distributed by MLS GRID
- $359,9005 bd3 ba2.6k sqft5058 Arena Dr, Las Cruces, NM 88012For SaleMLS ID #2602440, Luke Gabriel Johnson, The Palms Realty. SNMMLS as distributed by MLS GRID
- $317,6003 bd3 ba1.8k sqft3532 Evy Ln, Las Cruces, NM 88012New ConstructionMLS ID #2601842, Cristal Garcia, EXIT Realty Horizons. SNMMLS as distributed by MLS GRID
- $299,9003 bd2 ba1.7k sqft6365 Reliance Rd, Las Cruces, NM 88012For SaleMLS ID #2601905, Jodi A Juliana-martin, BHGRE Steinborn & Associates. SNMMLS as distributed by MLS GRID
- $299,0004 bd3 ba2.1k sqft4821 Calle Bella Ave, Las Cruces, NM 88012For SaleMLS ID #2600251, Christina Melendrez, EXIT Realty Horizons. SNMMLS as distributed by MLS GRID
- $269,9003 bd3 ba1.5k sqft5177 Granite St, Las Cruces, NM 88012For SaleMLS ID #2601712, Elias Elizaldez, EXIT Realty Horizons. SNMMLS as distributed by MLS GRID
- $229,5003 bd3 ba1.7k sqft3870 Thurston Ct, Las Cruces, NM 88012For SaleMLS ID #2602483, Susan I Garza, Coldwell Banker Legacy Elite. SNMMLS as distributed by MLS GRID
- $329,5003 bd3 ba2k sqft195 Hoagland Rd, Las Cruces, NM 88005For SaleMLS ID #2602330, Palmira Pacheco, Vogue Real Estate Investments. SNMMLS as distributed by MLS GRID
