Location, Location, Location! Welcome home to this inviting property in Cameron Estates offering a wonderful combination of fresh updates, comfortable living spaces, and a prime location! Freshly painted with new carpeting, this home features an open floor plan that is perfect for everyday living and entertaining. The family room welcomes you with a gas fireplace and mantle, creating a cozy place to relax. The kitchen is sure to impress with newer stainless steel appliances, including double ovens, hardwood floors, and island seating for two. French doors lead to a Trex deck overlooking the backyard and peaceful wooded views—perfect for morning coffee, outdoor gatherings, or simply unwinding at the end of the day. The dining room adds classic charm with hardwood floors, wainscoting, and chair rail.
The primary bedroom and updated ensuite are a real treat! Enjoy a walk-in shower, double-sink vanity with marble countertops, new flooring, a separate water closet, and a nice walk-in closet. The main bathroom offers a relaxing soaker tub and new flooring. Need more room to grow? The lower level is already plumbed for an additional bathroom, offering exciting possibilities for future living space. A den with French doors provides privacy for a home office or quiet retreat, and a convenient first-floor powder room is just around the corner. Plus, a newer washer purchased in 2024 adds to the home's appeal.
And the location? It doesn't get much better! Conveniently located near major highways, shopping, schools, great restaurants, and the casino, you'll love having so much close at hand. Enjoy even more with access to the community pool and clubhouse—wonderful amenities for relaxing and connecting with neighbors. With its fresh updates, inviting layout, peaceful wooded views, and fantastic location, this home has so much to offer. Come see it for yourself and get ready to fall in love!
Contingent
$415,000
1231 Willowbrook Dr, Washington, PA 15301
4beds
1,944sqft
Single Family Residence
Built in 2008
0.26 Acres Lot
$-- Zestimate®
$213/sqft
$52/mo HOA
What's special
Open floor planConvenient first-floor powder roomFreshly paintedDouble ovensIsland seating for twoPeaceful wooded viewsHardwood floors
- 12 days
- 1,990
- 136
Likely to sell faster than
Zillow last checked:
Listing updated:
Listed by:
Brenda Deems 724-941-3340,
BERKSHIRE HATHAWAY THE PREFERRED REALTY 724-941-3340
Source: WPMLS,MLS#: 1778780 Originating MLS: West Penn Multi-List
Facts & features
Interior
Bedrooms & bathrooms
- Bedrooms: 4
- Bathrooms: 3
- Full bathrooms: 2
- 1/2 bathrooms: 1
Heating
- Forced Air, Gas
Cooling
- Central Air
Features
- Flooring: Carpet, Hardwood, Laminate
- Basement: Unfinished,Walk-Out Access
- Number of fireplaces: 1
- Fireplace features: Gas
Interior area
- Total structure area: 1,944
- Total interior livable area: 1,944 sqft
Video & virtual tour
Property
Parking
- Total spaces: 2
- Parking features: Built In
- Has attached garage: Yes
Features
- Levels: Two
- Stories: 2
- Pool features: Pool
Lot
- Size: 0.26 Acres
- Dimensions: 0.255
Details
- Parcel number: 6000051700002600
Construction
Type & style
- Home type: SingleFamily
- Architectural style: Colonial,Two Story
- Property subtype: Single Family Residence
Materials
- Brick
- Roof: Asphalt
Condition
- Resale
- Year built: 2008
Details
- Warranty included: Yes
Utilities & green energy
- Sewer: Public Sewer
- Water: Public
Community & HOA
Community
- Subdivision: Cameron Estates
HOA
- Has HOA: Yes
- HOA fee: $52 monthly
Location
- Region: Washington
Financial & listing details
- Price per square foot: $213/sqft
- Tax assessed value: $253,500
- Annual tax amount: $5,293
- Date on market: 10/12/2026
Estimated market value
Not available
Estimated sales range
Not available
Not available
Price history
| Date | Event | Price |
|---|---|---|
| 10/19/2026 | Contingent | $415,000$213/sqft |
Source:  WPMLS #1778780 Report a problem | ||
| 10/12/2026 | Listed for sale | $415,000+37.6%$213/sqft |
Source: WPMLS #1778780 Report a problem | ||
| 4/14/2017 | Sold | $301,500-1.1%$155/sqft |
Source: WPMLS #1260826 Report a problem | ||
| 2/15/2017 | Pending sale | $304,900$157/sqft |
Source: Coldwell Banker Real Estate Services - Peters Township #1260826 Report a problem | ||
| 12/13/2016 | Price change | $304,900-3.8%$157/sqft |
Source: Coldwell Banker Real Estate Services - Peters Township #1237662 Report a problem | ||
| 9/25/2016 | Price change | $317,000-2.4%$163/sqft |
Source: Coldwell Banker Real Estate Services - Peters Township #1237662 Report a problem | ||
| 8/5/2016 | Price change | $324,900-7%$167/sqft |
Source: Coldwell Banker Real Estate Services - Peters Township #1237662 Report a problem | ||
| 5/1/2016 | Price change | $349,500-0.1%$180/sqft |
Source: Berkshire Hathaway HomeServices The Preferred Realty #1213885 Report a problem | ||
| 3/23/2016 | Listed for sale | $350,000+47.5%$180/sqft |
Source: Berkshire Hathaway HomeServices The Preferred Realty #1213885 Report a problem | ||
| 12/5/2008 | Sold | $237,269+289%$122/sqft |
Source: Public Record Report a problem | ||
| 8/7/2006 | Sold | $61,000$31/sqft |
Source: Public Record Report a problem | ||
Public tax history
| Year | Property taxes | Tax assessment |
|---|---|---|
| 2026 | $5,293 +1.9% | $253,500 |
| 2025 | $5,194 +5.1% | $253,500 |
| 2024 | $4,941 | $253,500 |
| 2023 | $4,941 +11.8% | $253,500 |
| 2022 | $4,419 | $253,500 |
| 2021 | $4,419 +1.5% | $253,500 |
| 2020 | $4,355 +607% | $253,500 |
| 2018 | $616 +1348.4% | $253,500 |
| 2017 | $43 | $253,500 +632.6% |
| 2016 | -- | $34,602 |
| 2015 | -- | $34,602 |
| 2014 | $862 | $34,602 |
| 2013 | $862 | $34,602 |
| 2012 | -- | $34,602 |
| 2011 | -- | $34,602 |
| 2010 | -- | $34,602 |
| 2009 | -- | $34,602 |
Find assessor info on the county website
Monthly payment
Est. payment
Payment breakdown
Explore the cost of this home by adjusting the details. Changes won't be saved.Climate risks
Neighborhood: 15301
Nearby schools
Schools provided by the listing agent
- District: Trinity Area
Source: WPMLS. This data may not be complete. We recommend contacting the local school district to confirm school assignments for this home.
- $542,9004 bd3 ba3.8k sqft1229 Willowbrook Dr, Washington, PA 15301Off Market
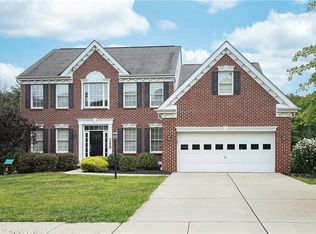
- $561,8004 bd2 ba3.3k sqft1233 Willowbrook Dr, Washington, PA 15301Off Market
- $529,5004 bd2 ba2.8k sqft1227 Willowbrook Dr, Washington, PA 15301Off Market
- $512,0004 bd2 ba2.9k sqft1230 Willowbrook Dr, Washington, PA 15301Off Market
Similar homes
- $379,9004 bd3 ba2.6k sqft55 Morgan Ave, Washington, PA 15301For Sale
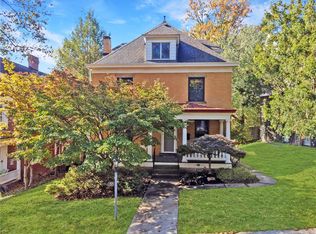 MLS ID #1779268, Brenda Griffith. WPMLS
- $250,0004 bd3 ba1.9k sqft661 E Beau St, Washington, PA 15301For Sale
 MLS ID #1780493, Joy Fischer. WPMLS
- $359,9003 bd3 ba1.1k sqft205 Woodside Dr, Washington, PA 15301For Sale
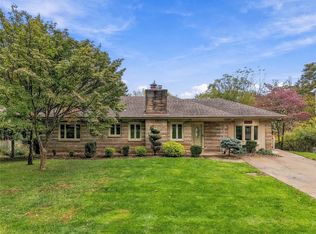 MLS ID #1779036, Erica Ondash. WPMLS
- $365,0005 bd3 ba2.4k sqft1443 E Beau St, Washington, PA 15301For Sale
 MLS ID #1769277, Joy Fischer. WPMLS
