Beautifully Renovated Detached Single-Family Home in Kew Gardens
Welcome to this beautifully renovated detached single-family home in the heart of Kew Gardens. This move-in-ready property features 3 spacious bedrooms, a large living room, a stunning modern kitchen with walkin pantry, 2.5 bathrooms, and a full finished basement, all finished with quality materials throughout.
The home offers a bright and functional layout, perfect for everyday living and entertaining. Each room is equipped with its own individual heating and air conditioning system, providing personalized comfort and climate control year-round.
Ideally located near shopping, restaurants, schools, parks, and houses of worship, this home also offers excellent transportation options. Nearby transit includes the E train at Kew Gardens–Union Turnpike, the F train at Briarwood–Van Wyck Boulevard, the J and Z trains at 121st Street, and the Kew Gardens LIRR station, providing convenient access to Manhattan, Long Island, and beyond. Multiple local and express bus routes are also nearby, with easy access to major highways.
A rare opportunity to own a fully renovated detached home in one of Queens’ most desirable neighborhoods. Move right in and enjoy all that Kew Gardens has to offer.
Pending
$999,000
12310 85th Avenue, Kew Gardens, NY 11415
3beds
1,312sqft
Single Family Residence, Residential
Built in 1930
1,800 Square Feet Lot
$-- Zestimate®
$761/sqft
$-- HOA
What's special
Full finished basementQuality materials throughoutBright and functional layout
- 63 days |
- 120 |
- 1 |
Likely to sell faster than
Zillow last checked:
Listing updated:
Listed by:
Great Success Realty Inc 718-883-1800,
Shimon A. Matsui 718-883-1800
Source: OneKey® MLS as distributed by MLS GRID,MLS#: 1009407
Facts & features
Interior
Bedrooms & bathrooms
- Bedrooms: 3
- Bathrooms: 3
- Full bathrooms: 2
- 1/2 bathrooms: 1
Bedroom 1
- Level: Second
Bedroom 2
- Level: Second
Bathroom 1
- Description: 1/2 bathroom
- Level: First
Bathroom 1
- Level: Second
Bathroom 3
- Level: Second
Bathroom 3
- Level: Basement
Dining room
- Description: open concept
- Level: First
Kitchen
- Description: open concept
- Level: First
Living room
- Level: First
Heating
- Electric
Cooling
- Electric, Wall/Window Unit(s)
Appliances
- Included: Dishwasher, Freezer, Gas Cooktop, Gas Oven, Microwave, Refrigerator, Stainless Steel Appliance(s)
Features
- Breakfast Bar, Chefs Kitchen, Eat-in Kitchen, Granite Counters, Kitchen Island, Open Kitchen, Pantry
- Basement: Finished,Full,Walk-Out Access
- Attic: Finished
Interior area
- Total structure area: 1,312
- Total interior livable area: 1,312 sqft
Property
Parking
- Parking features: On Street
- Has uncovered spaces: Yes
Lot
- Size: 1,800 Square Feet
Details
- Parcel number: 092690005
- Special conditions: None
Construction
Type & style
- Home type: SingleFamily
- Architectural style: Colonial
- Property subtype: Single Family Residence, Residential
Materials
- Frame
Condition
- Year built: 1930
Utilities & green energy
- Sewer: Public Sewer
- Water: Public
- Utilities for property: Electricity Connected, Natural Gas Connected, Sewer Connected, Trash Collection Public, Water Connected
Community & HOA
HOA
- Has HOA: No
Location
- Region: Kew Gardens
Financial & listing details
- Price per square foot: $761/sqft
- Tax assessed value: $810,000
- Annual tax amount: $5,406
- Date on market: 6/4/2026
- Cumulative days on market: 63 days
- Listing agreement: Exclusive Right To Sell
- Electric utility on property: Yes
Estimated market value
Not available
Estimated sales range
Not available
Not available
Price history
| Date | Event | Price |
|---|---|---|
| 6/24/2026 | Pending sale | $999,000$761/sqft |
Source:  OneKey® MLS as distributed by MLS GRID #1009407 Report a problem OneKey® MLS as distributed by MLS GRID #1009407 Report a problem | ||
| 6/4/2026 | Listed for sale | $999,000+94%$761/sqft |
Source: OneKey® MLS as distributed by MLS GRID #1009407 Report a problem | ||
| 12/23/2025 | Sold | $515,000-14.2%$393/sqft |
Source: OneKey® MLS as distributed by MLS GRID #913036 Report a problem | ||
| 12/14/2025 | Pending sale | $599,999$457/sqft |
Source: OneKey® MLS as distributed by MLS GRID #913036 Report a problem | ||
| 9/15/2025 | Listed for sale | $599,999$457/sqft |
Source: OneKey® MLS as distributed by MLS GRID #913036 Report a problem | ||
Public tax history
| Year | Property taxes | Tax assessment |
|---|---|---|
| 2025 | -- | $48,600 +8.1% |
| 2024 | -- | $44,940 -5.2% |
| 2023 | -- | $47,400 +15% |
| 2022 | -- | $41,220 +2.2% |
| 2021 | -- | $40,320 +1.7% |
| 2020 | $4,760 +6.2% | $39,660 +4.1% |
| 2019 | $4,481 -0.3% | $38,100 +77.2% |
| 2018 | $4,497 +8% | $21,496 +5.3% |
| 2017 | $4,163 +12.8% | $20,420 |
| 2016 | $3,690 | $20,420 +2.6% |
| 2015 | $3,690 +75.4% | $19,905 +5.8% |
| 2014 | $2,104 | $18,810 +5% |
| 2013 | -- | $17,914 +5.3% |
| 2012 | -- | $17,017 |
| 2011 | -- | $17,017 +2.6% |
| 2010 | -- | $16,588 +5.8% |
| 2009 | -- | $15,675 +5% |
| 2008 | -- | $14,929 |
Find assessor info on the county website
Monthly payment
Climate risks
Neighborhood: Kew Gardens
Nearby schools
GreatSchools rating
- 6/10Ps 99 Kew GardensGrades: K-6Distance: 0.5 mi
- 5/10Jhs 217 Robert A Van WyckGrades: 6-8Distance: 1 mi
- 5/10Young Women's Leadership School of QueensGrades: 6-12Distance: 1.3 mi
Schools provided by the listing agent
- Elementary: Ps 99 Kew Gardens
- Middle: Jhs 217 Robert A Van Wyck
- High: Richmond Hill High School
Source: OneKey® MLS as distributed by MLS GRID. This data may not be complete. We recommend contacting the local school district to confirm school assignments for this home.
- $956,000-- bd-- ba1.6k sqft12311 85th Ave, Kew Gardens, NY 11415Off Market
- $927,300-- bd-- ba1.8k sqft12309 85th Ave, Kew Gardens, NY 11415Off Market
- $796,5003 bd2 ba1.3k sqft12312 85th Ave, Jamaica, NY 11415Off Market

- $793,500-- bd-- ba1.3k sqft12308 85th Ave, Kew Gardens, NY 11415Off Market
- $1,145,4003 bd3 ba2k sqft12307 85th Ave, Kew Gardens, NY 11415Off Market
- $804,300-- bd-- ba1.3k sqft12306 85th Ave, Kew Gardens, NY 11415Off Market
- $800,6003 bd3 ba1.3k sqft12316 85th Ave, Kew Gardens, NY 11415Off Market
- $831,9003 bd3 ba1.3k sqft12304 85th Ave, Kew Gardens, NY 11415Off Market
A local agent can set up tours, give advice and negotiate with sellers.
Similar homes
- $899,9996 bd3 ba1.8k sqft11132 202nd Street, Jamaica, NY 11412For Sale

 MLS ID #1034707, Maria E. Mejia-Martinez, Listing by: EXP Realty. OneKey® MLS as distributed by MLS GRID
 - $948,8883 bd1 ba1.1k sqft6110 84th Street, Middle Village, NY 11379For Sale
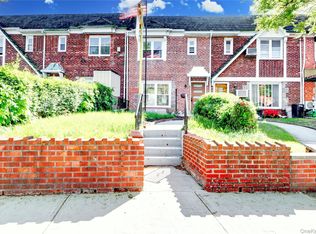 MLS ID #1033623, Amberly Sclar, Listing by: BLT Minimax Realty Inc. OneKey® MLS as distributed by MLS GRID
 - $989,0006 bd3 ba1.5k sqft120-07 Linden Boulevard, South Ozone Park, NY 11420For Sale
 MLS ID #1024646, Surjeet Singh, Listing by: Property Professionals Realty. OneKey® MLS as distributed by MLS GRID
 - $840,0004 bd3 ba1.6k sqft9558 113th Street, Richmond Hill S., NY 11419For Sale
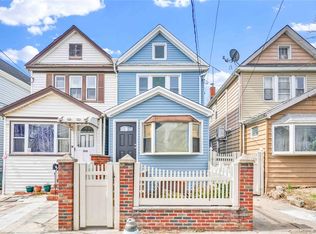 MLS ID #979870, Nico Seepersaud, Listing by: Voro LLC. OneKey® MLS as distributed by MLS GRID
 - $929,0003 bd3 ba1.8k sqft22514 114th Ave, Cambria Heights, NY 11411For SaleMLS ID #11792268, Nadkarni Balchand, Listing by: ELITE REALTY OF USA INC. My State MLS
- $898,0003 bd2 ba1.6k sqft5815 205TH Street, Bayside, NY 11364For SaleMLS ID #1016104, Bill Ju, Listing by: E Realty International Corp. OneKey® MLS as distributed by MLS GRID
- $1,098,0003 bd2 ba1.8k sqft7828 222nd St, Oakland Gardens, NY 11364ActiveMLS ID #S1841016, Joseph Bencivenga, Listing by: Keller Williams Realty Gold Coast. StreetEasy
- $1,150,0003 bd3 ba1.3k sqft14743 24th Avenue, Whitestone, NY 11357For SaleMLS ID #1023208, Chieh Hao Chen, Listing by: Block & Lot Services Inc. OneKey® MLS as distributed by MLS GRID
- $1,000,0003 bd2 ba1.6k sqft65-17 78th Ave, Ridgewood, NY 11385ActiveMLS ID #S1827753, Michal Marek, Listing by: Sold By Bart Real Estate Partners inc. StreetEasy
- $1,099,0004 bd3 ba1.7k sqft258-10 87th Road, Floral Park, NY 11001For SaleMLS ID #1033010, Reema Sharma, Listing by: S H V Real Estate Corp. OneKey® MLS as distributed by MLS GRID
- $1,099,9255 bd3 ba1.8k sqft10535 135th Street, Richmond Hill S., NY 11419For SaleMLS ID #1008016, Cheryl Rosenthal, Listing by: Realty Trends Corp. OneKey® MLS as distributed by MLS GRID
- $999,0003 bd3 ba1.7k sqft1972 Henry Street, North Bellmore, NY 11710For SaleMLS ID #1023563, Lori DeFilippis CBR SRS, Listing by: Bon Anno Realty ERA Powered. OneKey® MLS as distributed by MLS GRID
- $958,0004 bd3 ba1.7k sqft50 Eweler Avenue, Floral Park, NY 11001For SaleMLS ID #1030697, Jade Li Lin, Listing by: Chase Global Realty Corp. OneKey® MLS as distributed by MLS GRID
- $1,049,0006 bd3 ba1.2k sqft130 Jefferson St, Staten Island, NY 10304For SaleMLS ID #503562, Derek P. Eisenberg, Listing by: Continental Real Estate Grp In. BNYMLS
- $948,0004 bd2 ba1.6k sqft89 Beverly Avenue, Floral Park, NY 11001For SaleMLS ID #1029787, John Vaccarino CBR, Listing by: Century 21 Sewanhaka Realty. OneKey® MLS as distributed by MLS GRID
- $1,325,0004 bd4 ba1k sqft76-37 Vleigh Pl, Flushing, NY 11367ActiveMLS ID #S1838945, Yehudis Weiss, Listing by: Astor Brokerage, Ltd.. StreetEasy
- $848,0003 bd2 ba1.2k sqft9013 201st St, Jamaica, NY 11423ActiveMLS ID #S1830178, Etan Hakimi, Listing by: Mitra Hakimi Realty Group, LLC. StreetEasy
- $749,9993 bd3 ba1.8k sqft179-49 Selover Rd, Jamaica, NY 11434For SaleMLS ID #11896566, Melissa Gomez, Listing by: ERA TOP SERVICE REALTY INC. NY State MLS
- $849,9994 bd2 ba1.1k sqft99-13 215th Street, Queens Village, NY 11429For SaleMLS ID #1014366, Badrul Chowdhury, Listing by: RE/MAX Luxe. OneKey® MLS as distributed by MLS GRID
- $925,0003 bd3 ba1.1k sqft2138 E 38th St #1, Brooklyn, NY 11234ActiveMLS ID #S1830035, Thomas Dalcamo, Listing by: Real Broker NY LLC. StreetEasy
