Custom-built executive home in East Cambie, situated on a sun-filled south-facing 8,718 SF lot with over 4,500 SF of luxurious living space. Grand 20-foot ceilings in the living & family rooms create an impressive sense of scale, complemented by stunning crystal chandeliers. Gourmet chef’s kitchen features a commercial-grade range, extensive cabinetry & generous workspace. Main floor offers a pvt office, entertainment room & guest bedroom, while upstairs boasts 4 spacious bedrooms. Luxurious primary suite incl a spa-inspired ensuite, oversized walk-in closet & pvt balcony. 2ND staircase provides convenient access to the triple garage. Extensive upgrades from 2020–2025 include kitchen, bathrooms, alarm system, carpets, fence, skylight, paint, landscaping & more. OPEN HOUSE Aug 1 2-4 PM
For sale
C$2,288,000
12311 Flury Dr, Richmond, BC V6V 1H6
6beds
4,628sqft
Single Family Residence
Built in 1993
8,712 Square Feet Lot
$-- Zestimate®
C$494/sqft
C$-- HOA
What's special
Stunning crystal chandeliersCommercial-grade rangeExtensive cabinetryGenerous workspaceEntertainment roomGuest bedroomLuxurious primary suite
- 64 days |
- 86 |
- 7 |
Zillow last checked:
Listing updated:
Listed by:
Shafik Ladha PREC*,
RE/MAX Westcoast Brokerage
Source: Greater Vancouver REALTORS®,MLS®#: R3132528 Originating MLS®#: Greater Vancouver
Originating MLS®#: Greater VancouverFacts & features
Interior
Bedrooms & bathrooms
- Bedrooms: 6
- Bathrooms: 5
- Full bathrooms: 3
- 1/2 bathrooms: 2
Heating
- Natural Gas, Radiant
Appliances
- Included: Washer/Dryer, Dishwasher, Refrigerator, Stove
- Laundry: In Unit
Features
- Windows: Window Coverings
- Basement: None
- Number of fireplaces: 2
- Fireplace features: Gas
Interior area
- Total structure area: 4,628
- Total interior livable area: 4,628 sqft
Property
Parking
- Total spaces: 6
- Parking features: Garage, Front Access
- Garage spaces: 3
Features
- Levels: Two
- Stories: 2
- Exterior features: Balcony
- Frontage length: 66
Lot
- Size: 8,712 Square Feet
- Dimensions: 66 x 132
- Features: Central Location, Recreation Nearby
Construction
Type & style
- Home type: SingleFamily
- Property subtype: Single Family Residence
Condition
- Year built: 1993
Community & HOA
Community
- Features: Near Shopping
HOA
- Has HOA: No
Location
- Region: Richmond
Financial & listing details
- Price per square foot: C$494/sqft
- Annual tax amount: C$6,917
- Date on market: 6/4/2026
- Ownership: Freehold NonStrata
S
Shafik Ladha PREC*
By pressing Contact Agent, you agree that the real estate professional identified above may call/text you about your search, which may involve use of automated means and pre-recorded/artificial voices. You don't need to consent as a condition of buying any property, goods, or services. Message/data rates may apply. You also agree to our Terms of Use. Zillow does not endorse any real estate professionals. We may share information about your recent and future site activity with your agent to help them understand what you're looking for in a home.
Price history
Price history is unavailable.
Public tax history
Tax history is unavailable.
Climate risks
Neighborhood: East Cambie
Nearby schools
GreatSchools rating
- NAPoint Roberts Primary SchoolGrades: K-2Distance: 13.9 mi
- 5/10Birch Bay Home ConnectionsGrades: K-8Distance: 20.3 mi
- 6/10Blaine High SchoolGrades: 9-12Distance: 20.9 mi
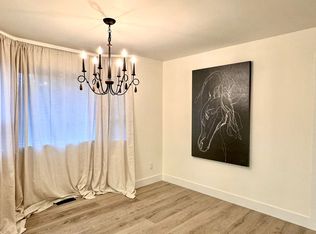
- C$--2 bd1 ba800 sqft12355 Greenland Dr, Richmond, BC V6V2A7Off Market
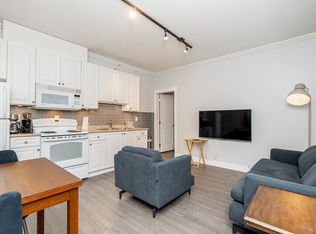
- C$--1 bd1 ba560 sqft12440 Flury Dr #B, Richmond, BC V6V1H5Off Market
- C$--1 bd1 ba700 sqft12051 Bath Rd #210, Richmond, BC V6V2B4Off Market

- C$--3 bd3 ba1.3k sqft12020 Greenland Dr #51, Richmond, BC V6V2M8Off Market

- C$798,0003 bd3 ba1.1k sqft12020 Greenland Dr #11, Richmond, BC V6V2M8For Sale
- C$999,0003 bd3 ba1.4k sqft11888 Mellis Dr #25, Richmond, BC V6X1M1For Sale
- C$--3 bd2 ba-- sqft3671 Rees Rd, Richmond, BC V6X2S4Off Market
- C$--3 bd3 ba1.3k sqft11671 Cambie Rd #1, Richmond, BC V6X1L6Off Market
Similar homes
- C$2,350,0005 bd5 ba3.8k sqft10031 Leonard Rd, Richmond, BC V7A 2N4For Sale
 MLS ID #R3152856, Yong Wang PREC*, RE/MAX City Realty Brokerage. Greater Vancouver REALTORS®
 - C$2,280,0007 bd6 ba4.1k sqft10684 Aintree Pl, Richmond, BC V7A 3G9For Sale
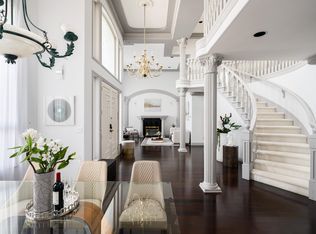 MLS ID #R3106683, Judy Dou PREC*, Luxmore Realty Brokerage. Greater Vancouver REALTORS®
 - C$2,380,0005 bd4 ba3k sqft77371 Lindsay Rd, Richmond, BC V7C 3M7For Sale
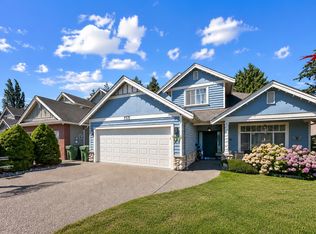 MLS ID #R3152229, Celia Zhang PREC*, Royal Pacific Realty Corp. Brokerage. Greater Vancouver REALTORS®
 - C$1,999,0005 bd4 ba2.7k sqft6115 Garrison Ct, Richmond, BC V7C 5S2For Sale
 MLS ID #R3152479, Jason Lim PREC*, RE/MAX Crest Realty Brokerage. Greater Vancouver REALTORS®
 - C$2,198,0006 bd3 ba4.5k sqft7420 Montana Rd, Richmond, BC V7C 2K8For SaleMLS ID #R3138278, Naomi Wang PREC*, RE/MAX City Realty Brokerage. Greater Vancouver REALTORS®
- C$2,398,0006 bd6 ba4.2k sqft5940 Colville Rd, Richmond, BC V7C 3G1For SaleMLS ID #R3142518, Yvonne Lu PREC*, Royal Pacific Realty Corp. Brokerage. Greater Vancouver REALTORS®
- C$2,299,9006 bd5 ba4k sqft8260 Claysmith Rd, Richmond, BC V7C 2L1For SaleMLS ID #R3088544, Irina Grigoryeva, Heller Murch Realty Brokerage. Greater Vancouver REALTORS®
- C$2,398,8006 bd4 ba4.3k sqft8140 Robinson Rd, Richmond, BC V6Y 1B4For SaleMLS ID #R3093222, Sean Lawson PREC*, RE/MAX Westcoast Brokerage. Greater Vancouver REALTORS®
- C$2,100,0005 bd4 ba3.2k sqft7471 Ledway Rd, Richmond, BC V7C 3N5For SaleMLS ID #R3151743, David Tang, RE/MAX Crest Realty Brokerage. Greater Vancouver REALTORS®
- C$2,189,0006 bd4 ba3k sqft7611 McCallan Rd, Richmond, BC V7C 2H6For SaleMLS ID #R3120842, Song Zheng PREC*, Royal Regal Realty Ltd. Brokerage. Greater Vancouver REALTORS®
- C$2,650,0006 bd6 ba5k sqft9760 Gilhurst Cres, Richmond, BC V7A 1P2For SaleMLS ID #R3136160, Jasper Yung PREC*, Macdonald Realty Westmar Brokerage. Greater Vancouver REALTORS®
- C$2,438,0007 bd6 ba4.6k sqft7969 Macpherson Ave, Burnaby, BC V5J 4P4For SaleMLS ID #R3144797, Tracy Niu PREC*, Nu Stream Realty Inc. Brokerage. Greater Vancouver REALTORS®
- C$2,380,0005 bd5 ba3.4k sqft6328 Danube Rd, Richmond, BC V7C 3H9For SaleMLS ID #R3119053, David Pan - PREC, Pan Pacific Canada Realty Inc. Brokerage. Greater Vancouver REALTORS®
- C$2,230,0006 bd4 ba3.7k sqft9280 Jaskow Pl, Richmond, BC V7E 5S4For SaleMLS ID #R3076247, Eric Kong, Royal Pacific Realty Corp. Brokerage. Greater Vancouver REALTORS®
- C$2,880,0006 bd5 ba4.4k sqft6411 Bouchard Ct, Richmond, BC V7C 5W3For SaleMLS ID #R3122395, Kelly Liu PREC*, Nu Stream Realty Inc. Brokerage. Greater Vancouver REALTORS®
- C$2,500,0005 bd6 ba4.1k sqft291 Springer Ave N, Burnaby, BC V5B 1H5For SaleMLS ID #R3152160, Bryan White, RE/MAX Crest Realty Brokerage. Greater Vancouver REALTORS®
- C$2,598,0006 bd5 ba3.3k sqft6899 Fleming St, Vancouver, BC V5P 3H4For SaleMLS ID #R3142416, Wendy Tian PREC*, Luxmore Realty Brokerage. Greater Vancouver REALTORS®
- C$1,950,0007 bd4 ba3.7k sqft5080 Linfield Gate, Richmond, BC V7C 4L4For SaleMLS ID #R3133690, Gordon Kleaman PREC*, Babych Group Realty Vancouver Ltd. Brokerage. Greater Vancouver REALTORS®
- C$2,490,0008 bd6 ba5k sqft8480 Sunnywood Dr, Richmond, BC V6Y 3G5For SaleMLS ID #R3091418, Angel Li PREC*, LeHomes Realty Premier Brokerage. Greater Vancouver REALTORS®
- C$2,458,0005 bd5 ba3.6k sqft9291 Kirkmond Cres, Richmond, BC V7E 1M7For SaleMLS ID #R3129487, Billy Yin, eXp Realty Brokerage. Greater Vancouver REALTORS®
