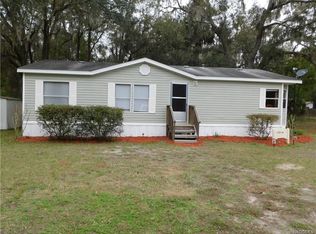
Under contract-accepting backup offers. BUYES Financing fell through Back Active, WELCOME TO THIS TOTAL TRANSFORMATION HAS BEEN DONE ON THIS HOUSE IN 2025. IT HAS BEEN TOTALLY RENOVATED FROM TOP TO BOTTOM, MAKING THIS HOME A PERFECT PLACE FOR THE FIRST TIME HOME BUYER. IF YOUR LOOKING FOR THE PERFECT HOME, IN A LAID BACK NEIGHBORHOOD, "THIS IS IT", THE SELLERS ARE WILLING TO GIVE THE BUYERS UP TO 3% FOR DOWN PAYMENT OR CLOSING HELP. THIS HOME IS PERFECT FOR A HOME OWNER THAT WANTS TO BE CLOSE TO ALL THAT DUNNELLON HAS TO OFFER. WITHIN WALKING DISTANCE TO THE RIVERS, PARKS, NATURE TRAILS, RESTAURANTS, BARS, MARINAS, AND THE CITY RAMP WHERE THE WORLD FAMOUS " SINGING BOAT TOUR " STARTS. THIS PROPERTY SITS ON A CORNER LOT AND OFFERS YOU PLENTY OF ROOM FOR ALL YOUR TOYS, WITH NO HOA OR DEED RESRICTIONS. SO WHILE YOU ARE OUT LOOKING FOR YOUR PLACE TO CALL HOME, SWING BY THIS HOUSE AND ENJOY YOUR OUTDOOR LANDSCAPE AND LIGHTS THAT BRIGHTEN UP YOUR FRONT DOOR AND THE FRONT OF YOUR HOUSE. LOOKING AT THE FRONT OF THE HOUSE, YOU WILL NOTICE THE NEW ROOF AND THE FRESHLY PAINTED WALKWAY LEADING TO YOUR FRONT DOOR. OPENING THE FRONT DOOR MAKES YOU EXCITED SEEING ALL THE NEW MODERN TOUCHES AND CUSTOM COLORS THAT HAVE A REAL WELCOMING FEELING TO CALLING THIS PLACE HOME. AS YOU LOOK AROUND YOU SEE SHIP LAP WALLS AND BARN DOORS AND A NEW KITCHEN WITH STAINLESS STEEL APPLIANCES AND QUARTS COUNTER TOPS. ALL THE ELECTRIC SWITCHES AND RECEPTACLES GFCI WITH COVERS HAVE BEEN CHANGED OUT ALONG WITH ALL NEW LED LIGHTS AND FANS. CUSTOM VANITIES AND TILE SHOWERS MAKE THE BATHROOMS VERY WELCOMING. WALKING AROUND THE HOUSE YOU WILL NOTICE MANY NICE THINGS SUCH AS THE NEW LPV FLOORING, AND COMMERCIAL CARPET AND THE CLOSET ORGANIZERS WITH NEW CLOSET DOORS. ALL THE BEDROOMS HAVE NICE CURTAINS AND THE MASTER BEDROOM OFFERS YOU A PALLET WALL WITH A BARN DOOR LEADING TO YOUR OWN BATHROOM PARADISE. WITH ALL THESE COOL FEATURES IN THIS HOUSE, WHY WOULD YOU WANT TO MISS OUT. CALL US AND COME TAKE A LOOK AT YOUR NEW HOME.
Under contract
Price cut: $2K (7/15)
$193,750
12315 N MARGARET TERRACE, DUNNELLON, FL 34434
3beds
1,064sqft
:
Get pre-qualified$1,296/mo
Single Family Residence
Built in 2000
9,376 Square Feet Lot
$-- Zestimate®
$182/sqft
$-- HOA
What's special
Commercial carpetNew roofShip lap wallsCorner lotNew lpv flooringBarn doors
- 175 days |
- 636 |
- 52 |
Zillow last checked:
Listing updated:
Listed by:
Emidio DiNardo 845-667-4247,
CENTURY 21 WOLF'S CROSSING REALTY 407-449-0000,
Linda Logsdon 727-542-8635,
CENTURY 21 WOLF'S CROSSING REALTY
Source: Stellar MLS,MLS#: S5143360 Originating MLS: Osceola
Originating MLS: Osceola
Facts & features
Interior
Bedrooms & bathrooms
- Bedrooms: 3
- Bathrooms: 2
- Full bathrooms: 2
Primary bedroom
- Features: Built-in Closet
- Level: First
Kitchen
- Level: First
Living room
- Level: First
Heating
- Central, Electric
Cooling
- Central Air
Appliances
- Included: Microwave, Range, Refrigerator
- Laundry: Inside
Features
- Stone Counters
- Flooring: Ceramic Tile, Luxury Vinyl
- Has fireplace: No
Interior area
- Total structure area: 1,428
- Total interior livable area: 1,064 sqft
Video & virtual tour
Property
Parking
- Total spaces: 1
- Parking features: Garage - Attached
- Attached garage spaces: 1
Features
- Levels: One
- Stories: 1
- Exterior features: Private Mailbox
Lot
- Size: 9,376 Square Feet
Details
- Parcel number: 18E16S350030000000880
- Zoning: CLRMH
- Special conditions: None
Construction
Type & style
- Home type: SingleFamily
- Property subtype: Single Family Residence
Materials
- Block, Stucco
- Foundation: Slab
- Roof: Shingle
Condition
- New construction: No
- Year built: 2000
Utilities & green energy
- Sewer: Public Sewer
- Water: Public
- Utilities for property: Electricity Connected, Sewer Connected, Water Connected
Community & HOA
Community
- Pet fee: $0 monthly
- Subdivision: SOUTH SIDE
HOA
- Has HOA: No
Location
- Region: Dunnellon
Financial & listing details
- Price per square foot: $182/sqft
- Tax assessed value: $142,760
- Date on market: 2/10/2026
- Cumulative days on market: 146 days
- Listing terms: Cash,Conventional,FHA,VA Loan
- Ownership: Fee Simple
- Total actual rent: 0
- Electric utility on property: Yes
- Road surface type: Paved
Estimated market value
Not available
Estimated sales range
Not available
$1,514/mo
Price history
| Date | Event | Price |
|---|---|---|
| 7/20/2026 | Contingent | $193,750$182/sqft |
Source:  Stellar MLS #S5143360 Report a problem Stellar MLS #S5143360 Report a problem | ||
| 7/15/2026 | Price change | $193,750-1%$182/sqft |
Source: Stellar MLS #S5143360 Report a problem | ||
| 7/8/2026 | Listed for sale | $195,750$184/sqft |
Source: Stellar MLS #S5143360 Report a problem | ||
| 6/15/2026 | Pending sale | $195,750$184/sqft |
Source: Stellar MLS #S5143360 Report a problem | ||
| 6/2/2026 | Price change | $195,750-2%$184/sqft |
Source: Stellar MLS #S5143360 Report a problem | ||
| 4/28/2026 | Price change | $199,750-4.8%$188/sqft |
Source: Stellar MLS #S5143360 Report a problem | ||
| 4/9/2026 | Price change | $209,750-4.6%$197/sqft |
Source: Stellar MLS #S5143360 Report a problem | ||
| 3/23/2026 | Price change | $219,750-3.9%$207/sqft |
Source: Stellar MLS #S5143360 Report a problem | ||
| 3/2/2026 | Price change | $228,750-1.3%$215/sqft |
Source: Stellar MLS #S5143360 Report a problem | ||
| 2/10/2026 | Listed for sale | $231,750+149.9%$218/sqft |
Source: Stellar MLS #S5143360 Report a problem | ||
| 6/11/2025 | Sold | $92,750$87/sqft |
Source:  Realtors Association of Citrus County #839798 Report a problem Realtors Association of Citrus County #839798 Report a problem | ||
Public tax history
| Year | Property taxes | Tax assessment |
|---|---|---|
| 2025 | -- | $142,760 -3.3% |
| 2024 | -- | $147,560 +138.4% |
| 2023 | $625 +3.8% | $61,906 +3% |
| 2022 | $603 +1.9% | $60,103 +3% |
| 2021 | $591 +10.9% | $58,352 +1.4% |
| 2020 | $534 -0.1% | $57,546 +2.3% |
| 2019 | $534 +4.3% | $56,252 +1.9% |
| 2018 | $512 | $55,203 +2.1% |
| 2017 | $512 -0.5% | $54,068 +2.1% |
| 2016 | $515 -1.2% | $52,956 +0.7% |
| 2015 | $521 -0.2% | $52,588 +0.8% |
| 2014 | $522 +7.7% | $52,171 +1.5% |
| 2013 | $484 -0.3% | $51,400 -9.1% |
| 2012 | $486 +1.9% | $56,565 +3% |
| 2011 | $477 +3.3% | $54,918 +1.5% |
| 2010 | $462 -1.5% | $54,107 +2.7% |
| 2009 | $469 +0.8% | $52,686 +0.1% |
| 2008 | $465 +3% | $52,633 +3% |
| 2007 | $452 +0.6% | $51,100 +2.4% |
| 2006 | $449 -3.4% | $49,900 +2.9% |
| 2005 | $465 +1.6% | $48,500 +3% |
| 2004 | $457 +6.5% | $47,100 +1.7% |
| 2003 | $430 +9.5% | $46,300 +2.2% |
| 2002 | $392 +2207.2% | $45,300 +117.8% |
| 2000 | $17 | $20,800 |
Find assessor info on the county website
Monthly payment
Est. payment
Payment breakdown
Explore the cost of this home by adjusting the details. Changes won't be saved.Climate risks
Neighborhood: 34434
Nearby schools
GreatSchools rating
- 4/10Central Ridge Elementary SchoolGrades: PK-5Distance: 5 mi
- 6/10Citrus Springs Middle SchoolGrades: 6-8Distance: 5.2 mi
- NACitrus Virtual Instruction ProgramGrades: K-12Distance: 16.1 mi
Schools provided by the listing agent
- Elementary: Central Ridge Elementary School
- Middle: Citrus Springs Middle School
- High: Citrus High School
Source: Stellar MLS. This data may not be complete. We recommend contacting the local school district to confirm school assignments for this home.
- $73,7003 bd2 ba960 sqft1598 W Nat Turner Ln, Dunnellon, FL 34434Off Market
- $143,8003 bd2 ba1.1k sqft12314 N Margaret Ter, Dunnellon, FL 34434Off Market
- $125,4003 bd2 ba936 sqft1609 W J Williams Ln, Dunnellon, FL 34434Off Market
- $131,7003 bd2 ba1.2k sqft1599 W J Williams Ln, Dunnellon, FL 34434Off Market

- $139,0003 bd2 ba1k sqft12357 N Margaret Ter, Dunnellon, FL 34434Off Market
- $85,1903 bd2 ba1.6k sqft1574 W Nat Turner Ln, Dunnellon, FL 34434Off Market
- $164,9003 bd2 ba1.3k sqft1635 W J Williams Ln, Dunnellon, FL 34434Off Market
- $140,5104 bd2 ba1.1k sqft1585 W J Williams Ln, Dunnellon, FL 34434Off Market
A local agent can set up tours, give advice and negotiate with sellers.
Similar homes
- $257,7003 bd2 ba1.3k sqft1213 W SORRENTO DRIVE, CITRUS SPRINGS, FL 34434For Sale

 MLS ID #OM729056, Eric Nathanson, TRANS GLOBAL REALTY, INC. Stellar MLS
 - $215,0003 bd2 ba1.3k sqft20167 SW 81ST STREET, DUNNELLON, FL 34431For Sale
 MLS ID #OM729032, Lisa Givens LLC, REALTY EXECUTIVES IN THE VILLAGES. Stellar MLS
 - $233,0003 bd2 ba1.3k sqft9201 N CARESSA WAY, CITRUS SPRINGS, FL 34434For Sale
 MLS ID #OM726017, Vinny Esposito, EXIT RIVERSIDE REALTY. Stellar MLS
 - $249,9003 bd2 ba1.3k sqft1160 W GENEVA PLACE, CITRUS SPRINGS, FL 34434For Sale
 MLS ID #OM729046, Eric Nathanson, TRANS GLOBAL REALTY, INC. Stellar MLS
 - $223,0004 bd2 ba1.4k sqft2256 W GREENWAY PLACE, CITRUS SPRINGS, FL 34434For SaleMLS ID #P4938148, Candra Alston, DALTON WADE INC. Stellar MLS
- $245,0003 bd2 ba1.4k sqft9850 N SANDREE DRIVE, CITRUS SPRINGS, FL 34434For SaleMLS ID #OM728334, Maryluz Agudelo, BLACKHORSE REAL ESTATE LLC. Stellar MLS
- $190,0002 bd1 ba951 sqft21160 SW HONEYSUCKLE STREET, DUNNELLON, FL 34431For SaleMLS ID #OM725679, Kim Brette, FLORIDA'S CHOICE REALTY. Stellar MLS
- $184,0002 bd1 ba1.1k sqft21654 SW RAINTREE STREET, DUNNELLON, FL 34431For SaleMLS ID #OM726715, Suzette Weddington-Moore, SELLSTATE NEXT GENERATION REALTY. Stellar MLS
- $185,0003 bd2 ba1.4k sqft5719 W STOCKHOLM LANE, DUNNELLON, FL 34433For SaleMLS ID #R4911170, Randy Wilson, FAIRBANKS REALTY. Stellar MLS
- $210,0002 bd2 ba1.5k sqft8125 SW 108 LOOP, OCALA, FL 34481For SaleMLS ID #OM729319, Miguel Diaz, CHARLES RUTENBERG REALTY ORLANDO. Stellar MLS
- $194,9003 bd2 ba1.5k sqft7899 W Fostoria Dr, Dunnellon, FL 34433For SaleMLS ID #855968, Vincent Esposito, EXIT Riverside Realty. Realtors Association of Citrus County
- $211,9003 bd2 ba1.1k sqft11216 NW 8TH LANE, OCALA, FL 34482For SaleMLS ID #OM729551, Grissely Martinez, OCALA'S CHOICE REALTY, LLC. Stellar MLS
- $199,0003 bd2 ba1.2k sqft(Undisclosed Address), BEVERLY HILLS, FL 34465For SaleMLS ID #OM727548, Jolene Micilcavage, OCALA BROKERS & ASSOCIATES. Stellar MLS
- $204,0002 bd2 ba1.2k sqft24270 SW SHOREWOOD DRIVE N, DUNNELLON, FL 34431For SaleMLS ID #O6404017, Miranda Grybko, BRIJE REAL ESTATE LLC. Stellar MLS
- $169,9002 bd2 ba1.1k sqft9090 SW 104TH PLACE, OCALA, FL 34481For SaleMLS ID #OM729732, Daniel Hebert, RE/MAX FOXFIRE - HWY200/103 S. Stellar MLS
- $205,0003 bd2 ba1k sqft13183 SW 113TH PLACE, DUNNELLON, FL 34432For SaleMLS ID #OM717782, Aracelis Aviles Rodriguez, GLOBALWIDE REALTY LLC. Stellar MLS
- $225,0003 bd2 ba1.1k sqft5815 N TSALA APOPKA DRIVE, HERNANDO, FL 34442For SaleMLS ID #TB8533776, Stacey Arey, LEE REALTY GROUP. Stellar MLS
- $263,5003 bd2 ba1.3k sqft11770 SE 196th Ln, Dunnellon, FL 34431For SaleMLS ID #850661, Dwayne Harrell Sr., Century 21 Nature Coast. Realtors Association of Citrus County
- $179,9002 bd1 ba943 sqft11879 SW 137TH LOOP, DUNNELLON, FL 34432For SaleMLS ID #OM704916, Joy Summers, CHARLES JOYCE REAL ESTATE. Stellar MLS
- $184,9002 bd2 ba1.2k sqft10877 SW 88TH COURT, OCALA, FL 34481For SaleMLS ID #OM726734, John Anderson, BERKSHIRE HATHAWAY HS FLORIDA. Stellar MLS
