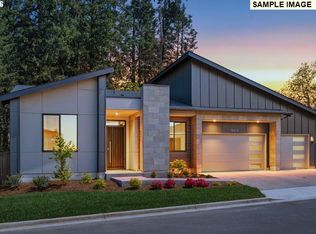
Custom Luxury Design And Build By Parade Of Homes Award Winning Clark County Builder. Welcome to Ashbury, Felida's premiere luxury community offering 10k-17ksqft. home sites, views of Mt St. Helens, minutes to Salmon Creek Greenway and bordering Foley Park! Homes are top quality fit and finish. The latest in design, surfaces, amenities, and custom features expected at the price point. Extensive landscape and outdoor living designs. This home is an expansive feeling one level home with 3BRs & 2.5BAs with 2 guest suites, tall ceilings, large rooms and significant outdoor living with built in kitchen and 20x14 covered patio.
Pending
$1,787,257
12315 NW 17th Ave Lot 26, Vancouver, WA 98685
3beds
2,454sqft
Residential, Single Family Residence
Built in 2026
10,454 Square Feet Lot
$1,779,500 Zestimate®
$728/sqft
$85/mo HOA
What's special
- 49 days |
- 6 |
- 0 |
Zillow last checked:
Listing updated:
Listed by:
Christopher Galyon 360-521-7565,
Parker Brennan Real Estate
Source: RMLS (OR),MLS#: 281592275
Facts & features
Interior
Bedrooms & bathrooms
- Bedrooms: 3
- Bathrooms: 3
- Full bathrooms: 2
- Partial bathrooms: 1
- Main level bathrooms: 3
Rooms
- Room types: Laundry, Bedroom 2, Bedroom 3, Dining Room, Family Room, Kitchen, Living Room, Primary Bedroom
Primary bedroom
- Features: Bathroom, Exterior Entry, Engineered Hardwood, High Ceilings, Soaking Tub, Suite, Walkin Closet, Walkin Shower
- Level: Main
Bedroom 2
- Features: Bathroom, Engineered Hardwood, Ensuite, High Ceilings, Walkin Closet, Walkin Shower
- Level: Main
Bedroom 3
- Features: Sliding Doors, Engineered Hardwood, High Ceilings, Walkin Closet
- Level: Main
Dining room
- Features: Exterior Entry, Nook, Engineered Hardwood, High Ceilings
- Level: Main
Family room
- Features: Builtin Features, Exterior Entry, Fireplace, French Doors, Engineered Hardwood, High Ceilings
- Level: Main
Kitchen
- Features: Builtin Features, Dishwasher, Gourmet Kitchen, Island, Microwave, Builtin Oven, Butlers Pantry, Engineered Hardwood, Free Standing Refrigerator, High Ceilings, Quartz
- Level: Main
Heating
- ENERGY STAR Qualified Equipment, Heat Exchanger, Heat Pump, Heat Recovery Ventilator, Fireplace(s), Hea tExchanger
Cooling
- ENERGY STAR Qualified Equipment, Heat Pump
Appliances
- Included: Built In Oven, Built-In Refrigerator, Dishwasher, Disposal, Double Oven, Free-Standing Gas Range, Free-Standing Refrigerator, Gas Appliances, Microwave, Plumbed For Ice Maker, Range Hood, Stainless Steel Appliance(s), Electric Water Heater, ENERGY STAR Qualified Water Heater
- Laundry: Laundry Room
Features
- Ceiling Fan(s), High Ceilings, High Speed Internet, Quartz, Soaking Tub, Sound System, Vaulted Ceiling(s), Wainscoting, Built-in Features, Sink, Bathroom, Walk-In Closet(s), Walkin Shower, Nook, Gourmet Kitchen, Kitchen Island, Butlers Pantry, Suite, Pantry, Tile
- Flooring: Engineered Hardwood, Heated Tile, Tile, Wall to Wall Carpet
- Doors: Sliding Doors, French Doors
- Windows: Double Pane Windows, Vinyl Frames
- Basement: Crawl Space
- Number of fireplaces: 1
- Fireplace features: Gas
Interior area
- Total structure area: 2,454
- Total interior livable area: 2,454 sqft
Property
Parking
- Total spaces: 3
- Parking features: Driveway, Garage Door Opener, Car Charging Station Ready, Attached, Oversized
- Attached garage spaces: 3
- Has uncovered spaces: Yes
Accessibility
- Accessibility features: Accessible Doors, Accessible Entrance, Accessible Full Bath, Accessible Hallway, Garage On Main, Main Floor Bedroom Bath, Natural Lighting, One Level, Utility Room On Main, Walkin Shower, Accessibility
Features
- Levels: One
- Stories: 1
- Patio & porch: Covered Patio, Patio, Porch
- Exterior features: Built-in Barbecue, Fire Pit, Garden, Gas Hookup, Yard, Exterior Entry
- Fencing: Fenced
Lot
- Size: 10,454 Square Feet
- Features: Level, Private, Sloped, Sprinkler, SqFt 10000 to 14999
Details
- Additional structures: GasHookup
- Parcel number: 986062873
Construction
Type & style
- Home type: SingleFamily
- Architectural style: Prairie
- Property subtype: Residential, Single Family Residence
Materials
- Cedar, Cement Siding, Cultured Stone, Lap Siding, Tongue and Groove, Added Wall Insulation, Insulation and Ceiling Insulation
- Foundation: Concrete Perimeter, Stem Wall
- Roof: Composition
Condition
- Under Construction
- New construction: Yes
- Year built: 2026
Details
- Warranty included: Yes
Utilities & green energy
- Gas: Gas Hookup, Gas
- Sewer: Public Sewer
- Water: Public
- Utilities for property: Cable Connected
Community & HOA
Community
- Features: Public Park, Views Of St. Helens, Quiet
- Security: Sidewalk
- Subdivision: Ashbury
HOA
- Has HOA: Yes
- Amenities included: Commons, Exterior Maintenance, Insurance, Management
- HOA fee: $85 monthly
- Second HOA fee: $650 one time
Location
- Region: Vancouver
Financial & listing details
- Price per square foot: $728/sqft
- Annual tax amount: $4,127
- Date on market: 6/29/2026
- Cumulative days on market: 50 days
- Listing terms: Cash,Conventional
- Road surface type: Paved
Estimated market value
$1,779,500
$1.69M - $1.87M
$3,604/mo
Price history
| Date | Event | Price |
|---|---|---|
| 7/12/2026 | Pending sale | $1,787,257$728/sqft |
Source:  RMLS (OR) #281592275 Report a problem RMLS (OR) #281592275 Report a problem | ||
Public tax history
Tax history is unavailable.
Monthly payment
Est. payment
Payment breakdown
Explore the cost of this home by adjusting the details. Changes won't be saved.Climate risks
Neighborhood: Felida
Nearby schools
GreatSchools rating
- 7/10Felida Elementary SchoolGrades: K-5Distance: 0.5 mi
- 4/10Jefferson Middle SchoolGrades: 6-8Distance: 0.6 mi
- 6/10Skyview High SchoolGrades: 9-12Distance: 0.9 mi
Schools provided by the listing agent
- Elementary: Felida
- Middle: Jefferson
- High: Skyview
Source: RMLS (OR). This data may not be complete. We recommend contacting the local school district to confirm school assignments for this home.
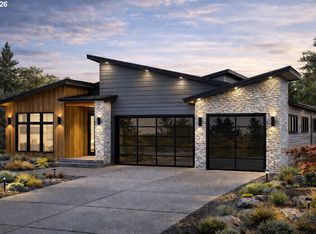
- $2,036,9183 bd2 ba2.6k sqft12311 NW 17th Ave, Vancouver, WA 98685Pending
- $1,635,2413 bd3 ba2.4k sqft12307 NW 17th Ave LOT 24, Vancouver, WA 98685Sold
- $375,00010,585 sqft12315 NW 17th Ave, Vancouver, WA 98685Off Market
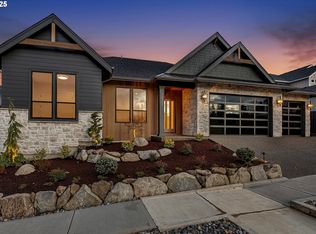
- $1,748,0273 bd3 ba2.6k sqft12303 NW 17th Ave, Vancouver, WA 98685Sold
- $811,6122 bd1 ba1.6k sqft12018 NW 17th Ave, Vancouver, WA 98685Off Market
- $375,00010,463 sqft12319 NW 17th Ave, Vancouver, WA 98685Off Market
- $2,000,0004 bd3 ba3k sqft12310 NW 17th Ave LOT 29, Vancouver, WA 98685New Construction
- $1,810,6474 bd3 ba2.8k sqft12314 NW 17th Ave LOT 28, Vancouver, WA 98685Sold
A local agent can set up tours, give advice and negotiate with sellers.
Similar homes
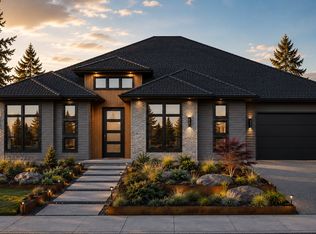
- $2,100,0004 bd4 ba3.2k sqft1905 NW 123rd St, Vancouver, WA 98685Active
 MLS ID #495205559, Christopher Galyon, Parker Brennan Real Estate. RMLS (OR)
 - $1,395,0004 bd4 ba2.6k sqft15007 NW 11th Pl, Vancouver, WA 98685Active
 RMLS (OR)
 - $1,395,0005 bd4 ba3.4k sqft1104 NW 151st St, Vancouver, WA 98685Active
 RMLS (OR)
 - $1,395,0005 bd4 ba3.4k sqft1108 NW 151st St, Vancouver, WA 98685Active
 RMLS (OR)
 - $1,395,0005 bd4 ba3.4k sqft1203 NW 150th St, Vancouver, WA 98685ActiveRMLS (OR)
- $1,395,0005 bd4 ba3.4k sqft15003 NW 11th Pl, Vancouver, WA 98685ActiveMLS ID #338137070, Mike McCray, Keller Williams Realty. RMLS (OR)
- $1,395,0005 bd4 ba3.4k sqft1110 NW 150th St, Vancouver, WA 98685ActiveRMLS (OR)
- from $1,195,0004 bd3 ba2.6k sqftAmalfi Plan, Martin Meadow, Vancouver, WA 98685New ConstructionIchijo USA
- $1,592,9004 bd3 ba2.9k sqft16613 NW 14th Ave, Ridgefield, WA 98642ActiveMLS ID #687140623, Terry Wollam, RE/MAX Equity Group. RMLS (OR)
- from $1,395,0005 bd4 ba3.4k sqftSiena Plan, Martin Meadow, Vancouver, WA 98685New ConstructionIchijo USA
- $1,603,9004 bd4 ba3k sqftTrails At Whipple Creek, Ridgefield, WA 98642ActiveMLS ID #2334982, Terry L Wollam. NWMLS as distributed by MLS GRID
- $1,499,9004 bd3 ba3k sqft18218 NE 87th Way, Vancouver, WA 98682ActiveMLS ID #675799055, Scott Combs, Windermere Northwest Living. RMLS (OR)
- $985,0003 bd3 ba2.9k sqft16918 NE 35th Ave, Vancouver, WA 98686ActiveRMLS (OR)
- $1,300,0004 bd3 ba3.1k sqft3912 SE 19th Ave, Brushprairie, WA 98606ActiveMLS ID #662324153, Travis Glendenning, FBR Realty, Inc.. RMLS (OR)
- $909,0003 bd2 ba1.9k sqft16910 NE 35th Ave, Vancouver, WA 98686ActiveRMLS (OR)
- $1,750,0003 bd4 ba3k sqftNW Halifax Lot 6, Camas, WA 98607ActiveMLS ID #24459237, John Colgate, Parker Brennan Real Estate. RMLS (OR)
- from $916,0004 bd3 ba3.1k sqftThe Bridger Plan, Salmon Creek Ridge, Vancouver, WA 98686New ConstructionPacific Lifestyle Homes
- from $1,109,9003 bd2 ba2.6k sqftWillamette - Heritage LX Plan, Paradise Pointe, Ridgefield, WA 98642New ConstructionNew Tradition Homes
- $924,9954 bd3 ba2.7k sqft3814 S 17th Way #L30, Ridgefield, WA 98642ActiveMLS ID #795354403, Brian Coffelt, Toll Brothers Real Estate Inc. RMLS (OR)
- $1,699,0004 bd3 ba2.9k sqft600 NW Halifax St Lot 16, Camas, WA 98607ActiveMLS ID #240631292, John Colgate, Parker Brennan Real Estate. RMLS (OR)
