New construction by Fischer Homes in the beautiful Deer Hollow community, featuring the stunning Rhodes design. This sophisticated design offers 4 bedrooms 3 full baths, and 1 half baths. The open-concept layout connects the spacious family room with expansive kitchen featuring large islands and generous pantry space. The primary suite serves as a luxurious personal retreat with walk-in closet and en-suite bathroom. This home provides the perfect blend of style, comfort, and adaptability. The spacious 3-bay garage completes this exceptional home.
Active
Listed by: FH Realty • Alexander Hencheck • 314-370-1771
Price cut: $5K (8/3)
$1,444,900
12315 Wildlife Trl, Town And Country, MO 63131
4beds
3,598sqft
:
Get pre-qualified$9,332/mo
Single Family Residence
Built in 2026
-- sqft lot
$1,258,400 Zestimate®
$402/sqft
$183/mo HOA
What's special
Large islandsOpen-concept layoutEn-suite bathroomSpacious family roomGenerous pantry spaceWalk-in closetExpansive kitchen
- 120 days |
- 508 |
- 8 |
Zillow last checked:
Listing updated:
Listed by:
Alexander Hencheck 314-370-1771,
FH Realty
Source: MARIS,MLS#: 26020933 Originating MLS: Regional MLS
Originating MLS: Regional MLSFacts & features
Interior
Bedrooms & bathrooms
- Bedrooms: 4
- Bathrooms: 4
- Full bathrooms: 3
- 1/2 bathrooms: 1
- Main level bathrooms: 1
Primary bedroom
- Features: Floor Covering: Carpeting
- Level: Second
- Area: 300
- Dimensions: 15x20
Bedroom 2
- Features: Floor Covering: Carpeting
- Level: Third
- Area: 255
- Dimensions: 15x17
Bedroom 3
- Features: Floor Covering: Carpeting
- Level: Third
- Area: 168
- Dimensions: 12x14
Bedroom 4
- Features: Floor Covering: Carpeting
- Level: Third
- Area: 165
- Dimensions: 11x15
Breakfast room
- Features: Floor Covering: Luxury Vinyl Tile
- Level: First
- Area: 132
- Dimensions: 11x12
Family room
- Features: Floor Covering: Luxury Vinyl Plank
- Level: First
- Area: 360
- Dimensions: 20x18
Kitchen
- Features: Floor Covering: Luxury Vinyl Tile
- Level: First
- Area: 156
- Dimensions: 12x13
Office
- Features: Floor Covering: Luxury Vinyl Plank
- Level: First
- Area: 143
- Dimensions: 11x13
Recreation room
- Features: Floor Covering: Luxury Vinyl Plank
- Level: Lower
- Area: 405
- Dimensions: 15x27
Heating
- Forced Air, Natural Gas
Cooling
- Ceiling Fan(s), Central Air, Electric
Appliances
- Included: Stainless Steel Appliance(s), Cooktop, Dishwasher, Microwave, Gas Oven, Range Hood
- Laundry: Upper Level
Features
- Has basement: Yes
- Number of fireplaces: 1
- Fireplace features: Gas
Interior area
- Total interior livable area: 3,598 sqft
- Finished area above ground: 3,598
Property
Parking
- Total spaces: 3
- Parking features: Attached
- Attached garage spaces: 3
Features
- Levels: Multi/Split
- Patio & porch: Covered, Front Porch, Patio
Lot
- Features: Front Yard
Details
- Parcel number: 19O230188
- Special conditions: Standard
Construction
Type & style
- Home type: SingleFamily
- Architectural style: Traditional
- Property subtype: Single Family Residence
Materials
- Stone
Condition
- New Construction
- New construction: Yes
- Year built: 2026
Details
- Builder name: Fischer Homes
- Warranty included: Yes
Utilities & green energy
- Electric: Other
- Sewer: Public Sewer
- Water: Public
- Utilities for property: Cable Available, Electricity Available, Natural Gas Available
Community & HOA
Community
- Subdivision: Deer Hollow
HOA
- Has HOA: Yes
- Amenities included: Association Management
- Services included: Common Area Maintenance
- HOA fee: $2,200 annually
- HOA name: TBD
Location
- Region: Town And Country
Financial & listing details
- Price per square foot: $402/sqft
- Date on market: 4/8/2026
- Cumulative days on market: 120 days
- Listing terms: Cash,Conventional,FHA,VA Loan
- Electric utility on property: Yes
Estimated market value
$1,258,400
$1.09M - $1.45M
$6,952/mo
Price history
| Date | Event | Price |
|---|---|---|
| 8/3/2026 | Price change | $1,444,900-0.3%$402/sqft |
Source:  MARIS #26020933 Report a problem MARIS #26020933 Report a problem | ||
| 4/23/2026 | Price change | $1,449,900-1%$403/sqft |
Source: MARIS #26020933 Report a problem | ||
| 4/8/2026 | Listed for sale | $1,464,365$407/sqft |
Source: MARIS #26020933 Report a problem | ||
Public tax history
Tax history is unavailable.
Monthly payment
Est. payment
Payment breakdown
Explore the cost of this home by adjusting the details. Changes won't be saved.Climate risks
Neighborhood: 63131
Nearby schools
GreatSchools rating
- 7/10Mason Ridge Elementary SchoolGrades: K-5Distance: 1.6 mi
- 6/10Parkway Central Middle SchoolGrades: 6-8Distance: 3.4 mi
- 8/10Parkway Central High SchoolGrades: 9-12Distance: 3.3 mi
Schools provided by the listing agent
- Elementary: Mason Ridge Elem.
- Middle: Central Middle
- High: Parkway Central High
Source: MARIS. This data may not be complete. We recommend contacting the local school district to confirm school assignments for this home.
- $1,444,9004 bd3 ba3.5k sqft12315 Wildlife Trl, Town And Country, MO 63141New Construction
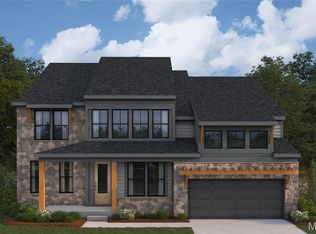
- $1,524,9005 bd6 ba4.5k sqft12305 Wildlife Trl, Town And Country, MO 63131New Construction
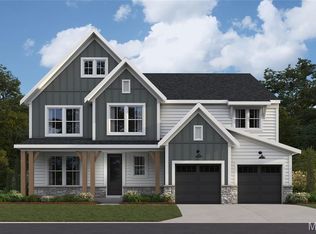
- $1,524,9005 bd5 ba3.6k sqft12305 Wildlife Trl, Town And Country, MO 63141New Construction
- $--4 bd2 ba2.4k sqft12311 N 40th Dr, Saint Louis, MO 63141Sold
- $1,229,5006 bd3 ba4.2k sqft12289 N 40th Dr, Saint Louis, MO 63141Off Market
- $708,3004 bd2 ba2.8k sqft34 Balcon Est, Saint Louis, MO 63141Off Market
- $1,071,6004 bd3 ba4.6k sqft33 Balcon Est, Saint Louis, MO 63141Off Market
- from $1,074,9003 bd2 ba2k sqftTeagan Plan, Deer Hollow, Saint Louis, MO 63141New Construction
A local agent can set up tours, give advice and negotiate with sellers.
A local lender can help you make sure your offer is ready when you are.
Similar homes
- $1,444,9004 bd3 ba3.5k sqft12315 Wildlife Trl, Town And Country, MO 63141New ConstructionFischer Homes
- $1,399,9994 bd5 ba5.1k sqft12001 Robyn Park Dr, Saint Louis, MO 63131For Sale

 MLS ID #26027352, Ethan C Lewis, Sold in the Lou. MARIS
 - $1,524,9005 bd6 ba4.5k sqft12305 Wildlife Trl, Town And Country, MO 63131New ConstructionMLS ID #26028087, Alexander Hencheck, FH Realty. MARIS
- $1,200,0004 bd4 ba4.2k sqft901 Mason Wood Dr, Saint Louis, MO 63141For Sale
 MLS ID #26042603, Jamie Gilman, RedKey Realty Leaders. MARIS
 - $1,524,9005 bd5 ba3.6k sqft12305 Wildlife Trl, Town And Country, MO 63141New ConstructionFischer Homes
- from $1,242,9004 bd3 ba3.5k sqftRhodes Plan, Deer Hollow, Saint Louis, MO 63141New ConstructionFischer Homes
- from $1,232,9004 bd3 ba3.6k sqftPearson Plan, Deer Hollow, Saint Louis, MO 63141New ConstructionFischer Homes
- from $1,179,9004 bd3 ba3.1k sqftHuxley Plan, Deer Hollow, Saint Louis, MO 63141New ConstructionFischer Homes
- from $1,162,9004 bd3 ba2.9k sqftGrayson Plan, Deer Hollow, Saint Louis, MO 63141New ConstructionFischer Homes
- from $1,154,9004 bd2 ba2.7k sqftMitchell Plan, Deer Hollow, Saint Louis, MO 63141New ConstructionFischer Homes
- $1,249,0005 bd5 ba4.5k sqft854 Nardin Dr, Chesterfield, MO 63017For SaleMLS ID #26048933, Jeff H Lottmann, Compass Realty Group. MARIS
- $1,299,0005 bd5 ba4.2k sqft832 Larkin Ave, Saint Louis, MO 63141New ConstructionMARIS
- from $1,143,9003 bd3 ba2.4k sqftFinley Plan, Deer Hollow, Saint Louis, MO 63141New ConstructionFischer Homes
- $1,775,0005 bd5 ba5.1k sqft1440 Breezeridge Dr, Saint Louis, MO 63131New ConstructionMLS ID #26046379, Kelly A Boehmer, Berkshire Hathaway HomeServices Select Properties. MARIS
- $1,225,0004 bd4 ba3.3k sqft11924 Santino Ct, Saint Louis, MO 63141New ConstructionMLS ID #25081689, Kelly A Boehmer, Berkshire Hathaway HomeServices Select Properties. MARIS
- $1,099,9004 bd5 ba3k sqft817 Larkin Ave, Saint Louis, MO 63141New ConstructionMARIS
- from $1,074,9003 bd2 ba2k sqftTeagan Plan, Deer Hollow, Saint Louis, MO 63141New ConstructionFischer Homes
- $998,5005 bd3 ba3.7k sqft2251 Whitby Rd, Chesterfield, MO 63017For SaleMLS ID #26049810, Mandy G Campise, Keller Williams Realty St. Louis. MARIS
- $1,795,0005 bd6 ba5k sqft9609 Ashmont Dr, Saint Louis, MO 63132New ConstructionMLS ID #26049252, Amanda M Weber, Coldwell Banker Realty - Gundaker. MARIS
- $1,695,0005 bd5 ba3.4k sqft31 Midpark Ln, Saint Louis, MO 63124New ConstructionMLS ID #26002817, Doug G Cohen, Douglas Properties. MARIS
