Welcome to The Coleman at 1232 Canterfield Place, a thoughtfully designed two-story home offering 4 bedrooms, 2.5 bathrooms, and comfortable, functional living in Dillon Village, Spartanburg’s newest single-family home community. The open-concept main level features a spacious kitchen with a large center island that overlooks the dining area and family room, creating the perfect space for everyday living and entertaining. Upstairs, all four bedrooms provide privacy and flexibility, including a spacious owner’s suite complete with a walk-in closet and an en-suite bath featuring a double-bowl vanity. Enjoy outdoor living from the welcoming covered front porch or unwind on the rear patio. Located in highly regarded Spartanburg School District 7, Dillon Village offers convenient access to downtown Spartanburg, I-85, Highway 29, and GSP International Airport, with shopping, dining, and everyday essentials nearby, including Publix, Walmart Supercenter, Lowe’s, Home Depot, and East Main Street.
New construction
$295,770
1232 Canterfield Pl, Spartanburg, SC 29307
4beds
2,053sqft
Single Family Residence, Residential
Built in 2026
7,840 Square Feet Lot
$-- Zestimate®
$144/sqft
$-- HOA
What's special
Rear patioWelcoming covered front porchSpacious kitchenLarge center islandOpen-concept main levelWalk-in closet
- 6 days |
- 66 |
- 2 |
Zillow last checked:
Listing updated:
Listed by:
Naomi Hernandez 973-517-1545,
BHHS C Dan Joyner - Midtown,
Alexis Atkins,
BHHS C Dan Joyner - Midtown
Source: Greater Greenville AOR,MLS#: 1597735
Facts & features
Interior
Bedrooms & bathrooms
- Bedrooms: 4
- Bathrooms: 3
- Full bathrooms: 2
- 1/2 bathrooms: 1
Rooms
- Room types: Breakfast Area, Laundry
Primary bedroom
- Area: 195
- Dimensions: 15 x 13
Bedroom 2
- Area: 169
- Dimensions: 13 x 13
Bedroom 3
- Area: 143
- Dimensions: 13 x 11
Bedroom 4
- Area: 120
- Dimensions: 12 x 10
Primary bathroom
- Features: Double Sink, Full Bath, Tub/Shower, Walk-In Closet(s)
- Level: Second
Dining room
- Area: 99
- Dimensions: 11 x 9
Family room
- Area: 225
- Dimensions: 15 x 15
Kitchen
- Area: 126
- Dimensions: 14 x 9
Heating
- Natural Gas
Cooling
- Central Air, Electric
Appliances
- Included: Cooktop, Dishwasher, Disposal, Gas Oven, Microwave, Electric Water Heater
- Laundry: 2nd Floor, Electric Dryer Hookup, Walk-in, Washer Hookup, Laundry Room
Features
- High Ceilings, Ceiling Fan(s), Ceiling Smooth, Tray Ceiling(s), Granite Counters, Open Floorplan, Walk-In Closet(s), Countertops-Other, Pantry
- Flooring: Carpet, Luxury Vinyl
- Windows: Insulated Windows
- Basement: None
- Attic: Permanent Stairs,Storage
- Has fireplace: No
- Fireplace features: None
Interior area
- Total interior livable area: 2,053 sqft
Property
Parking
- Total spaces: 2
- Parking features: Attached, Garage Door Opener, Driveway, Paved, Concrete
- Attached garage spaces: 2
- Has uncovered spaces: Yes
Features
- Levels: Two
- Stories: 2
- Patio & porch: Patio, Front Porch, Rear Porch
Lot
- Size: 7,840 Square Feet
- Features: Corner Lot, 1/2 Acre or Less
- Topography: Level
Details
- Parcel number: 7090014000
Construction
Type & style
- Home type: SingleFamily
- Architectural style: Transitional
- Property subtype: Single Family Residence, Residential
Materials
- Hardboard Siding
- Foundation: Slab
- Roof: Composition
Condition
- To Be Built
- New construction: Yes
- Year built: 2026
Details
- Builder model: Coleman B
- Builder name: Smith Douglas Homes
Utilities & green energy
- Sewer: Public Sewer
- Water: Public
- Utilities for property: Underground Utilities
Community & HOA
Community
- Features: None
- Security: Smoke Detector(s)
- Subdivision: Dillon Village
HOA
- Has HOA: Yes
- Services included: By-Laws, Maintenance Structure, Restrictive Covenants, Street Lights
Location
- Region: Spartanburg
Financial & listing details
- Price per square foot: $144/sqft
- Tax assessed value: $69,000
- Date on market: 7/15/2026
Estimated market value
Not available
Estimated sales range
Not available
Not available
Price history
| Date | Event | Price |
|---|---|---|
| 7/15/2026 | Listed for sale | $295,770$144/sqft |
Source:  Greater Greenville AOR #1597735 Report a problem Greater Greenville AOR #1597735 Report a problem | ||
Public tax history
| Year | Property taxes | Tax assessment |
|---|---|---|
| 2025 | -- | $4,140 +773.4% |
| 2024 | $207 | $474 |
Find assessor info on the county website
Monthly payment
Est. payment
Payment breakdown
Explore the cost of this home by adjusting the details. Changes won't be saved.Climate risks
Neighborhood: Drayton
Nearby schools
GreatSchools rating
- 4/10Drayton Mills ElementaryGrades: PK-5Distance: 0.6 mi
- 7/10McCracken Middle SchoolGrades: 6-8Distance: 1.6 mi
- 5/10Spartanburg High SchoolGrades: 9-12Distance: 1.2 mi
Schools provided by the listing agent
- Elementary: Drayton Mills
- Middle: McCraken
- High: Spartanburg
Source: Greater Greenville AOR. This data may not be complete. We recommend contacting the local school district to confirm school assignments for this home.
- $69,000-- bd-- ba-- sqft1236 Canterfield Pl, Spartanburg, SC 29307Off Market
- $439,2005 bd3 ba3.5k sqft1146 Denington Dr, Spartanburg, SC 29307Off Market
- $69,000-- bd-- ba-- sqft1240 Canterfield Pl, Spartanburg, SC 29307Off Market
- $298,746-- bd-- ba-- sqft1222 Canterfield Pl, Spartanburg, SC 29307Sold
- $249,9004 bd3 ba1.8k sqft1165 Denington Dr, Spartanburg, SC 29307Sold
- $275,9903 bd3 ba1.8k sqft1231 Canterfield Pl, Spartanburg, SC 29307New Construction
- $69,000-- bd-- ba-- sqft1244 Canterfield Pl, Spartanburg, SC 29307Off Market
- $323,1404 bd3 ba2.3k sqft1227 Canterfield Pl, Spartanburg, SC 29307New Construction
A local agent can set up tours, give advice and negotiate with sellers.
A local lender can help you make sure your offer is ready when you are.
Similar homes
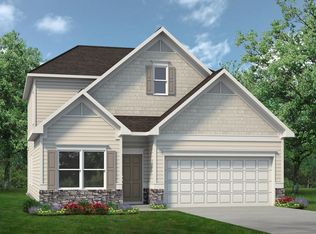
- $314,3854 bd4 ba2.2k sqft1235 Canterfield Pl, Spartanburg, SC 29307New Construction
 MLS ID #1597734, Naomi Hernandez, BHHS C Dan Joyner - Midtown. Greater Greenville AOR
 - $259,9003 bd2 ba1.7k sqft154 Skyuka St, Spartanburg, SC 29307For Sale
 MLS ID #1598021, Sandy Clayton, Real Broker, LLC. Greater Greenville AOR
 - $323,1404 bd3 ba2.3k sqft1227 Canterfield Pl, Spartanburg, SC 29307New Construction
 Greater Greenville AOR
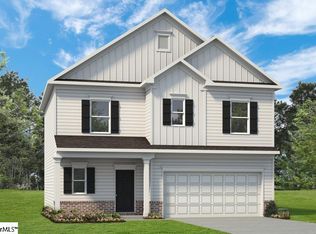
 - $287,5503 bd3 ba1.8k sqft1223 Canterfield Pl, Spartanburg, SC 29307New Construction
 Greater Greenville AOR
 - $292,3053 bd2 ba1.7k sqft1219 Canterfield Pl, Spartanburg, SC 29307New ConstructionGreater Greenville AOR
- $275,9903 bd3 ba1.8k sqft1231 Canterfield Pl, Spartanburg, SC 29307New ConstructionGreater Greenville AOR
- $325,0004 bd2 ba2.2k sqft1070 Hopkins St, Spartanburg, SC 29307For SaleMLS ID #338189, Frances B Little, Coldwell Banker Caine Real Est. SAR as distributed by MLS GRID
- from $275,9904 bd3 ba2.3k sqftThe McGinnis Plan, Dillon Village, Spartanburg, SC 29307New ConstructionSmith Douglas Homes
- $309,9003 bd2 ba1.6k sqft2016 Sousa Ct, Spartanburg, SC 29307For SaleMLS ID #339132, Pam D Harrison, KELLER WILLIAMS REALTY. SAR as distributed by MLS GRID
- from $304,9993 bd2 ba1.9k sqftPalladio Ranch Plan, Berkeley, Spartanburg, SC 29307New ConstructionRyan Homes
- from $311,9954 bd3 ba2k sqftKeystone Plan, Halton Oaks, Spartanburg, SC 29303New ConstructionVeranda Homes
- $279,9004 bd3 ba1.8k sqft2045 Halton Oaks Dr Lot 100, Spartanburg, SC 29303New ConstructionMLS ID #1591571, Mary Bishop, SM South Carolina Brokerage, L. Greater Greenville AOR
- from $264,9903 bd2 ba1.7k sqftThe Langford Plan, Dillon Village, Spartanburg, SC 29307New ConstructionSmith Douglas Homes
- from $314,9994 bd3 ba2.4k sqftColumbia Plan, Berkeley, Spartanburg, SC 29307New ConstructionRyan Homes
- from $322,4834 bd3 ba2.2k sqftPalm Plan, Halton Oaks, Spartanburg, SC 29303New ConstructionVeranda Homes
- from $254,9903 bd3 ba1.8k sqftThe Benson II Plan, Dillon Village, Spartanburg, SC 29307New ConstructionSmith Douglas Homes
- $249,9003 bd2 ba1.5k sqft1291 Montview St, Spartanburg, SC 29307For SaleMLS ID #338636, Ashley Bates, Agent Pros Realty. SAR as distributed by MLS GRID
- $218,0003 bd2 ba1.9k sqft768 Kenmore Dr, Spartanburg, SC 29303For SaleMLS ID #339529, Gary Parr, EXP Realty LLC. SAR as distributed by MLS GRID
- $265,0003 bd3 ba1.5k sqft320 Carney St, Drayton, SC 29333For SaleMLS ID #1593076, Rhyan Ramirez, EXP Realty LLC. Greater Greenville AOR
- $399,0004 bd3 ba3k sqft1113 Denington Dr, Spartanburg, SC 29307For SaleMLS ID #337941, CAROLINE PARRIS, Coldwell Banker Caine Real Est. SAR as distributed by MLS GRID
