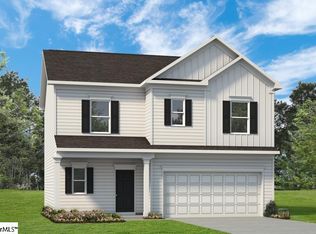
Welcome to The Caldwell at 1235 Canterfield Place, a thoughtfully designed two-story home offering 4 bedrooms, 3.5 bathrooms, and a spacious layout in Dillon Village, Spartanburg’s newest single-family home community. The main level is designed for both comfort and convenience, featuring an open-concept kitchen, dining area, and family room that flow seamlessly together, along with a private owner’s suite on the first floor complete with a spacious walk-in closet and well-appointed en-suite bath. Enjoy outdoor living from the covered front porch or relax on the covered rear patio. Upstairs, you’ll find three generously sized secondary bedrooms, including a secondary owner’s suite featuring elegant tray ceilings, creating the perfect retreat for guests or multi-generational living. Located in highly regarded Spartanburg School District 7, Dillon Village offers convenient access to downtown Spartanburg, I-85, Highway 29, and GSP International Airport, with shopping, dining, and everyday essentials nearby, including Publix, Walmart Supercenter, Lowe’s, Home Depot, and East Main Street.
New construction
$314,385
1235 Canterfield Pl, Spartanburg, SC 29307
4beds
2,231sqft
Single Family Residence, Residential
Built in 2026
4,791 Square Feet Lot
$-- Zestimate®
$141/sqft
$-- HOA
What's special
Covered front porchWell-appointed en-suite bathOpen-concept kitchenSpacious layoutDining areaCovered rear patioSpacious walk-in closet
- 6 days |
- 41 |
- 2 |
Zillow last checked:
Listing updated:
Listed by:
Naomi Hernandez 973-517-1545,
BHHS C Dan Joyner - Midtown,
Alexis Atkins,
BHHS C Dan Joyner - Midtown
Source: Greater Greenville AOR,MLS#: 1597734
Facts & features
Interior
Bedrooms & bathrooms
- Bedrooms: 4
- Bathrooms: 4
- Full bathrooms: 3
- 1/2 bathrooms: 1
- Main level bathrooms: 1
- Main level bedrooms: 1
Rooms
- Room types: Laundry
Primary bedroom
- Area: 224
- Dimensions: 16 x 14
Bedroom 2
- Area: 144
- Dimensions: 12 x 12
Bedroom 3
- Area: 144
- Dimensions: 12 x 12
Bedroom 4
- Area: 144
- Dimensions: 12 x 12
Primary bathroom
- Features: Double Sink, Full Bath, Tub/Shower, Walk-In Closet(s)
- Level: Second,Main
Dining room
- Area: 110
- Dimensions: 11 x 10
Family room
- Area: 272
- Dimensions: 17 x 16
Kitchen
- Area: 140
- Dimensions: 14 x 10
Heating
- Natural Gas
Cooling
- Central Air, Electric
Appliances
- Included: Cooktop, Dishwasher, Disposal, Gas Oven, Microwave, Electric Water Heater
- Laundry: 1st Floor, Walk-in, Electric Dryer Hookup, Washer Hookup, Laundry Room
Features
- High Ceilings, Ceiling Fan(s), Ceiling Smooth, Tray Ceiling(s), Granite Counters, Open Floorplan, Countertops-Other, Pantry
- Flooring: Carpet, Luxury Vinyl
- Windows: Insulated Windows
- Basement: None
- Attic: Pull Down Stairs,Storage
- Has fireplace: No
- Fireplace features: None
Interior area
- Total interior livable area: 2,231 sqft
Property
Parking
- Total spaces: 2
- Parking features: Attached, Garage Door Opener, Driveway, Paved, Concrete
- Attached garage spaces: 2
- Has uncovered spaces: Yes
Features
- Levels: Two
- Stories: 2
- Patio & porch: Patio, Front Porch, Rear Porch
Lot
- Size: 4,791 Square Feet
- Features: 1/2 Acre or Less
- Topography: Level
Details
- Parcel number: 709001800
Construction
Type & style
- Home type: SingleFamily
- Architectural style: Craftsman
- Property subtype: Single Family Residence, Residential
Materials
- Hardboard Siding
- Foundation: Slab
- Roof: Composition
Condition
- To Be Built
- New construction: Yes
- Year built: 2026
Details
- Builder model: Caldwell C
- Builder name: Smith Douglas Builders
Utilities & green energy
- Sewer: Public Sewer
- Water: Public
- Utilities for property: Underground Utilities
Community & HOA
Community
- Features: None
- Security: Smoke Detector(s)
- Subdivision: Dillon Village
HOA
- Has HOA: Yes
- Services included: Maintenance Structure, Street Lights, By-Laws, Restrictive Covenants
Location
- Region: Spartanburg
Financial & listing details
- Price per square foot: $141/sqft
- Tax assessed value: $69,000
- Date on market: 7/15/2026
Estimated market value
Not available
Estimated sales range
Not available
Not available
Price history
| Date | Event | Price |
|---|---|---|
| 7/15/2026 | Listed for sale | $314,385$141/sqft |
Source:  Greater Greenville AOR #1597734 Report a problem Greater Greenville AOR #1597734 Report a problem | ||
Public tax history
| Year | Property taxes | Tax assessment |
|---|---|---|
| 2025 | -- | $4,140 +773.4% |
| 2024 | $207 | $474 |
Find assessor info on the county website
Monthly payment
Est. payment
Payment breakdown
Explore the cost of this home by adjusting the details. Changes won't be saved.Climate risks
Neighborhood: Drayton
Nearby schools
GreatSchools rating
- 4/10Drayton Mills ElementaryGrades: PK-5Distance: 0.6 mi
- 7/10McCracken Middle SchoolGrades: 6-8Distance: 1.6 mi
- 5/10Spartanburg High SchoolGrades: 9-12Distance: 1.2 mi
Schools provided by the listing agent
- Elementary: Drayton Mills
- Middle: McCraken
- High: Spartanburg
Source: Greater Greenville AOR. This data may not be complete. We recommend contacting the local school district to confirm school assignments for this home.
- $69,000-- bd-- ba-- sqft1239 Canterfield Pl, Spartanburg, SC 29307Off Market
- $275,9903 bd3 ba1.8k sqft1231 Canterfield Pl, Spartanburg, SC 29307New Construction
- $69,000-- bd-- ba-- sqft1243 Canterfield Pl, Spartanburg, SC 29307Off Market
- $323,1404 bd3 ba2.3k sqft1227 Canterfield Pl, Spartanburg, SC 29307New Construction

- $69,000-- bd-- ba-- sqft1236 Canterfield Pl, Spartanburg, SC 29307Off Market
- $69,000-- bd-- ba-- sqft1240 Canterfield Pl, Spartanburg, SC 29307Off Market
- $69,000-- bd-- ba-- sqft1247 Canterfield Pl, Spartanburg, SC 29307Off Market
- $287,5503 bd3 ba1.8k sqft1223 Canterfield Pl, Spartanburg, SC 29307New Construction
A local agent can set up tours, give advice and negotiate with sellers.
A local lender can help you make sure your offer is ready when you are.
Similar homes
- $295,7704 bd3 ba2k sqft1232 Canterfield Pl, Spartanburg, SC 29307New Construction
 MLS ID #1597735, Naomi Hernandez, BHHS C Dan Joyner - Midtown. Greater Greenville AOR
 - $323,1404 bd3 ba2.3k sqft1227 Canterfield Pl, Spartanburg, SC 29307New ConstructionGreater Greenville AOR
- $325,0004 bd2 ba2.2k sqft1070 Hopkins St, Spartanburg, SC 29307For Sale
 MLS ID #338189, Frances B Little, Coldwell Banker Caine Real Est. SAR as distributed by MLS GRID
 - $259,9003 bd2 ba1.7k sqft154 Skyuka St, Spartanburg, SC 29307For Sale
 MLS ID #1598021, Sandy Clayton, Real Broker, LLC. Greater Greenville AOR
 - $287,5503 bd3 ba1.8k sqft1223 Canterfield Pl, Spartanburg, SC 29307New ConstructionGreater Greenville AOR
- $292,3053 bd2 ba1.7k sqft1219 Canterfield Pl, Spartanburg, SC 29307New ConstructionGreater Greenville AOR
- $275,9903 bd3 ba1.8k sqft1231 Canterfield Pl, Spartanburg, SC 29307New ConstructionGreater Greenville AOR
- $309,9003 bd2 ba1.6k sqft2016 Sousa Ct, Spartanburg, SC 29307For SaleMLS ID #339132, Pam D Harrison, KELLER WILLIAMS REALTY. SAR as distributed by MLS GRID
- from $314,9994 bd3 ba2.4k sqftColumbia Plan, Berkeley, Spartanburg, SC 29307New ConstructionRyan Homes
- from $304,9993 bd2 ba1.9k sqftPalladio Ranch Plan, Berkeley, Spartanburg, SC 29307New ConstructionRyan Homes
- from $311,9954 bd3 ba2k sqftKeystone Plan, Halton Oaks, Spartanburg, SC 29303New ConstructionVeranda Homes
- from $322,4834 bd3 ba2.2k sqftPalm Plan, Halton Oaks, Spartanburg, SC 29303New ConstructionVeranda Homes
- from $275,9904 bd3 ba2.3k sqftThe McGinnis Plan, Dillon Village, Spartanburg, SC 29307New ConstructionSmith Douglas Homes
- from $324,9994 bd2 ba2.7k sqftHudson Plan, Berkeley, Spartanburg, SC 29307New ConstructionRyan Homes
- $399,0004 bd3 ba3k sqft1113 Denington Dr, Spartanburg, SC 29307For SaleMLS ID #337941, CAROLINE PARRIS, Coldwell Banker Caine Real Est. SAR as distributed by MLS GRID
- from $312,9004 bd3 ba2k sqftKaramea Plan, Halton Oaks, Spartanburg, SC 29303New ConstructionVeranda Homes
- $354,9003 bd3 ba2.7k sqft6067 Ives Ave, Spartanburg, SC 29307For SaleMLS ID #333029, Courtney Hood, Coldwell Banker Realty. SAR as distributed by MLS GRID
- $309,9004 bd3 ba2.2k sqft2040 Halton Oaks Dr, Spartanburg, SC 29303New ConstructionMLS ID #337211, Mary Bishop, SM South Carolina Brokerage, L. SAR as distributed by MLS GRID
- $309,9004 bd3 ba2.2k sqft2040 Halton Oaks Dr #134, Spartanburg, SC 29303New ConstructionMLS ID #1592569, Mary Bishop, SM South Carolina Brokerage, L. Greater Greenville AOR
- $279,9004 bd3 ba1.8k sqft2045 Halton Oaks Dr Lot 100, Spartanburg, SC 29303New ConstructionMLS ID #1591571, Mary Bishop, SM South Carolina Brokerage, L. Greater Greenville AOR
